


118 CARLISLE STREETBROWNS MILLS, NJ 08015
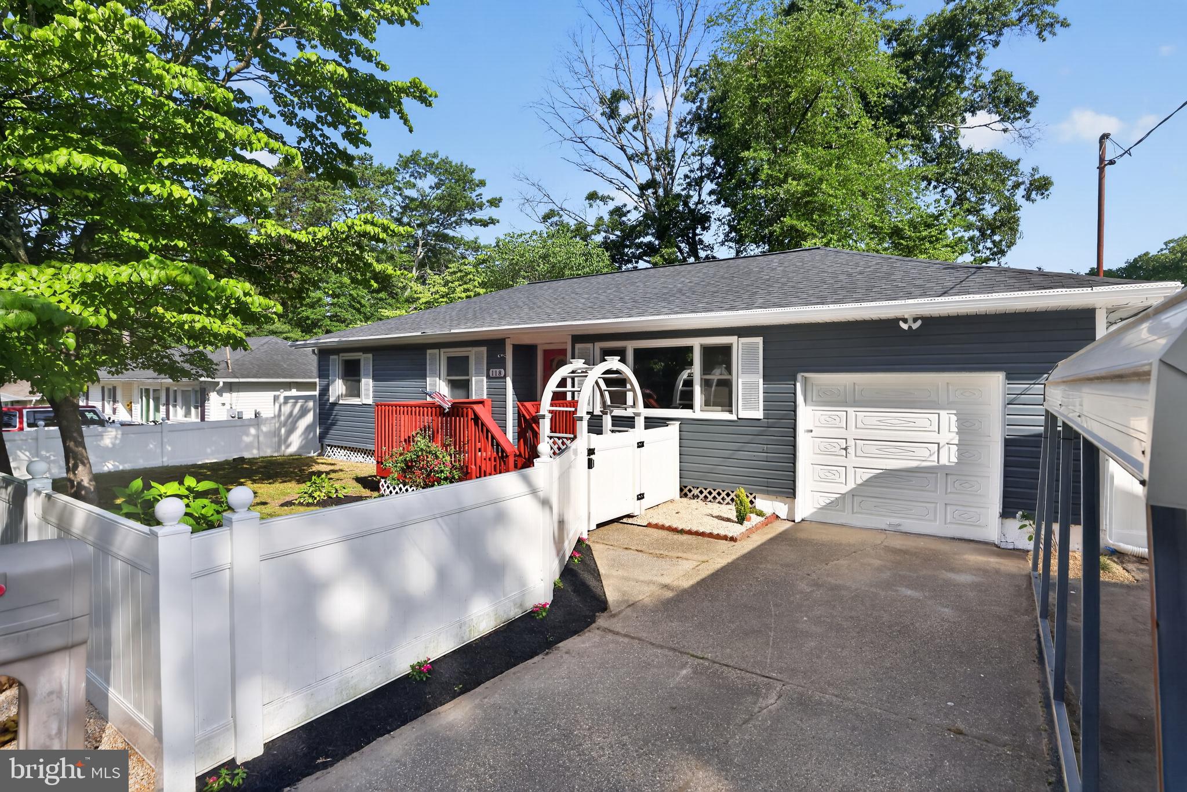
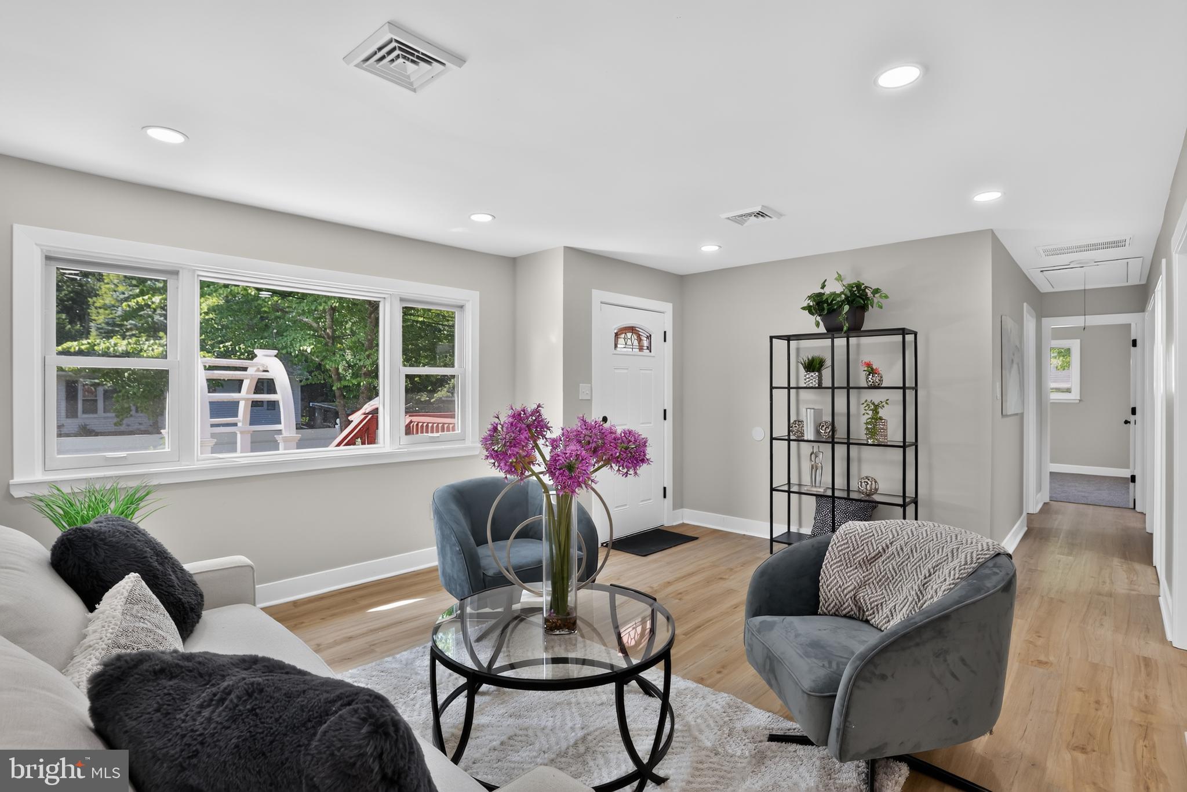
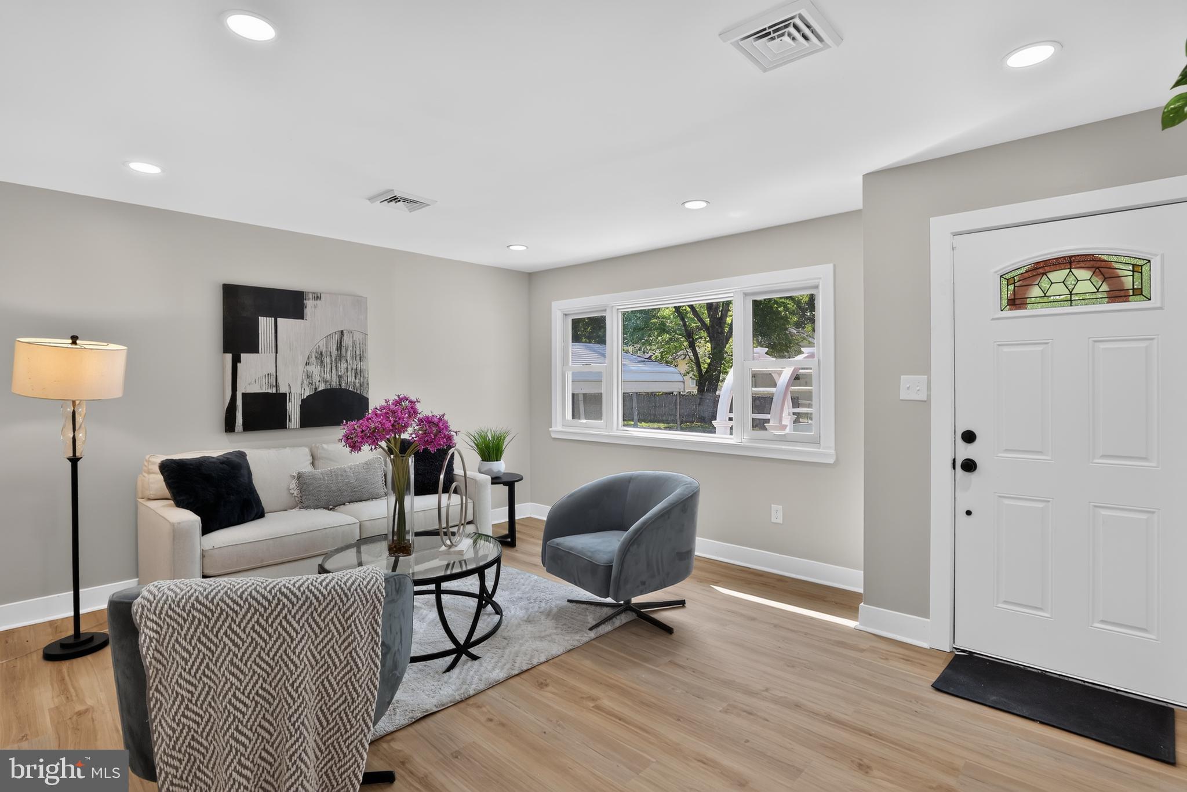
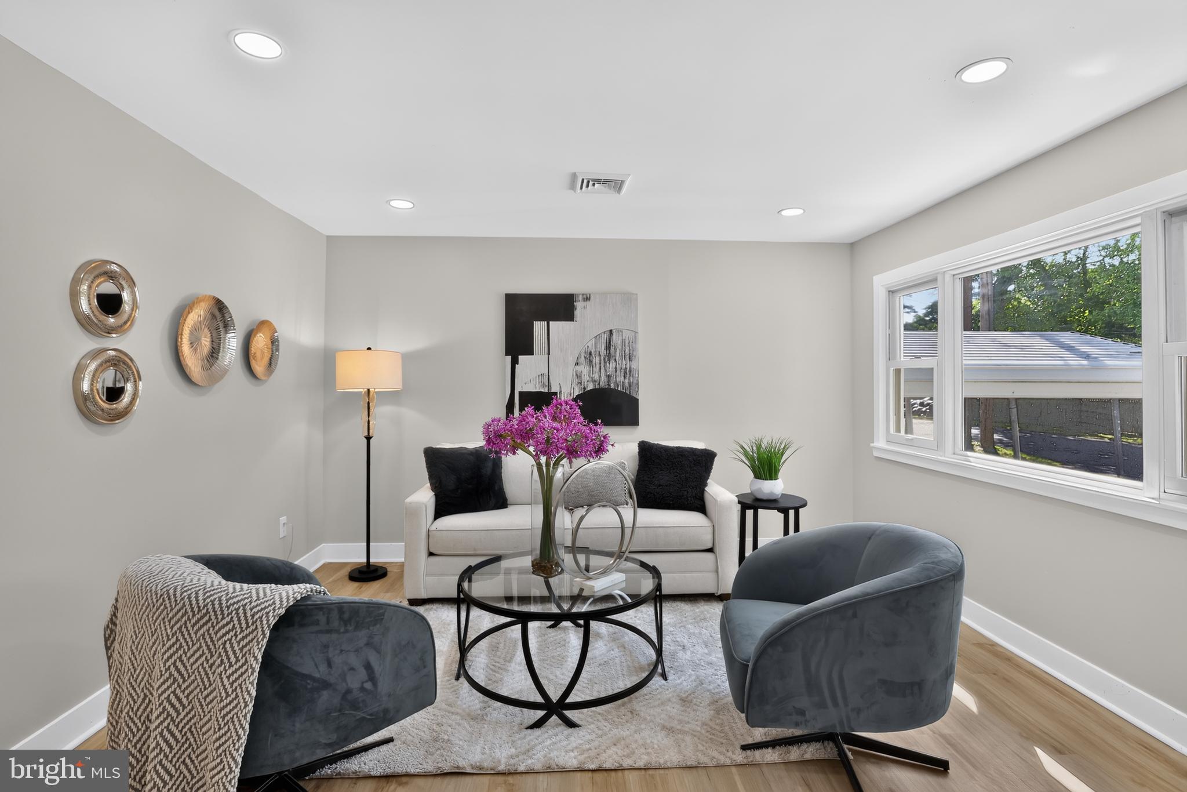
This completely renovated gem is located Browns Mills, NJ! Welcome to Carlisle Road, this 3 bedroom, 1.5 bath Rancher has it all. As you walk up to the home, you will admire the great curb appeal this home has to offer! Once you enter into the home you will find a large living room. The kitchen has been fully upgraded with soft-close off white shaker cabinetry, lovely light fixtures, gorgeous brand new granite countertops and brand new stainless steel appliances. There are 3 spacious bedrooms , 1 full size renovated bathroom, and 1 half renovated bathroom. Attached garage with access to the home and a backyard that boasts lots of space for entertaining! The off-street parking and driveway add to the convenience, making daily life a breeze. Imagine the possibilities as you envision the transformation of this property into your dream home. With its vinyl siding and classic ranch architecture, the exterior is ready to shine with your personal touch. This is more than just a house; it's a place where memories are made, friendships are formed, and a sense of belonging flourishes. Embrace the opportunity to be part of a vibrant community that celebrates both tradition and innovation. Your future home awaits!
| 2 weeks ago | Status changed to Active | |
| 2 weeks ago | Listing updated with changes from the MLS® | |
| 2 months ago | Price changed to $360,000 | |
| 3 months ago | Listing first seen on site |

The real estate listing information is provided by Bright MLS is for the consumer's personal, non-commercial use and may not be used for any purpose other than to identify prospective properties consumer may be interested in purchasing. Any information relating to real estate for sale or lease referenced on this web site comes from the Internet Data Exchange (IDX) program of the Bright MLS. This web site references real estate listing(s) held by a brokerage firm other than the broker and/or agent who owns this web site. The accuracy of all information is deemed reliable but not guaranteed and should be personally verified through personal inspection by and/or with the appropriate professionals. Properties in listings may have been sold or may no longer be available. The data contained herein is copyrighted by Bright MLS and is protected by all applicable copyright laws. Any unauthorized collection or dissemination of this information is in violation of copyright laws and is strictly prohibited. Copyright © 2020 Bright MLS. All rights reserved.