


20 MELVILLE COURTMEDFORD, NJ 08055
Due to the health concerns created by Coronavirus we are offering personal 1-1 online video walkthough tours where possible.
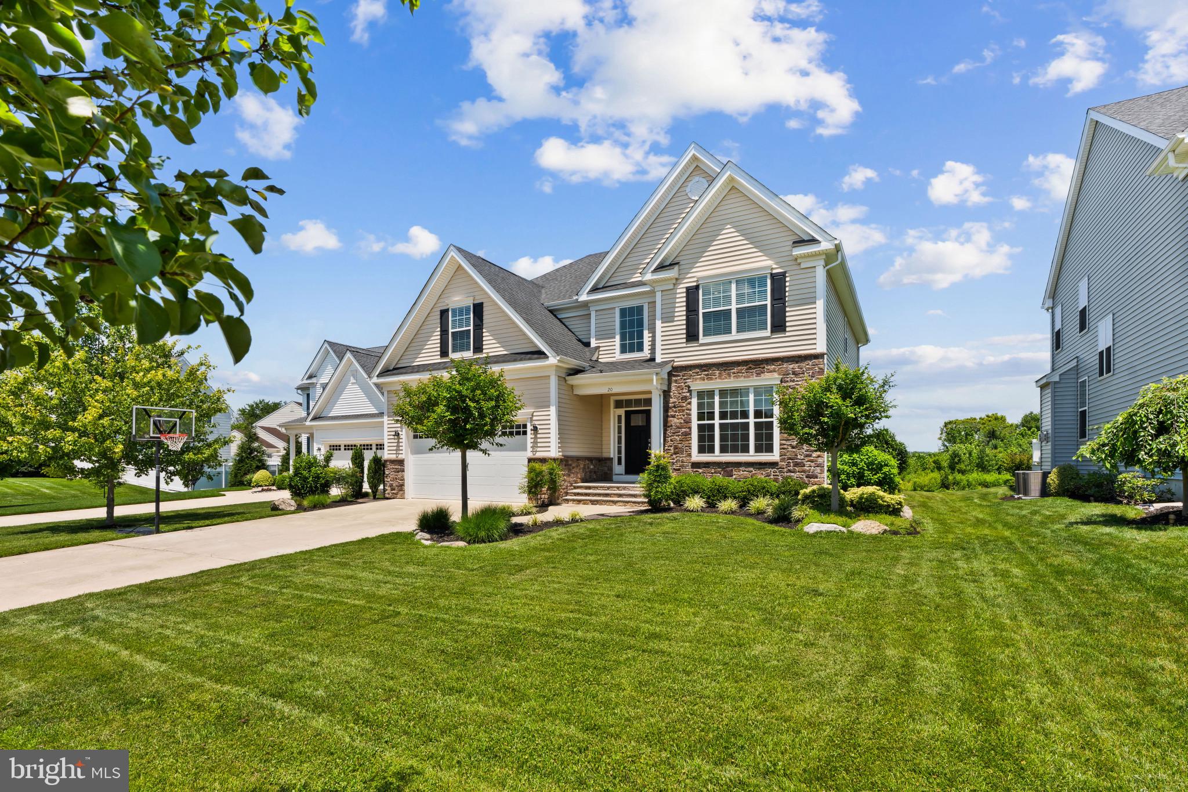
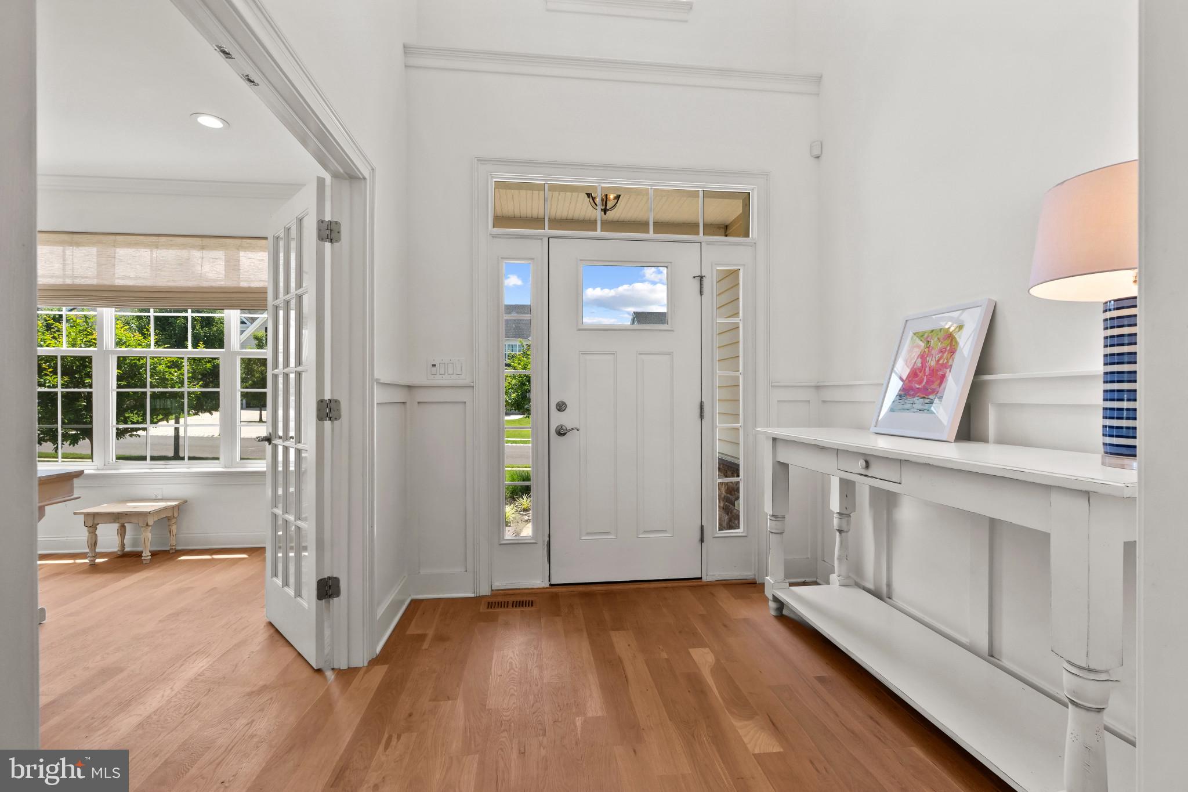
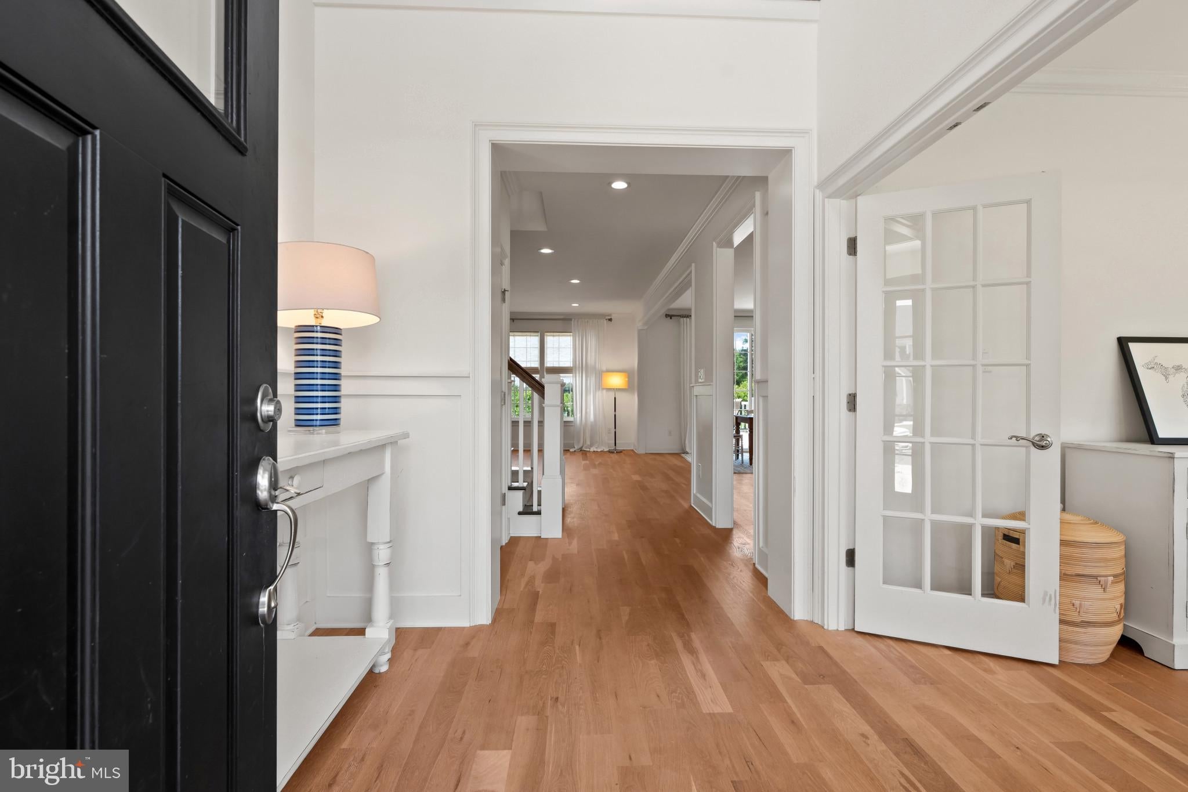
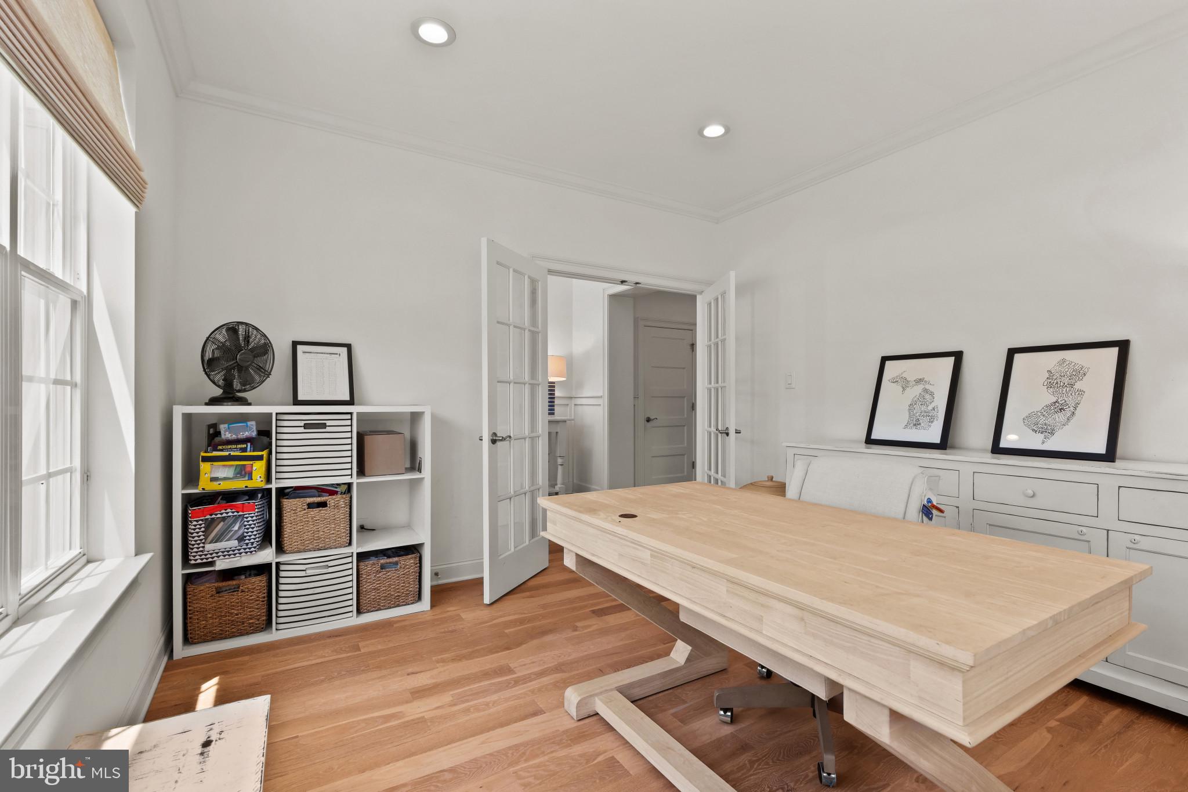
Captivating Contemporary On A Quiet Cul-De-Sac! Discover Modern Elegance In This Stunning 8-Years-Young, 2-Story Home. From The Moment You Arrive, The Exceptional Curb Appeal And Thoughtful Design Promise A Premium Living Experience. Step Inside To A Dramatic Volume Ceiling Foyer That Sets An Open, Airy Tone For The Entire Home. Boasting 9-Foot Ceilings, Custom Millwork And Gorgeous White Oak Hardwood Floors Flowing Seamlessly Across Both The Main And Upper Levels. Recessed Lighting Throughout Beautifully Illuminates Every Corner. Gourmet White-On-White Kitchen Designed For Everyday Living And Entertaining. It Features Granite Countertops, Sleek Cabinetry, Center Island Breakfast Bar w/Pendant Lighting, Gas Cooktop, Bosch Integrated Wall and Microwave Oven Stack, Hood Fan & Dishwasher. Highly Desirable 1st Floor In-Law/Guest Bedroom Provides The Perfect Setup For Guests Or Multi-Generational Living. The Primary Bedroom Serves As A Private Oasis Complete With A Dedicated Dressing Area, Closet Space Galore And A Luxury Bath. Added Special Features: 2-Zone Gas HVAC; Tank-Less Water Heater; 4' Tall Cement Floor Crawl Space With Interior Staircase Access; 8-Zone Lawn Irrigation; 2nd Floor Laundry w/Sink; Built-In Gas Line For Your Outdoor Gas Grill; If You Decide To Add An Interior Fireplace, A Gas Feed Line Was installed At Time Of Construction. You're Going To Love How The 20x16 Raised Trex Deck Sets The Stage For A Peaceful Retreat - This Home Backs To Serene Wooded Privacy.
| 3 weeks ago | Status changed to Pending | |
| 3 weeks ago | Listing updated with changes from the MLS® | |
| a month ago | Listing first seen on site |

The real estate listing information is provided by Bright MLS is for the consumer's personal, non-commercial use and may not be used for any purpose other than to identify prospective properties consumer may be interested in purchasing. Any information relating to real estate for sale or lease referenced on this web site comes from the Internet Data Exchange (IDX) program of the Bright MLS. This web site references real estate listing(s) held by a brokerage firm other than the broker and/or agent who owns this web site. The accuracy of all information is deemed reliable but not guaranteed and should be personally verified through personal inspection by and/or with the appropriate professionals. Properties in listings may have been sold or may no longer be available. The data contained herein is copyrighted by Bright MLS and is protected by all applicable copyright laws. Any unauthorized collection or dissemination of this information is in violation of copyright laws and is strictly prohibited. Copyright © 2020 Bright MLS. All rights reserved.