


122 KING STREETBEVERLY, NJ 08010
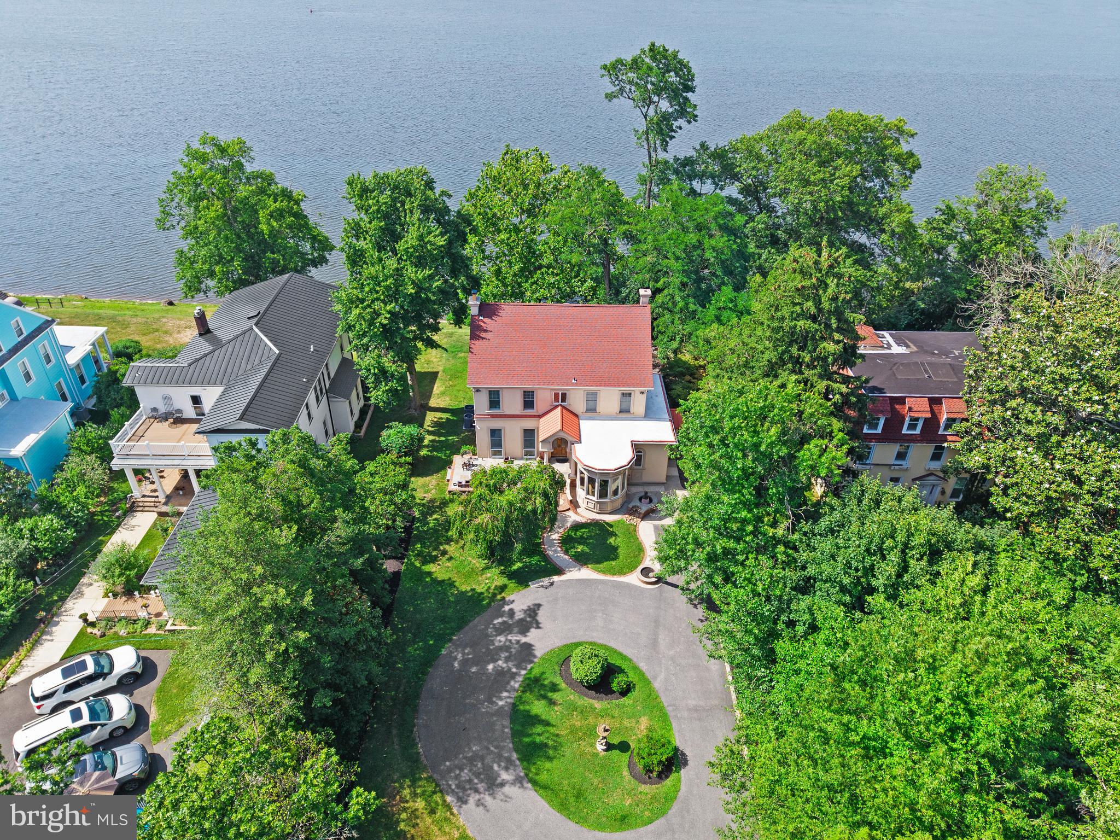
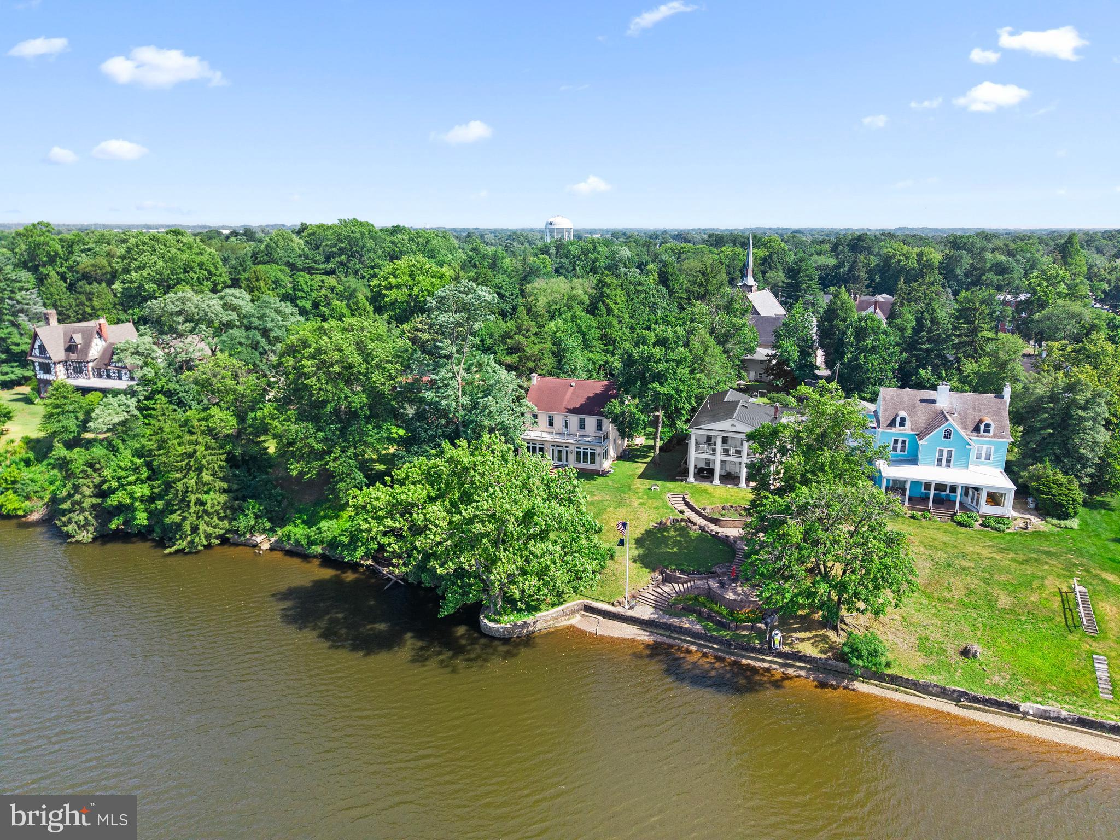
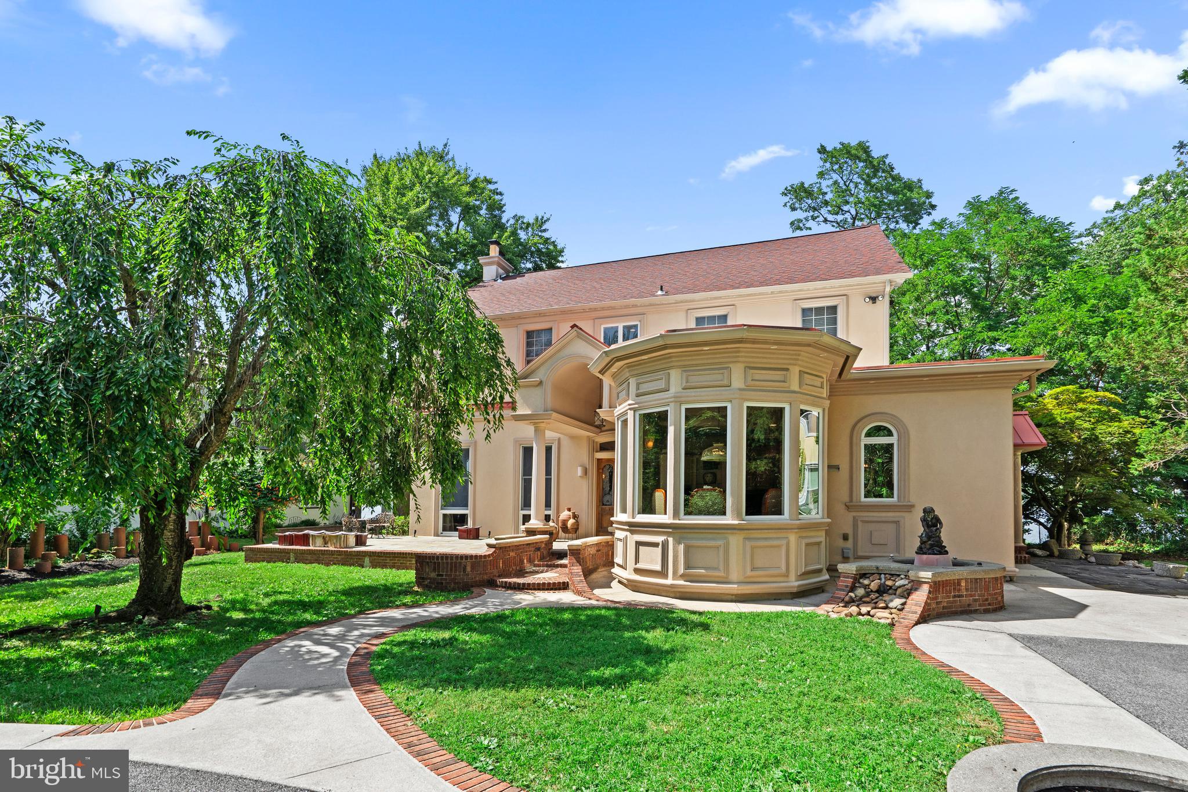
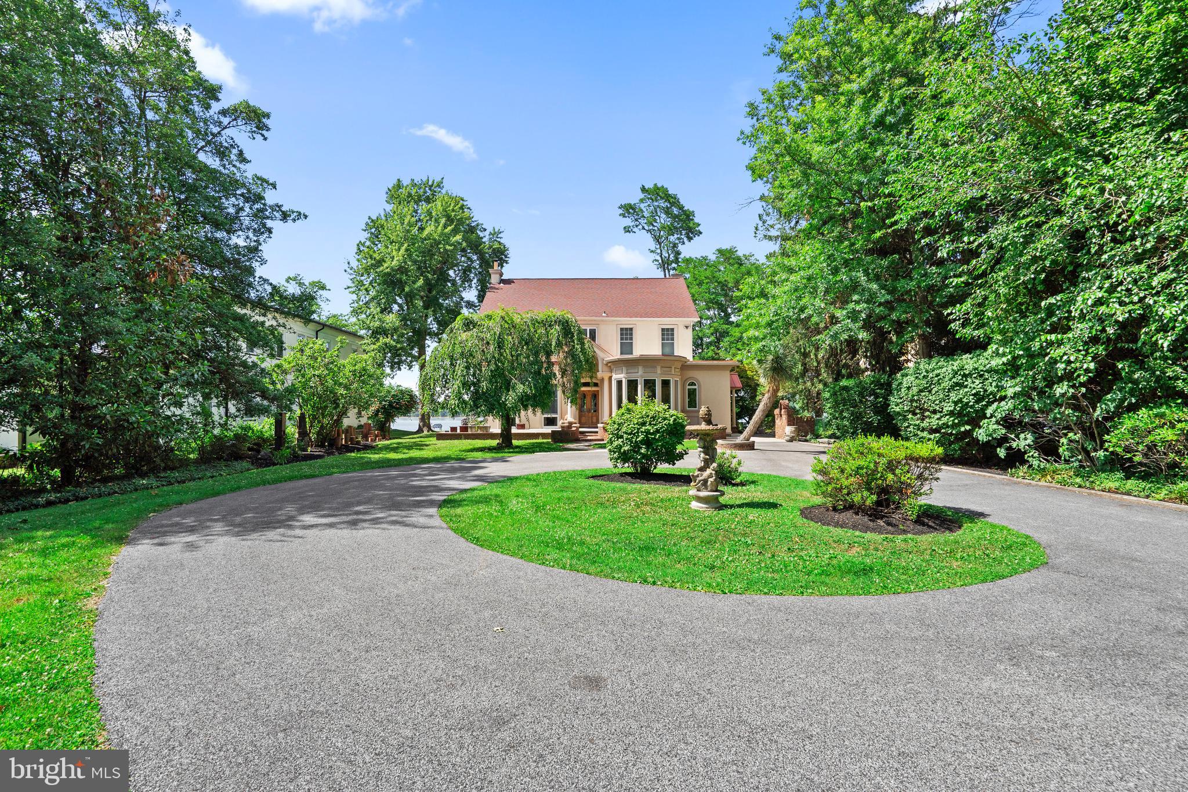
A LEGACY ALONG THE DELAWARE... Some Homes Are Built. Others Become Part Of History. Perched High Above The Storied Banks Of The Delaware River, This Extraordinary Riverfront Estate Traces Its Roots Back To 1860, When Philadelphia's Most Prominent Families Escaped The City's Summer Heat And Smog By Steamship, Building Magnificent Residences Along What Would Become One Of South Jersey's Most Treasured Waterfront Corridors. Privately Tucked Away Beyond The Original Carriage House, A Winding Drive Leads To A Graceful Circular Courtyard Where This Architectural Masterpiece Proudly Commands Breathtaking River Views. Lovingly Cared For By Only Three Owners In More Than 165 Years, Every Generation Has Thoughtfully Preserved Its Remarkable Character While Seamlessly Incorporating Modern Luxury. Step Inside And Prepare To Be Captivated. Rich Hardwood Floors With Exquisite Decorative Inlays, Soaring Ceilings, Intricate Millwork, Grand Archways And Timeless Craftsmanship Create An Atmosphere That Simply Cannot Be Replicated. The Heart Of The Home Is A Stunningly Reimagined Gourmet Kitchen Where Graceful Curves Honor The Home's Victorian Architecture. Adjacent Sits One Of The Home's Most Magical Spaces—A Spectacular Sitting Room Featuring An Extraordinary Hand-Carved Wood Ceiling Adorned With Illuminated Stained Glass And Crowned By A Dazzling Crystal Chandelier. It Is Nothing Short Of Breathtaking. Nearby, The Sun-Filled Breakfast Room Continues The Architectural Artistry With Its Elegant Circular Design, Custom Ceiling Details And Walls Of Windows That Perfectly Mirror The Home's Distinctive Exterior. The Formal Living Room Is Warm And Inviting, Anchored By A Beautiful Wood-Burning Fireplace, Exceptional Millwork And Elegant French Doors Leading To What May Be The Most Coveted Room In The Home... A Spectacular Four-Season River Room. Wrapped In Glass And Overlooking The Delaware River, This Unforgettable Space Invites Morning Coffee With The Sunrise, Quiet Afternoons Watching Sailboats Drift By, And Evenings Where The River Becomes Your Own Private Work Of Art. Across The Water, Protected Neshaminy State Park Ensures That These Peaceful, Forever-Changing Views Remain Beautifully Untouched For Generations To Come. The Formal Dining Room Continues The Elegance With Decorative Hardwood Inlays, Sparkling Crystal Lighting And French Doors That Create A Seamless Flow For Entertaining. Upstairs, The Home Offers Four Beautifully Appointed Bedrooms, Including An Elegant Primary Suite With A Beautifully Renovated Bath. A Charming Princess Suite Enjoys Its Own Private Ensuite Bath And Captivating River Views, While Two Additional Bedrooms Share A Thoughtfully Renovated Jack-And-Jill Bath. At The End Of The Hallway Awaits Another Unforgettable Surprise... A Magnificent 39-Foot Riverside Balcony Overlooking The Delaware And One Of The Property's Most Treasured Landmarks—A Majestic Pre-Civil War American Sycamore, Carefully Protected For Generations As The Riverbank Was Thoughtfully Designed Around It, Allowing This Living Piece Of History To Continue Flourishing Today. The Partially Finished Lower Level Offers Additional Living Space With Another Wood-Burning Fireplace, Creating The Perfect Retreat For Recreation, Relaxation Or Entertaining. Outside, Gently Rolling Lawns Lead Toward The River's Edge Where Nature Surrounds You In Every Direction. Every Season Brings A New Masterpiece—From Soaring Bald Eagles And Migrating Birds To Spectacular Sunsets Reflected Across The Water. This Is More Than A Remarkable Home. It Is More Than Riverfront Living. It Is A Place Where History Has Been Carefully Preserved, Beauty Has Been Lovingly Curated, And Generations Of Memories Are Waiting To Be Made. This Is Not Simply Your Dream Home. It Is A Legacy. Welcome To 122 King Street.
| yesterday | Listing updated with changes from the MLS® | |
| 2 months ago | Listing first seen on site |

The real estate listing information is provided by Bright MLS is for the consumer's personal, non-commercial use and may not be used for any purpose other than to identify prospective properties consumer may be interested in purchasing. Any information relating to real estate for sale or lease referenced on this web site comes from the Internet Data Exchange (IDX) program of the Bright MLS. This web site references real estate listing(s) held by a brokerage firm other than the broker and/or agent who owns this web site. The accuracy of all information is deemed reliable but not guaranteed and should be personally verified through personal inspection by and/or with the appropriate professionals. Properties in listings may have been sold or may no longer be available. The data contained herein is copyrighted by Bright MLS and is protected by all applicable copyright laws. Any unauthorized collection or dissemination of this information is in violation of copyright laws and is strictly prohibited. Copyright © 2020 Bright MLS. All rights reserved.