Save
Ask
Tour
Hide
Share
$499,900
6 Days On Site

38 CLUBHOUSE ROAD
BROWNS MILLS, NJ 08015

For Sale|Single Family Residence|Active
3
Beds
3
Total Baths
3
Full Baths
2,750
SqFt
$182
/SqFt
1930
Built
Subdivision:
MIRROR LAKE
County:
BURLINGTON
Listing courtesy of RE/MAX ONE Realty-Moorestown

Due to the health concerns created by Coronavirus we are offering personal 1-1 online video walkthough tours where possible.
Call Now: +1(856)912 2973
Is this the listing for you? We can help make it yours.
+1(856)912 2973
38 CLUBHOUSE ROAD38 CLUBHOUSE ROAD38 CLUBHOUSE ROAD38 CLUBHOUSE ROAD
Save
Ask
Tour
Hide
Share

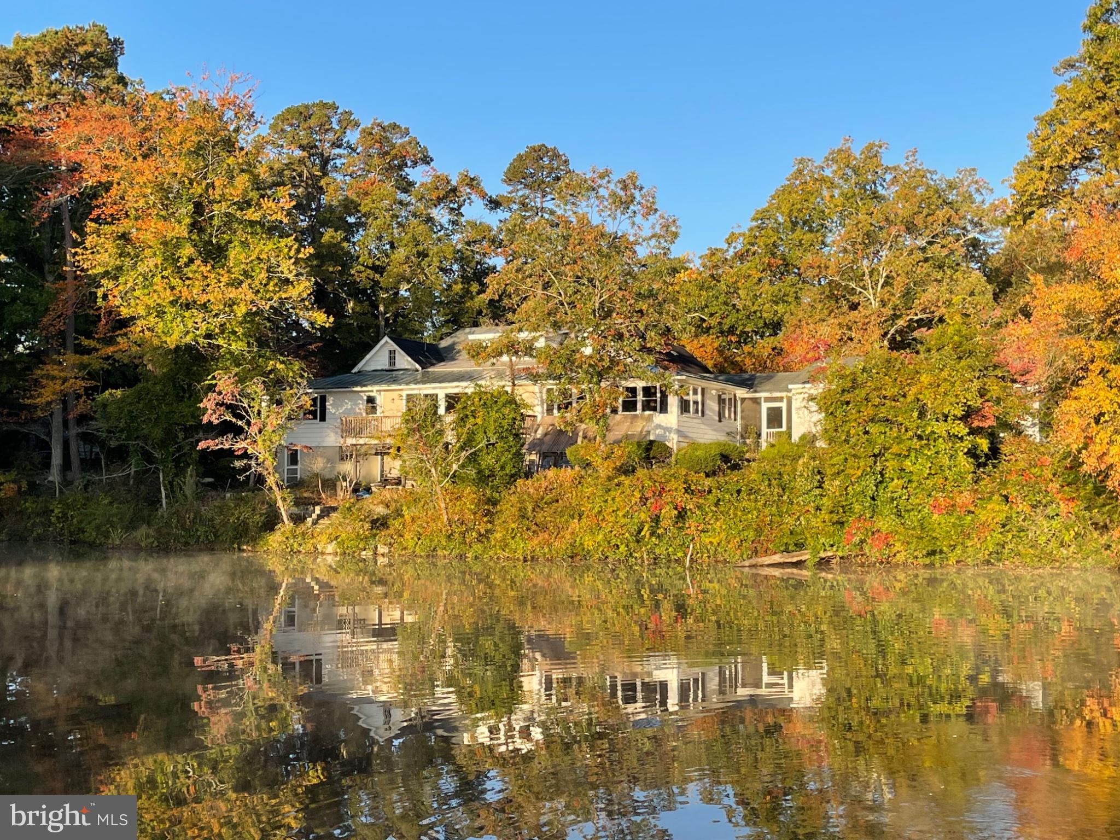
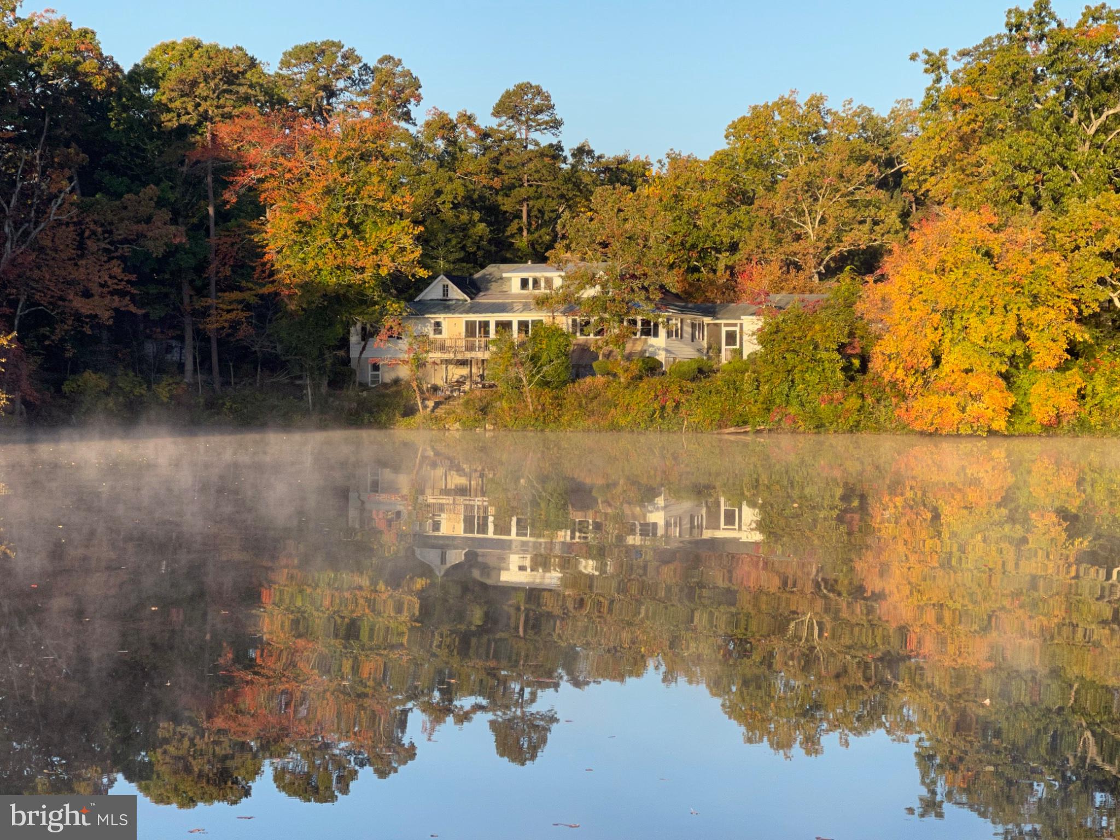
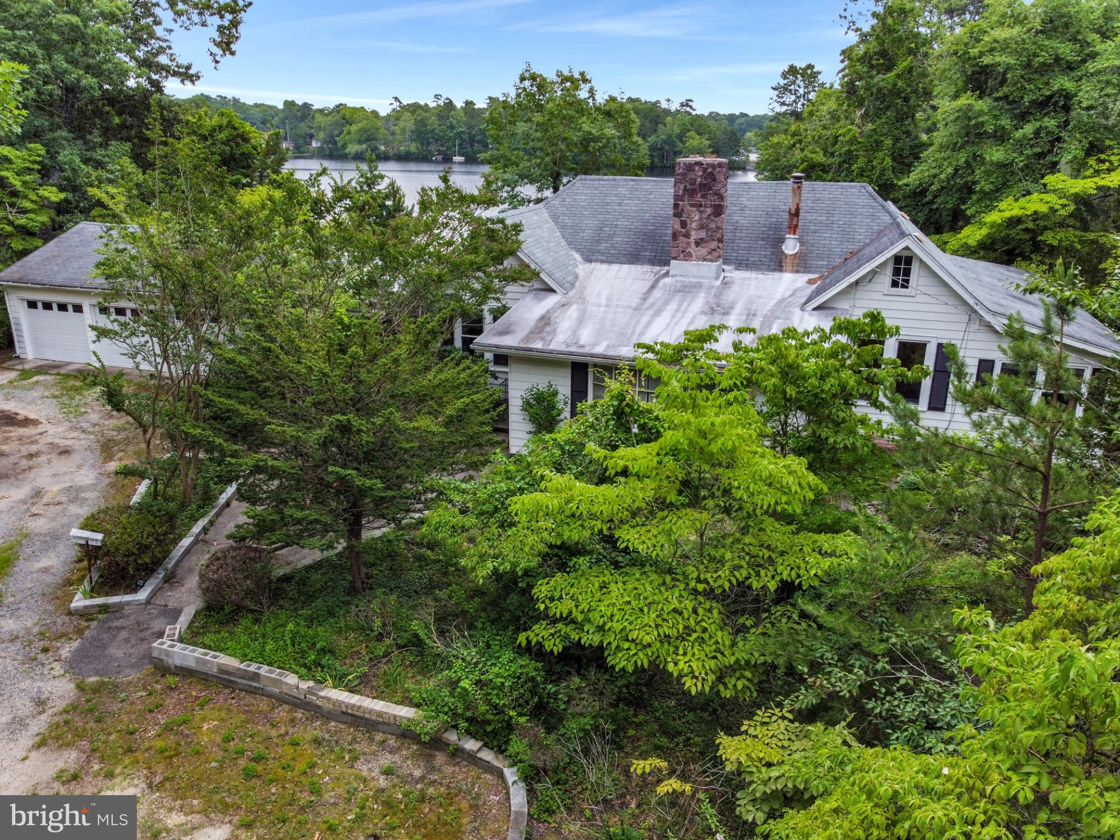
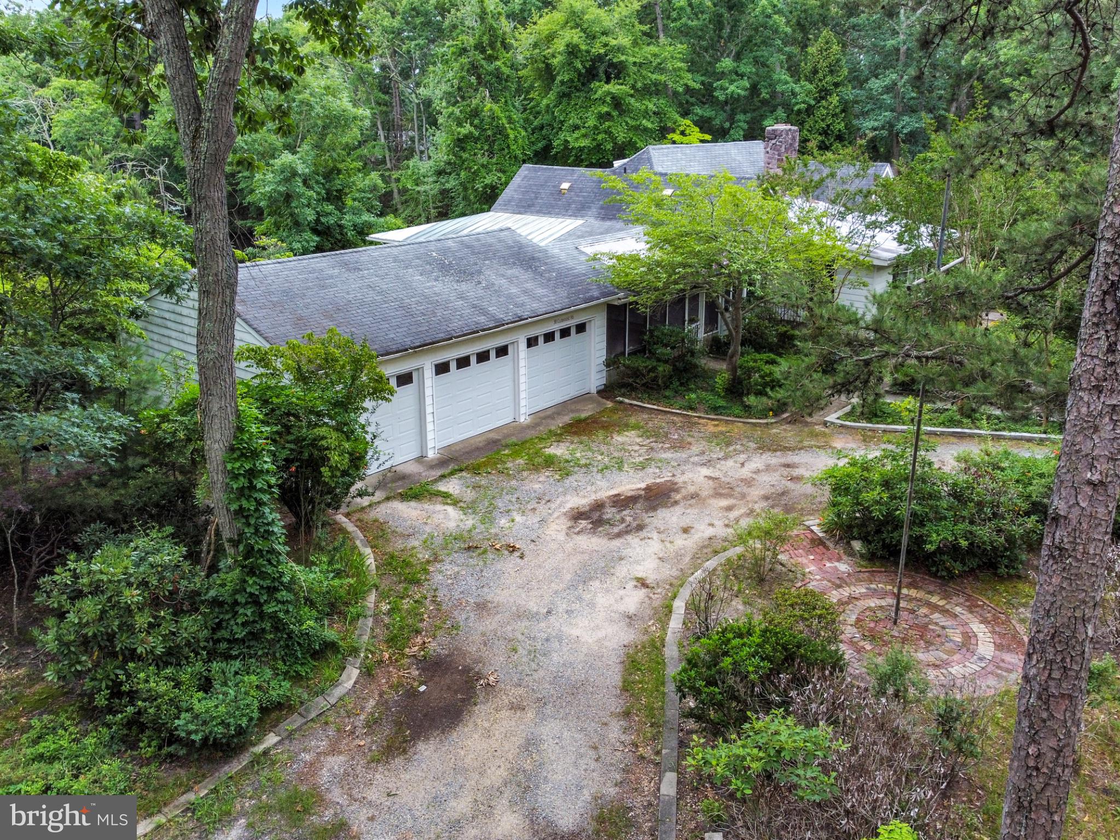
This is a rare opportunity to own one of the best lakefront lots in Browns Mills. It is just shy of one acre, with 282 ft of road frontage and 276 ft along the lake. The house faces east, and the sunrises from the upper deck are beyond beautiful. The rest of the property is wooded with many special plantings by the former owners. Wildlife is often seen around the property. The house itself is a large rancher with a full basement that walks out at lake level. There is a breezeway between the house and the attached 3 car garage and a large circular driveway. The possibilities are endless to build your lakefront retreat! It is in good shape but has not been upgraded for a long time. Bring your imagination. These properties do not change hands often. Now is your chance to join the lakefront community. Professional pictures are coming, but enjoy these photos taken here throughout the years. It is a special place.

Save
Ask
Tour
Hide
Share
Listing Snapshot
Price 
$499,900
Days On Site 
6 Days
Bedrooms 
3
Inside Area (SqFt) 
2,750 sqft
Total Baths 
3
Full Baths 
3
Partial Baths 
N/A
Lot Size 
0.95 Acres
Year Built 
1930
MLS® Number 
NJBL2115934
Status 
Active
Property Tax 
$9,101
HOA/Condo/Coop Fees 
N/A
Sq Ft Source 
Assessor
Friends & Family
Recent Activity
3 days agoListing updated with changes from the MLS®
6 days agoListing first seen on site
General Features
Acres 
0.95
Attached Garage 
Yes
Cross Street 
Lakehurst Rd.
Direction Faces 
West
Foundation 
Block
Garage 
Yes
Garage Spaces 
3
Levels 
One
Parking 
Garage Door OpenerCircular DrivewayGravelGarageDrivewayInside EntranceAttached
Parking Spaces 
13
Pets 
Cats OKDogs OKYes
Property Sub Type 
Single Family Residence
Security 
Smoke Detector(s)Carbon Monoxide Detector(s)Security SystemSecurity Lights
Sewer 
Public Sewer
Special Circumstances 
Standard
SqFt Above 
2750
SqFt Total 
2750
Style 
Raised Ranch/Rambler
Utilities 
Cable AvailableNatural Gas AvailableSewer AvailableWater AvailableElectricity Available
Water Source 
Public
Zoning 
RESIDENTIAL
Interior Features
Basement 
Exterior EntryWalk-Out AccessFullUnfinishedInterior Entry
Electric 
220 VoltsCircuit Breakers
Fireplace 
Yes
Fireplace Features 
Stone
Fireplaces 
1
Heating 
OilBaseboard
Laundry Features 
Main Level
Main Level Bedrooms 
3
Save
Ask
Tour
Hide
Share
Exterior Features
Construction Details 
Frame
Exterior 
Rain Gutters
Frontage 
Waterfront
Lot Features 
Waterfront
Other Structures 
WorkshopOutbuilding
Patio And Porch 
DeckEnclosedPorchScreened
Pool Features 
None
Roof 
Asbestos ShingleCopper
View 
WaterLake
Waterfront 
Yes
Waterfront Features 
Lake
Waterview 
WaterLake
Community Features
Community Features 
Sidewalks
MLS Area 
Pemberton Twp (20329)
School District 
PEMBERTON TOWNSHIP SCHOOLS
Schools
School District
PEMBERTON TOWNSHIP SCHOOLS
Elementary School
JOSEPH S. STACKHOUSE E.S.
Middle School
PEMBERTON
High School
PEMBERTON TWP. H.S.
Listing courtesy of RE/MAX ONE Realty-Moorestown


The real estate listing information is provided by Bright MLS is for the consumer's personal, non-commercial use and may not be used for any purpose other than to identify prospective properties consumer may be interested in purchasing. Any information relating to real estate for sale or lease referenced on this web site comes from the Internet Data Exchange (IDX) program of the Bright MLS. This web site references real estate listing(s) held by a brokerage firm other than the broker and/or agent who owns this web site. The accuracy of all information is deemed reliable but not guaranteed and should be personally verified through personal inspection by and/or with the appropriate professionals. Properties in listings may have been sold or may no longer be available. The data contained herein is copyrighted by Bright MLS and is protected by all applicable copyright laws. Any unauthorized collection or dissemination of this information is in violation of copyright laws and is strictly prohibited. Copyright © 2020 Bright MLS. All rights reserved.

Neighborhood & Commute
Source: Walkscore
Save
Ask
Tour
Hide
Share