


100 SANDHURST DRIVEMOUNT LAUREL, NJ 08054
Due to the health concerns created by Coronavirus we are offering personal 1-1 online video walkthough tours where possible.
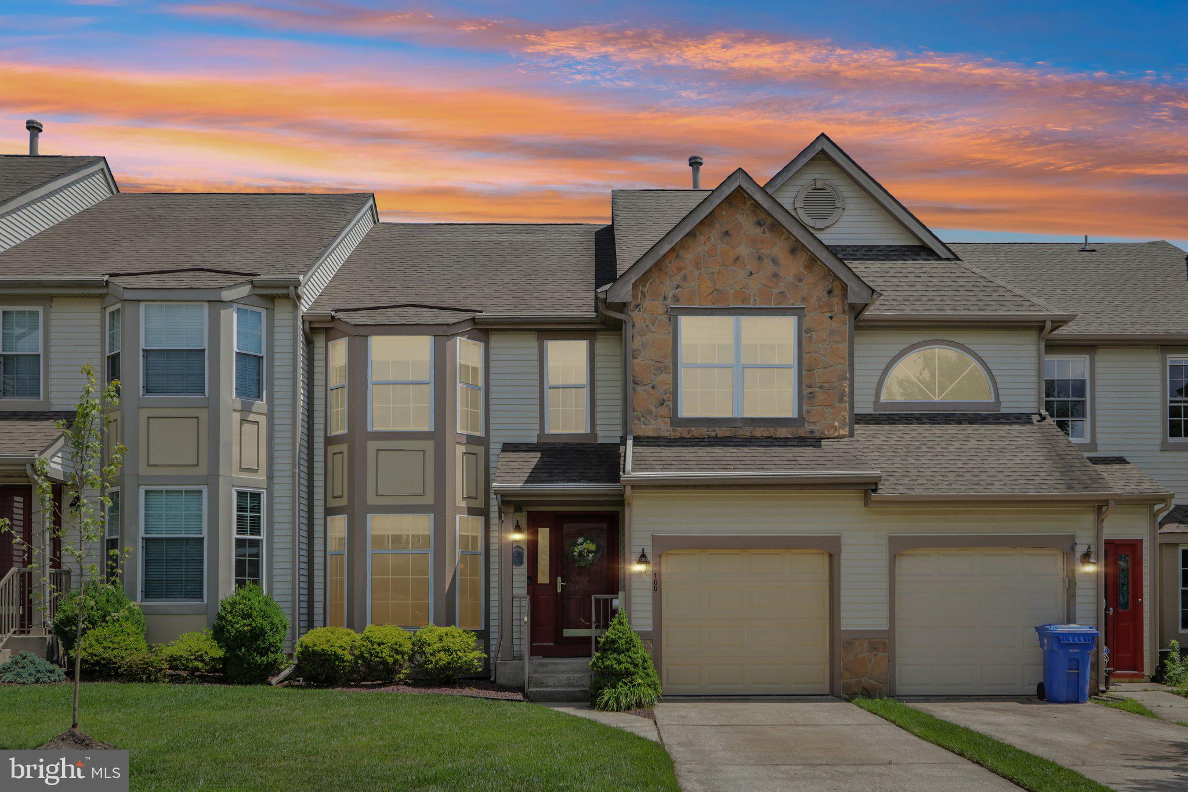
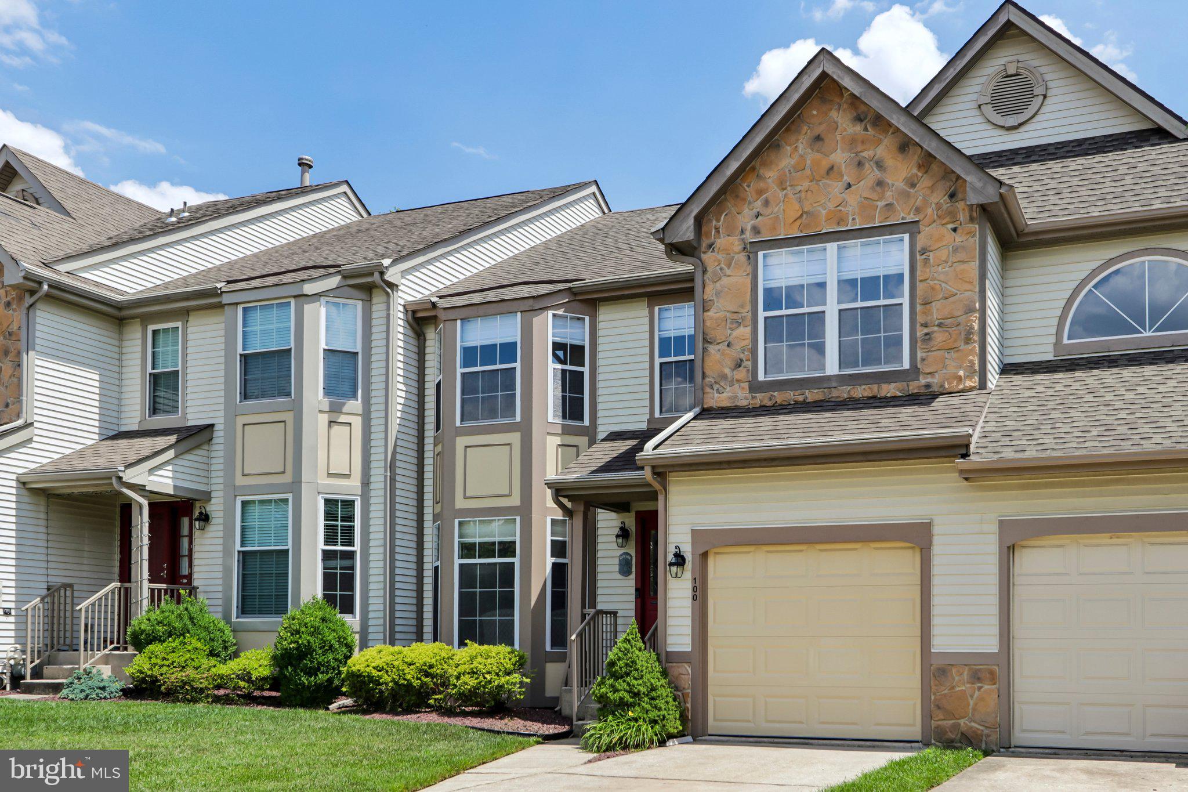
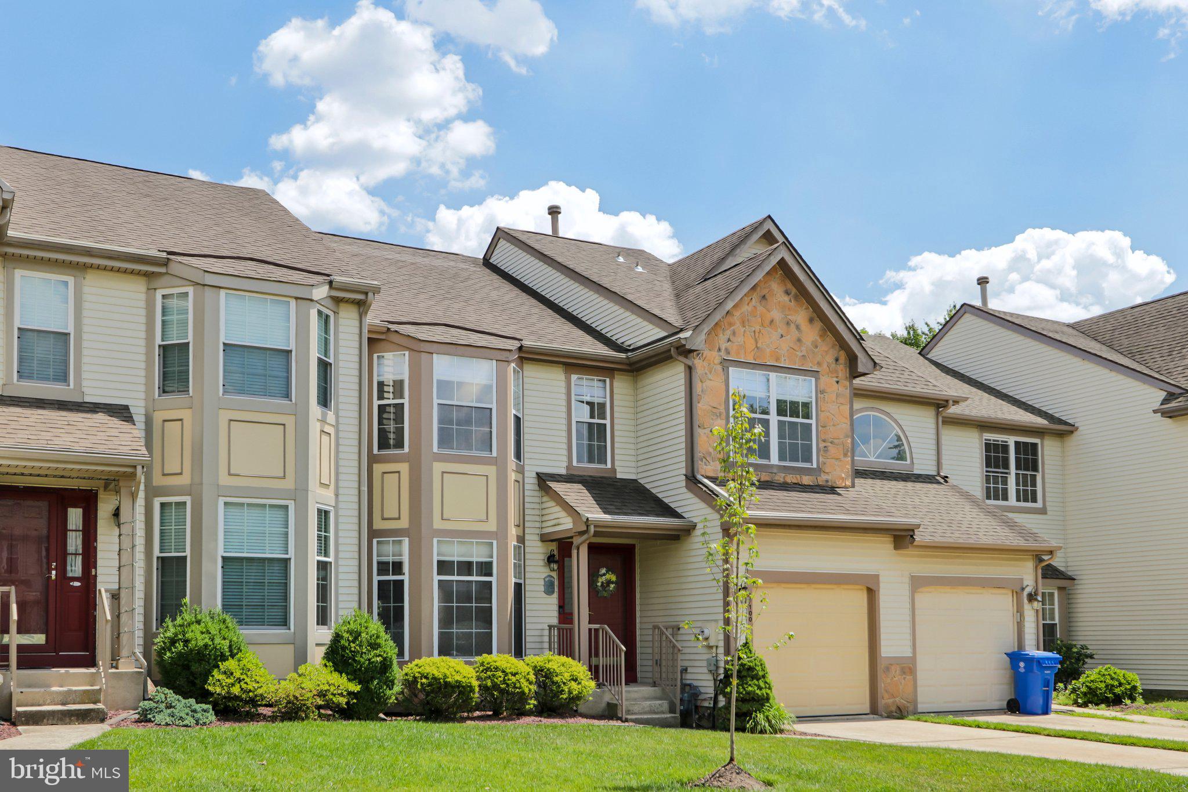
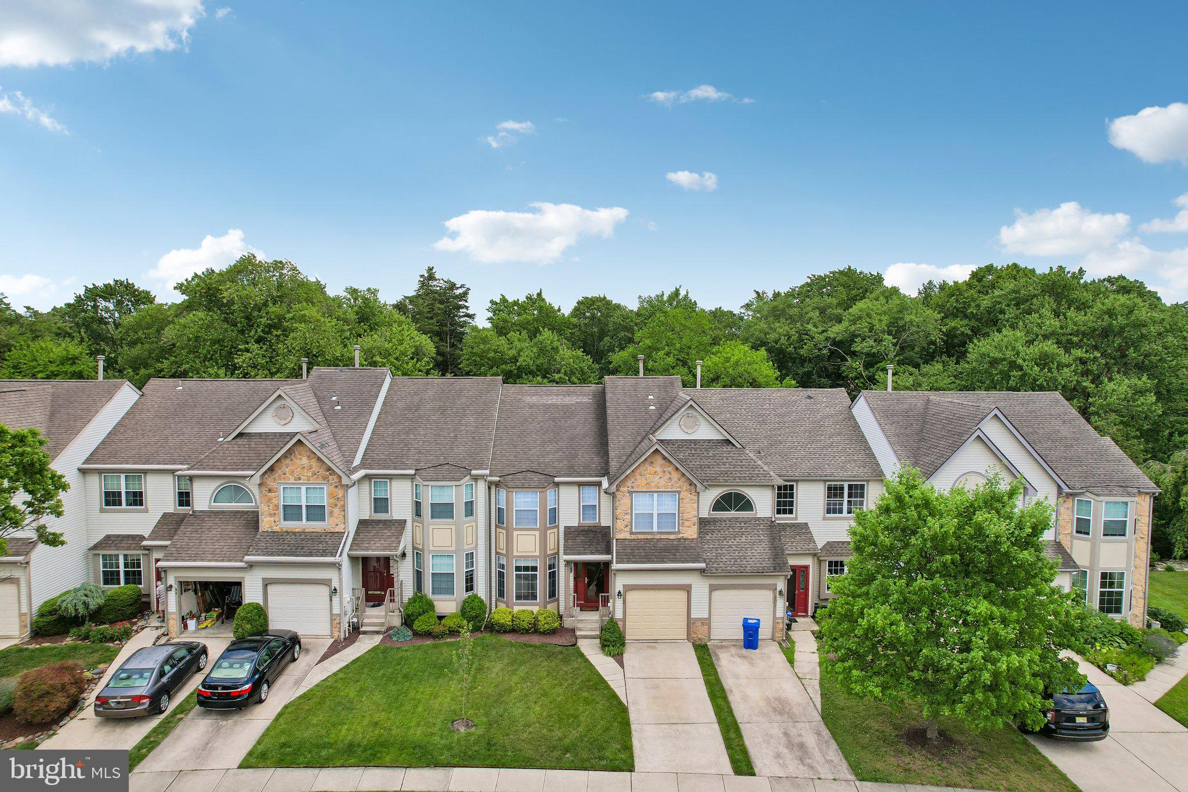
Welcome to 100 Sandhurst Drive, where stylish updates, spacious living, and a private wooded backdrop come together in one of Mount Laurel's most sought-after communities. This beautifully maintained three-bedroom, three-bath townhome offers the perfect combination of comfort, elegance, and low-maintenance living. Step inside and you'll immediately appreciate the bright, open floor plan, highlighted by gorgeous hardwood flooring that flows throughout the main level. At the heart of the home, the stunning updated kitchen features white shaker cabinetry, quartz countertops, a center island, and a complete appliance package—opening effortlessly to the inviting family room with a cozy wood burning fireplace, creating the perfect space for everyday living and effortless entertaining. Upstairs, the impressive primary suite is more than just a bedroom—it's your own private retreat. Relax in the spacious sitting room, ideal for a home office or reading lounge, unwind in the spa-inspired bath with a freestanding soaking tub and separate shower, and enjoy the convenience of dual closets, including a generous walk-in. Two additional bedrooms, a beautifully updated hall bath, and second-floor laundry complete the upper level. The finished basement adds incredible flexibility with space for a media room, gym, game room, or guest retreat, while sliding doors lead to your private fenced backyard overlooking peaceful woods. Just above, the brand-new maintenance-free deck offers the perfect place to enjoy morning coffee, evening sunsets, or weekend gatherings with friends and family. An attached garage, abundant living space, and an unbeatable location just minutes from Route 295, the NJ Turnpike, shopping, dining, and top local amenities make this home as convenient as it is beautiful. Homes in Laurel Creek don't stay available for long—and this one checks every box. Schedule your private tour today and discover why 100 Sandhurst Drive is the home you've been waiting for.
| 6 days ago | Listing first seen on site | |
| 6 days ago | Listing updated with changes from the MLS® |

The real estate listing information is provided by Bright MLS is for the consumer's personal, non-commercial use and may not be used for any purpose other than to identify prospective properties consumer may be interested in purchasing. Any information relating to real estate for sale or lease referenced on this web site comes from the Internet Data Exchange (IDX) program of the Bright MLS. This web site references real estate listing(s) held by a brokerage firm other than the broker and/or agent who owns this web site. The accuracy of all information is deemed reliable but not guaranteed and should be personally verified through personal inspection by and/or with the appropriate professionals. Properties in listings may have been sold or may no longer be available. The data contained herein is copyrighted by Bright MLS and is protected by all applicable copyright laws. Any unauthorized collection or dissemination of this information is in violation of copyright laws and is strictly prohibited. Copyright © 2020 Bright MLS. All rights reserved.