


37 ELLIOT LANEWESTAMPTON, NJ 08060
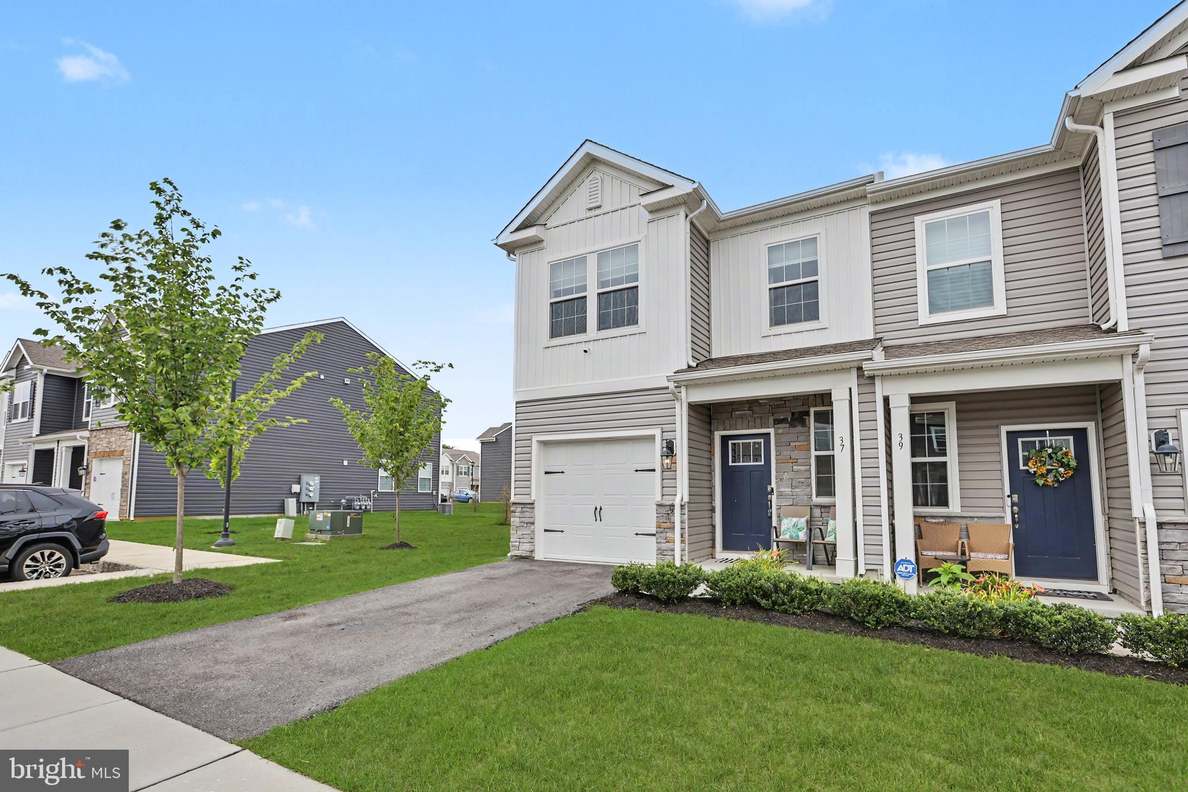
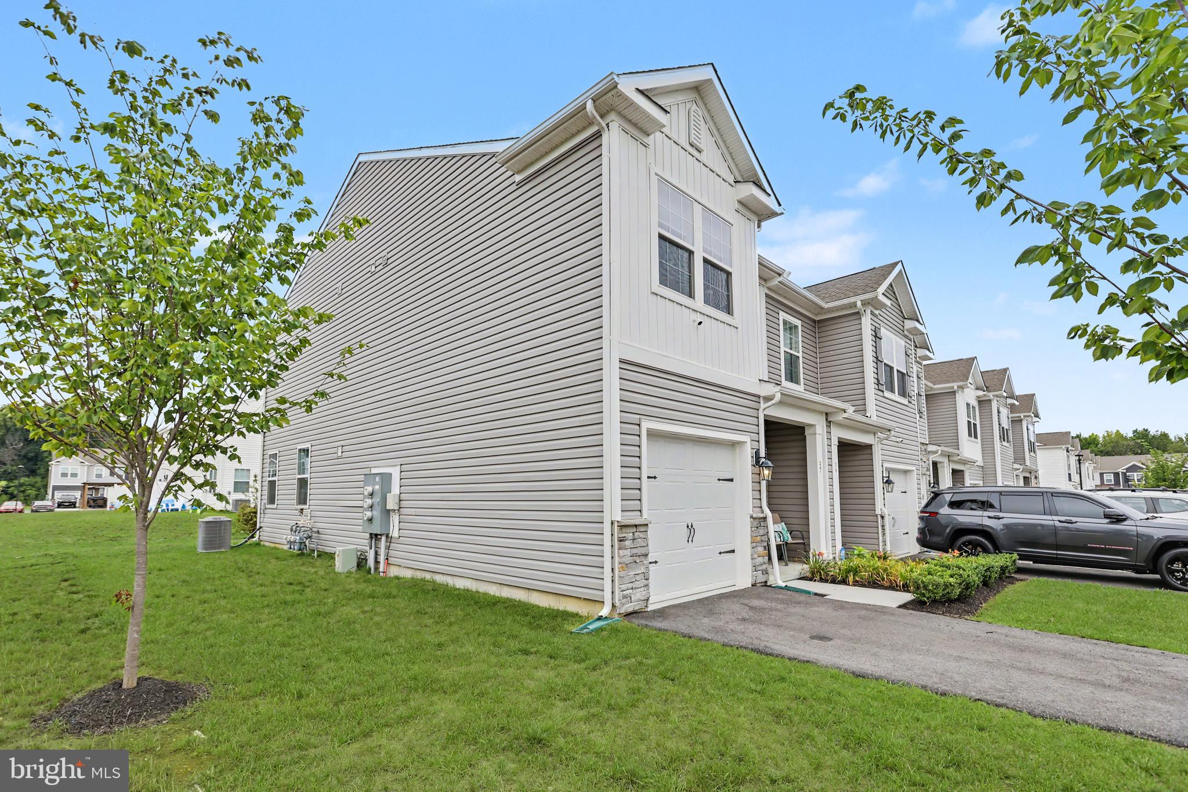
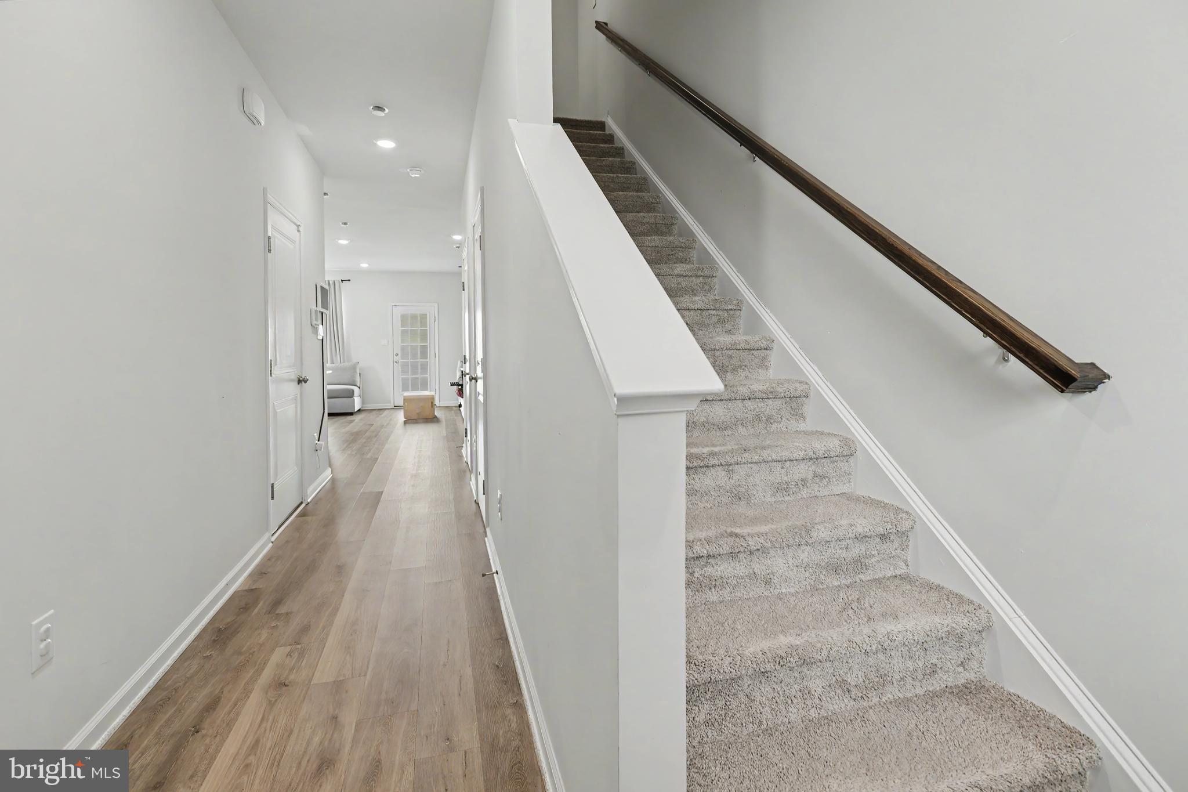
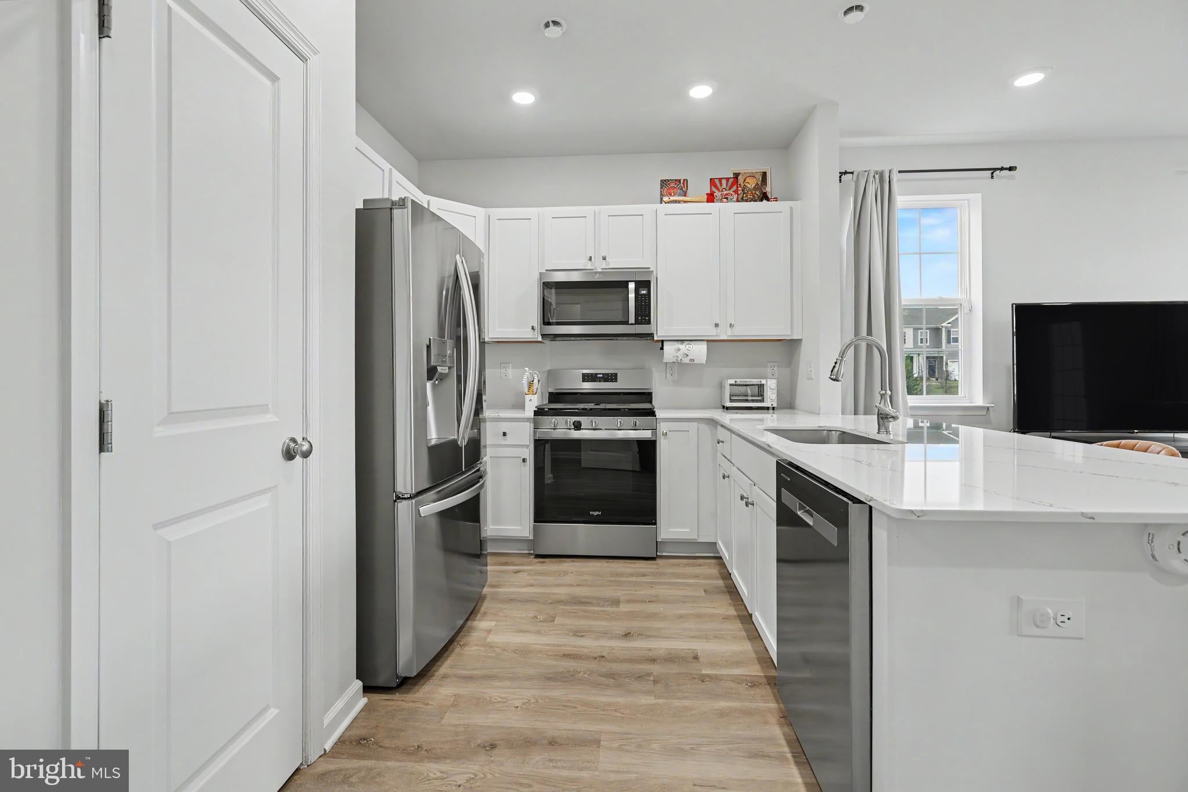
Welcome to this beautifully maintained nearly new home offering a spacious and functional layout in a desirable neighborhood! The inviting interior features a bright living area, a well-appointed kitchen with ample cabinetry and workspace, comfortable secondary bedrooms, a convenient laundry room, and a spacious primary suite with an upgraded shower featuring a newly installed shower door frame. One of this home's standout features is the included ADT security system. The property is equipped with ADT cameras at the front, side, rear, and inside the living room. The cameras and smart home control panel will remain with the home, allowing the new owner to simply activate service with ADT without the expense of purchasing cameras or paying installation fees. The smart control panel also allows you to arm and disarm the security system and conveniently manage your home's HVAC system. Located next to the neighborhood park, this home offers easy access to one of the community's favorite amenities. Residents enjoy walking the scenic paved path that surrounds the open green space, making it perfect for morning walks, evening strolls, outdoor activities, and enjoying the neighborhood atmosphere. Move-in ready with thoughtful upgrades, smart home features, and an exceptional location. This home is ready for its next owner!
| 2 weeks ago | Price changed to $399,999 | |
| 2 weeks ago | Listing updated with changes from the MLS® | |
| 3 months ago | Status changed to Active | |
| 3 months ago | Listing first seen on site |

The real estate listing information is provided by Bright MLS is for the consumer's personal, non-commercial use and may not be used for any purpose other than to identify prospective properties consumer may be interested in purchasing. Any information relating to real estate for sale or lease referenced on this web site comes from the Internet Data Exchange (IDX) program of the Bright MLS. This web site references real estate listing(s) held by a brokerage firm other than the broker and/or agent who owns this web site. The accuracy of all information is deemed reliable but not guaranteed and should be personally verified through personal inspection by and/or with the appropriate professionals. Properties in listings may have been sold or may no longer be available. The data contained herein is copyrighted by Bright MLS and is protected by all applicable copyright laws. Any unauthorized collection or dissemination of this information is in violation of copyright laws and is strictly prohibited. Copyright © 2020 Bright MLS. All rights reserved.
Did you know? You can invite friends and family to your search. They can join your search, rate and discuss listings with you.