


608 AVENUE DSOUTHAMPTON, NJ 08088
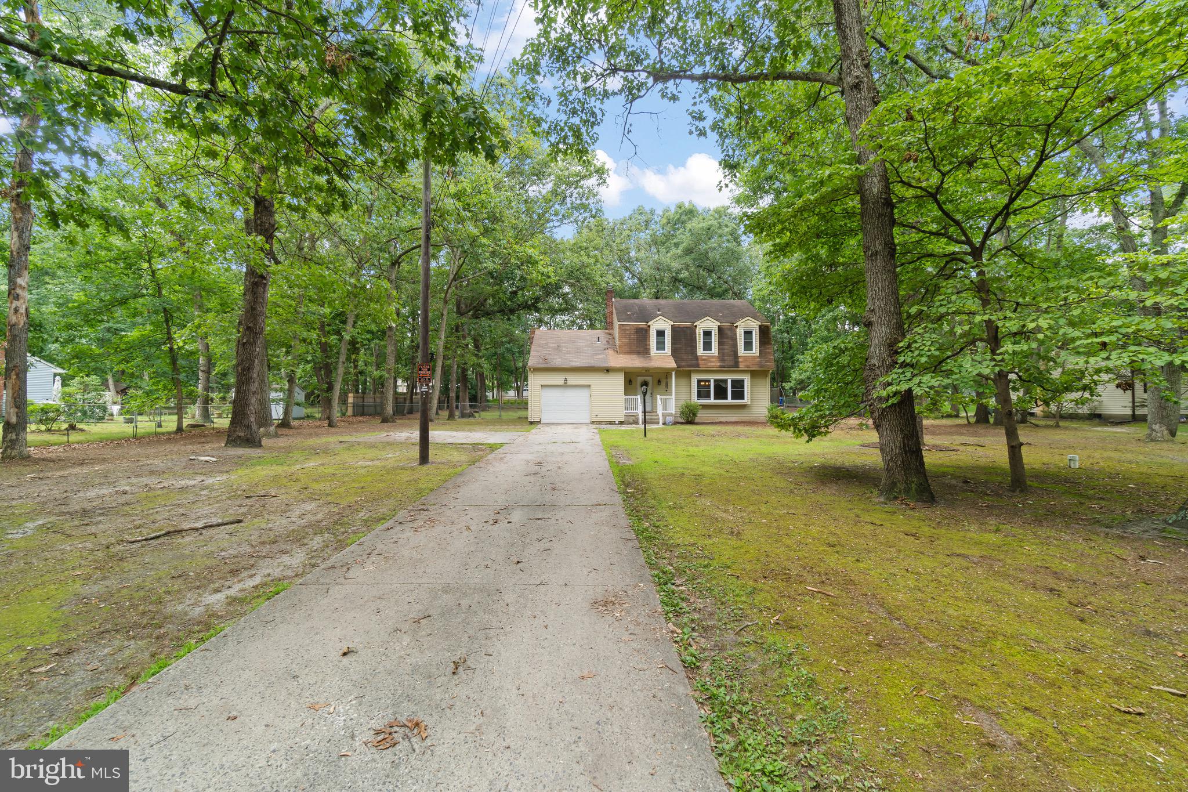
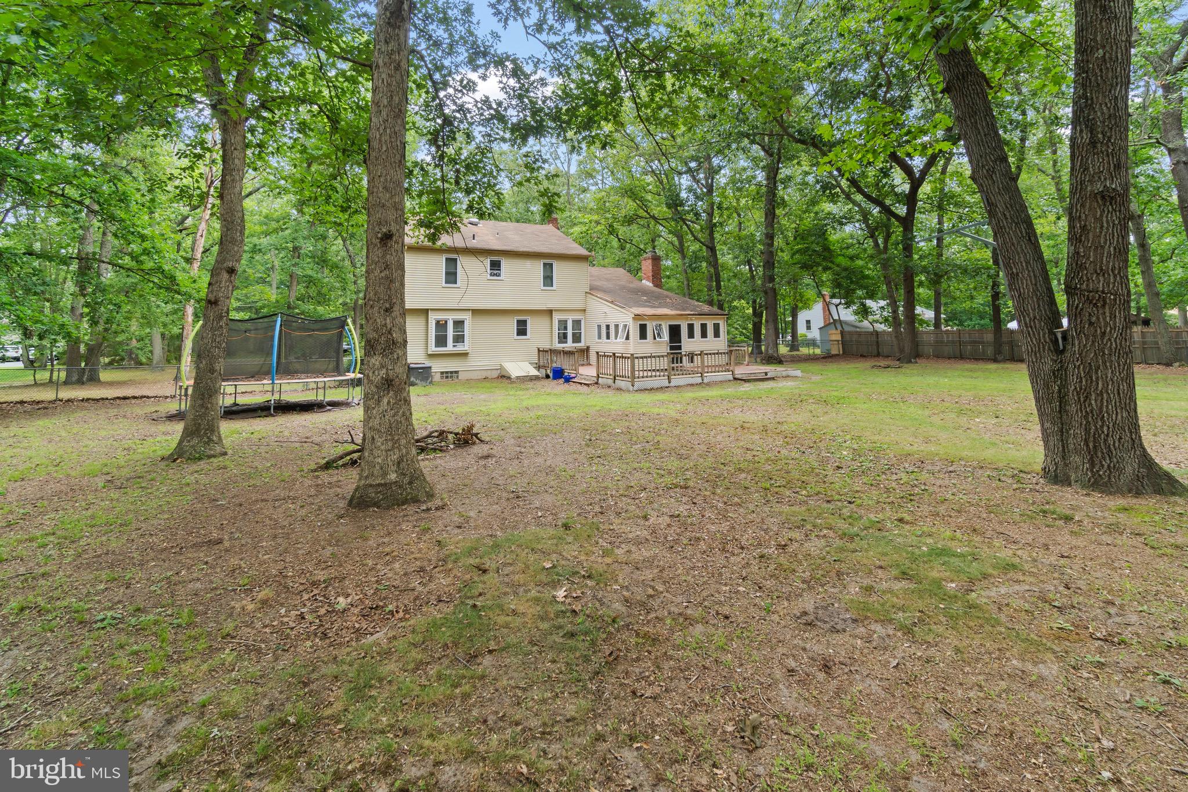
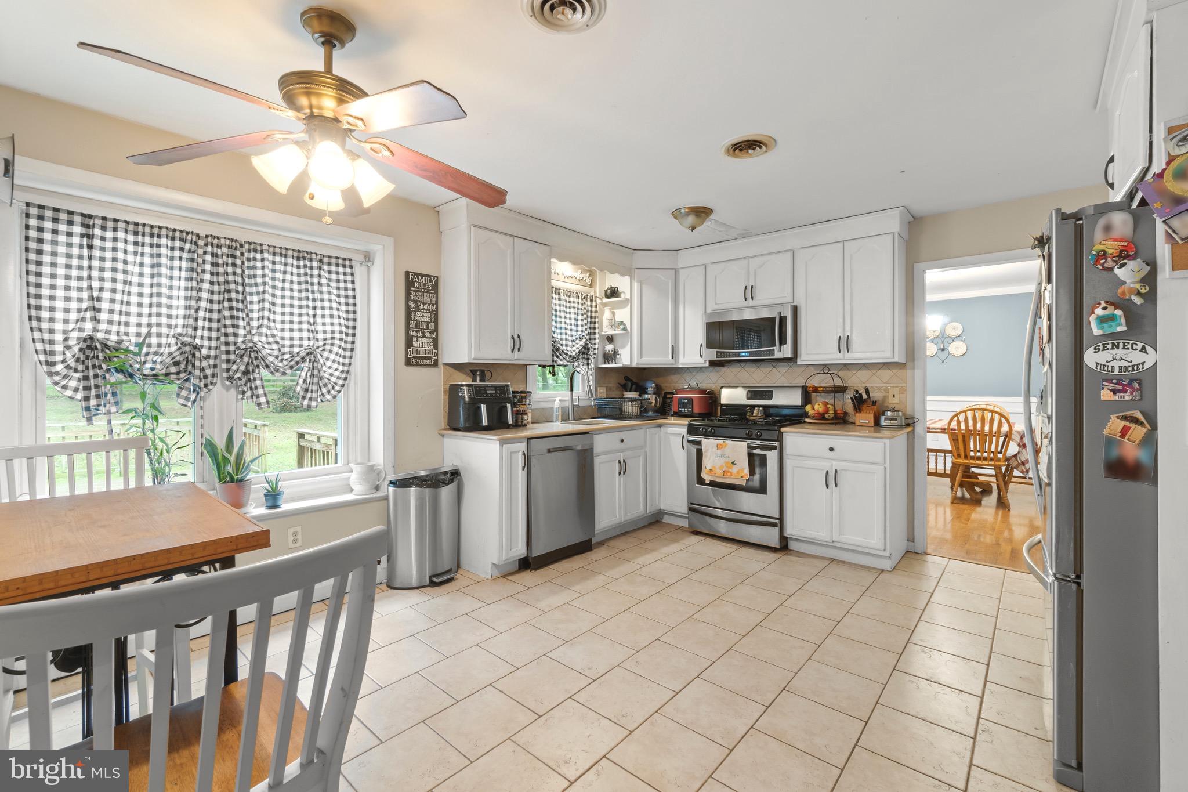
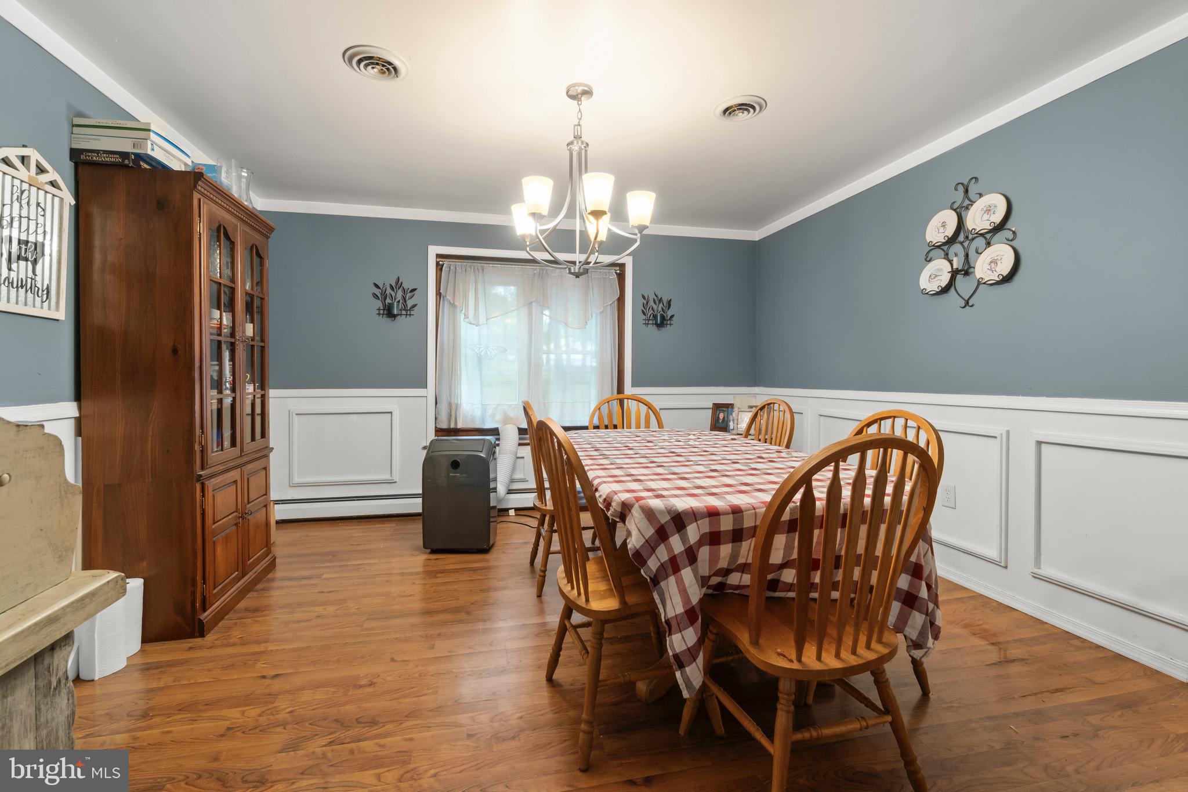
Nestled on approximately 1.3 acres in Southampton Township, this 3-bedroom, 2.5-bath Colonial offers the perfect blend of privacy, functionality, and opportunity. With just under 1,900 square feet of living space, this home features a thoughtful layout designed for everyday living and entertaining. Step inside to a welcoming formal living room with a picture window and charming built-in bench seating. The formal dining room showcases decorative wainscoting and updated flooring, while the ample eat-in kitchen offers ample cabinetry and flows seamlessly into the inviting family room. Sliding glass doors lead to the rear deck, providing the perfect setting to relax and enjoy the expansive backyard and wooded surroundings. The first floor also includes a convenient laundry room with direct access to the attached garage. Upstairs, the generously sized primary suite features a walk-in closet and private en-suite bath, while two additional bedrooms offer comfortable accommodations with ample closet space. A walk-out basement provides endless possibilities for storage, a workshop, recreation space, or future finishing to suit your needs. Additional highlights include vinyl replacement windows, forced-air multi-zone heating, a newer water heater (2026), and a private well and septic system. The home offers an excellent opportunity for buyers to add their own personal style and build equity. With charming architectural details and a functional layout, it is ready for updates and improvements that will allow its character and potential to truly shine. Enjoy the peaceful setting while remaining a short distance from Wharton State Forest, offering miles of hiking, biking, horseback riding, kayaking, camping, and outdoor recreation. The property is also conveniently located near Route 206, Route 70, local farm markets, golf courses, and the charming shops and restaurants of Historic Medford Village, providing the perfect balance of rural living and everyday convenience. Schedule your private tour today!
| a month ago | Price changed to $459,000 | |
| a month ago | Listing updated with changes from the MLS® | |
| 2 months ago | Status changed to Active | |
| 2 months ago | Listing first seen on site |

The real estate listing information is provided by Bright MLS is for the consumer's personal, non-commercial use and may not be used for any purpose other than to identify prospective properties consumer may be interested in purchasing. Any information relating to real estate for sale or lease referenced on this web site comes from the Internet Data Exchange (IDX) program of the Bright MLS. This web site references real estate listing(s) held by a brokerage firm other than the broker and/or agent who owns this web site. The accuracy of all information is deemed reliable but not guaranteed and should be personally verified through personal inspection by and/or with the appropriate professionals. Properties in listings may have been sold or may no longer be available. The data contained herein is copyrighted by Bright MLS and is protected by all applicable copyright laws. Any unauthorized collection or dissemination of this information is in violation of copyright laws and is strictly prohibited. Copyright © 2020 Bright MLS. All rights reserved.
Did you know? You can invite friends and family to your search. They can join your search, rate and discuss listings with you.