Save
Ask
Hide
Share
$600,000

34 LANGPORT DRIVE
MEDFORD, NJ 08055

Single Family Residence|Sold 08/20/2026
2
Beds
2
Total Baths
2
Full Baths
1,517
SqFt
$396
/SqFt
2017
Built
Subdivision:
HERITAGE
County:
BURLINGTON
Listing courtesy of EXP Realty, LLC
Bought with Cheryl George of Weichert Realtors-Medford (856) 983-2888
Call Now: +1(856)912 2973
Is this the listing for you? We can help make it yours.
+1(856)912 2973
34 LANGPORT DRIVE34 LANGPORT DRIVE34 LANGPORT DRIVE34 LANGPORT DRIVE
Save
Ask
Hide
Share

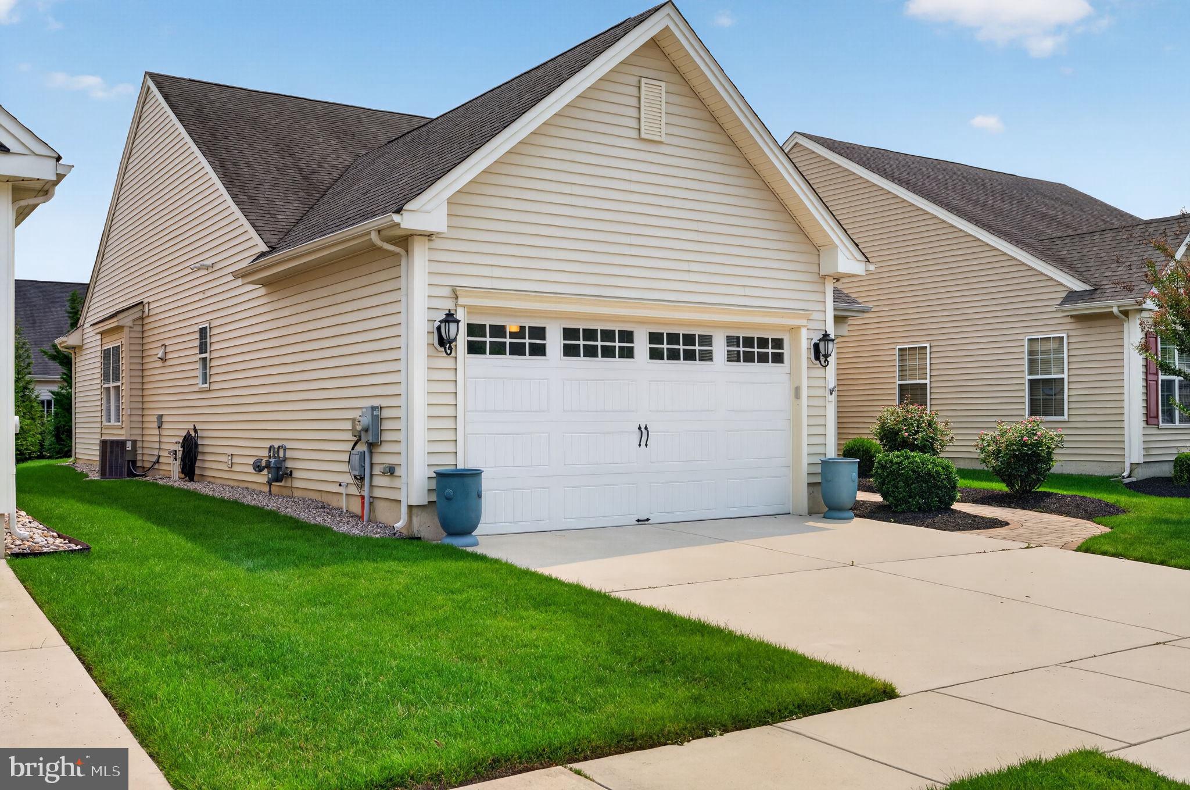
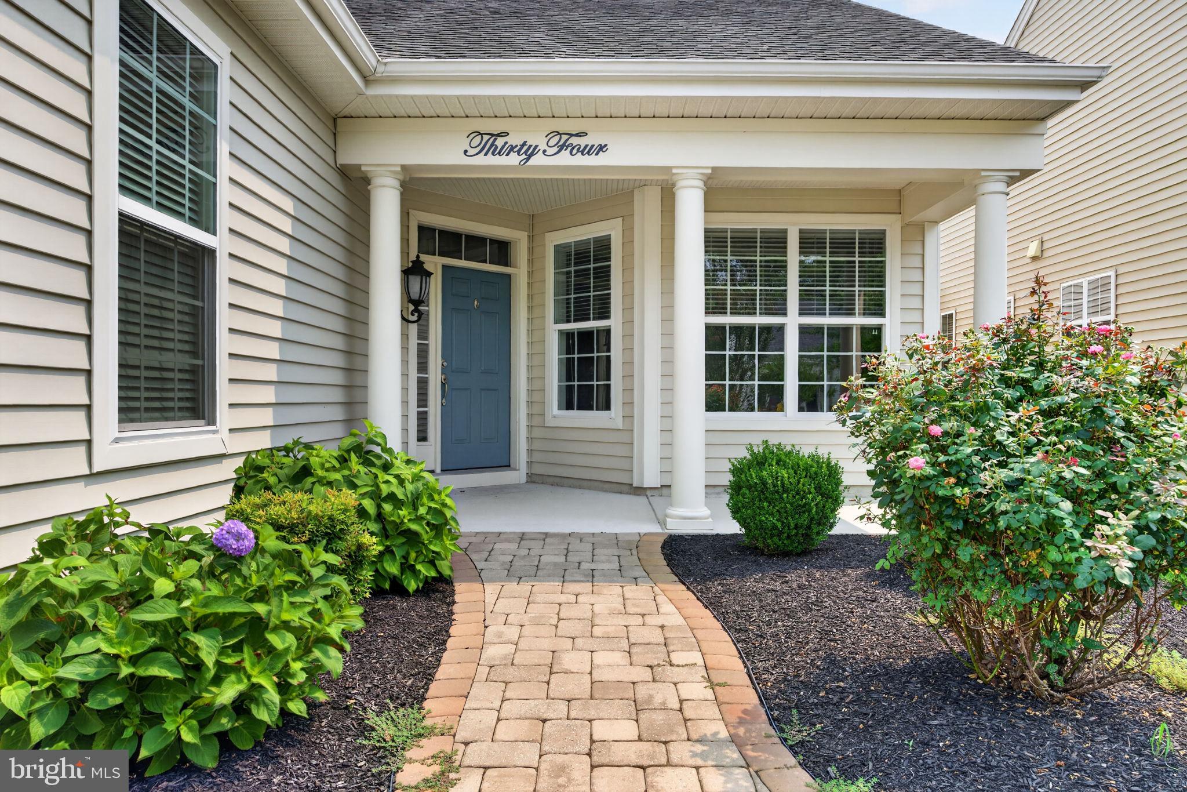
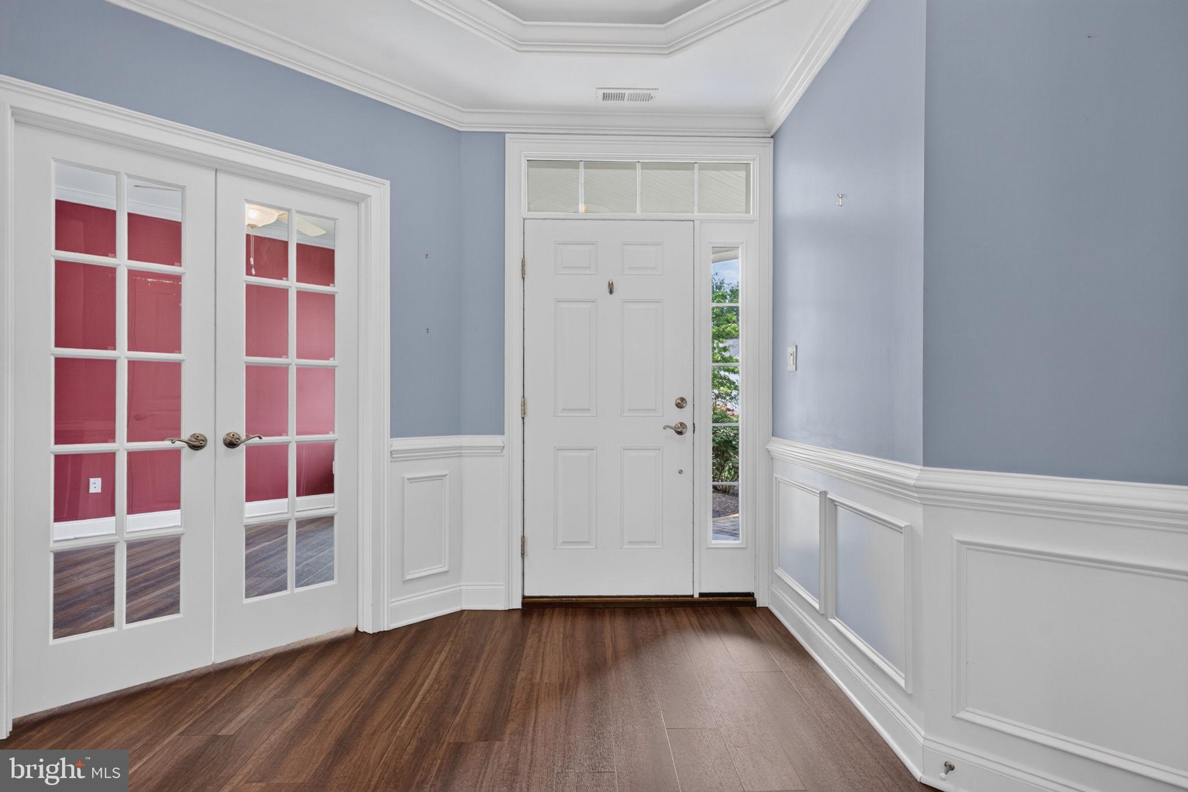
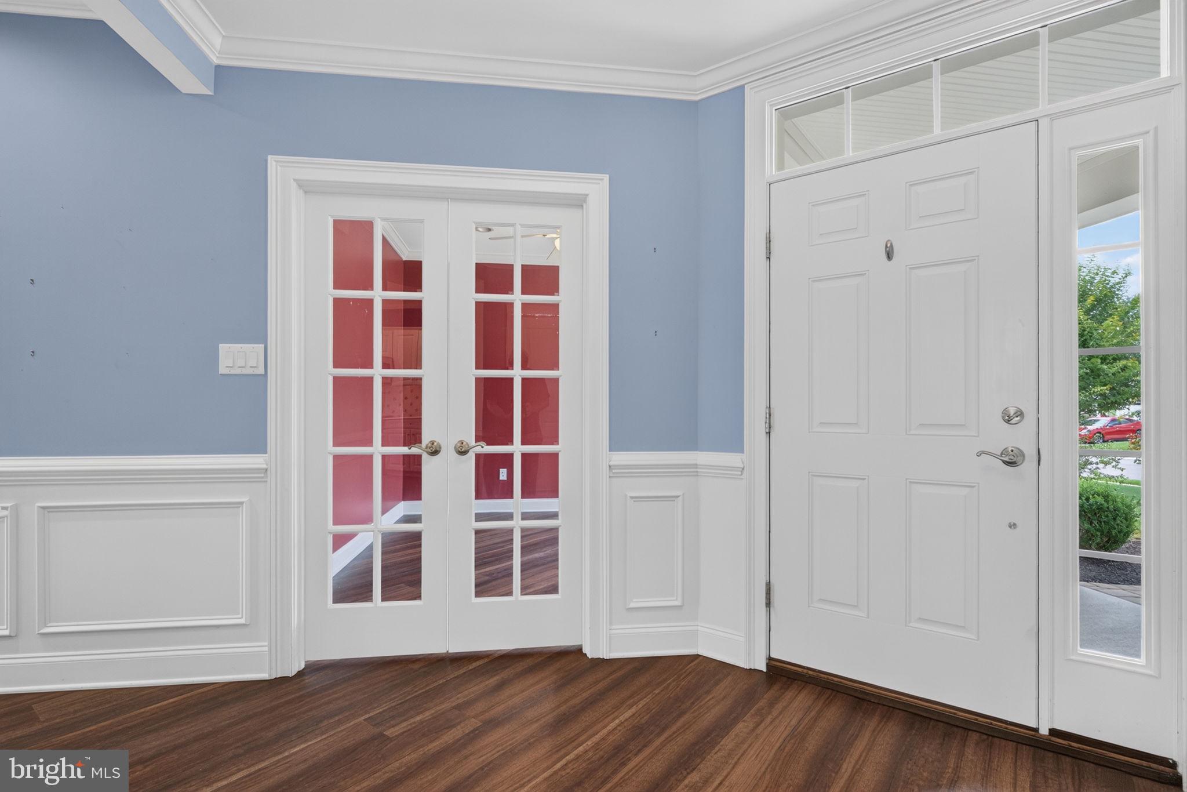
The perfect place to enjoy retirement or embrace easier living—welcome to 34 Langport Dr. in the desirable Heritage 55+ Community. This beautiful home features 2 bedrooms, 2 bathrooms, and an open-concept layout designed for comfortable everyday living and effortless entertaining. Step into the bright, sunlit foyer, where elegant French doors open to a private home office or additional sitting room. Continue to the spacious kitchen, complete with stainless steel appliances, ample cabinetry, generous countertop space, and a large island that's perfect for gathering with family and friends. The kitchen flows seamlessly into the dining area and family room, creating an inviting space for entertaining. Down the hall, you'll find a full bathroom conveniently located beside the second bedroom. The spacious primary suite serves as a private retreat, offering the perfect place to unwind and enjoy your morning and evening routines. Ideally located close to local amenities, shopping, dining, and everyday conveniences, this exceptional home offers the perfect blend of comfort, style, and low-maintenance living. This is one you won't want to miss!

Save
Ask
Hide
Share
Listing Snapshot
Bedrooms 
2
Total Baths 
2
Full Baths 
2
Partial Baths 
N/A
Inside Area (SqFt) 
1,517 sqft
Lot Size 
N/A
Year Built 
2017
MLS® Number 
NJBL2116202
Status 
Sold
Property Tax 
N/A
HOA/Condo/Coop Fees 
$210 monthly
Sq Ft Source 
Estimated
Friends & Family
Recent Activity
6 days agoListing updated with changes from the MLS®
General Features
Attached Garage 
Yes
Foundation 
Slab
Garage 
Yes
Garage Spaces 
2
Levels 
One
Parking 
GarageCoveredInside EntranceAttached
Parking Spaces 
2
Property Sub Type 
Single Family Residence
Sewer 
Public Sewer
Special Circumstances 
Standard
SqFt Above 
1517
SqFt Total 
1517
Style 
Ranch/Rambler
Water Source 
Public
Zoning 
RES
Interior Features
Appliances 
Gas Water Heater
Cooling 
Central AirElectric
Heating 
Natural GasForced Air
Interior 
High Ceilings
Laundry Features 
Main Level
Main Level Bedrooms 
2
Save
Ask
Hide
Share
Exterior Features
Construction Details 
Vinyl Siding
Lot Features 
Level
Patio And Porch 
PatioPorch
Pool Features 
None
Community Features
Association Amenities 
Clubhouse
Association Dues 
210
Community Features 
SidewalksStreet Lights
HOA Fee Frequency 
Monthly
MLS Area 
Medford Twp (20320)
School District 
LENAPE REGIONAL HIGH
Senior Community 
Yes
Schools
School District
LENAPE REGIONAL HIGH
Elementary School
Unknown
Middle School
Unknown
High School
Unknown
Neighborhood & Commute
Source: Walkscore
Save
Ask
Hide
Share