


6 INDEPENDENCE DRIVEBORDENTOWN, NJ 08505
Due to the health concerns created by Coronavirus we are offering personal 1-1 online video walkthough tours where possible.
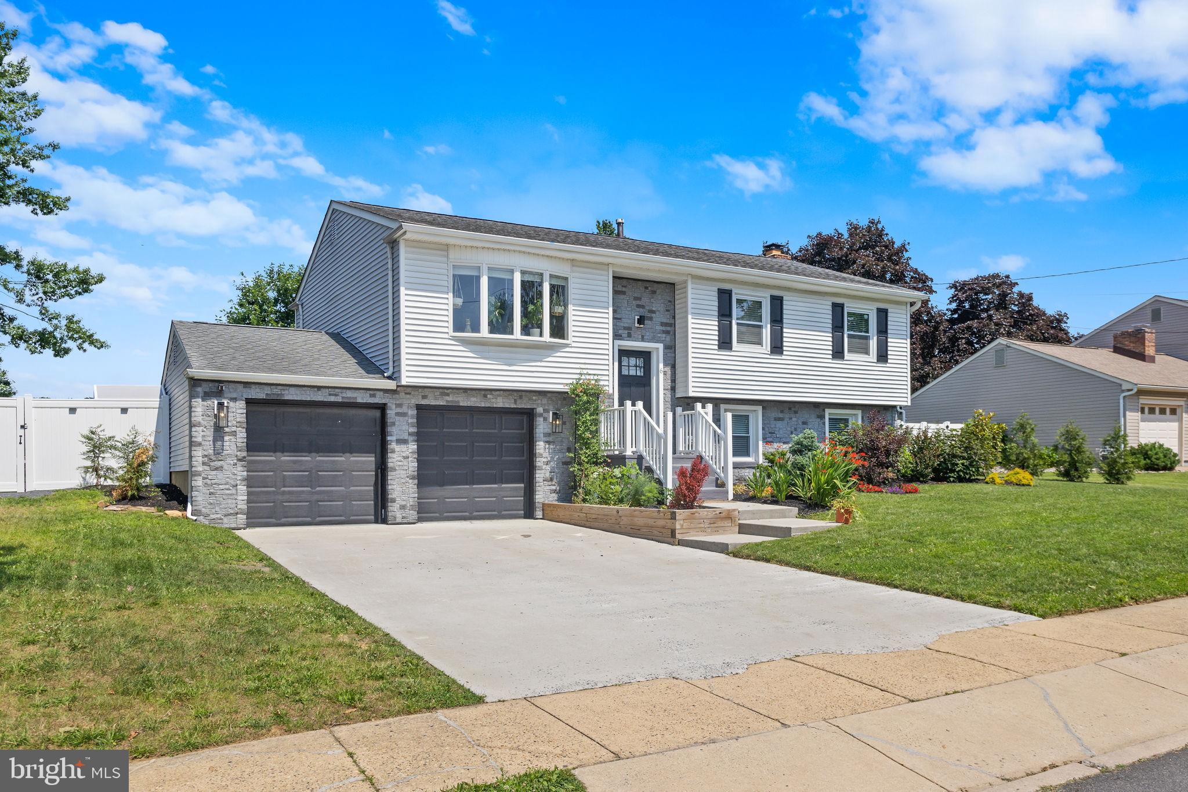
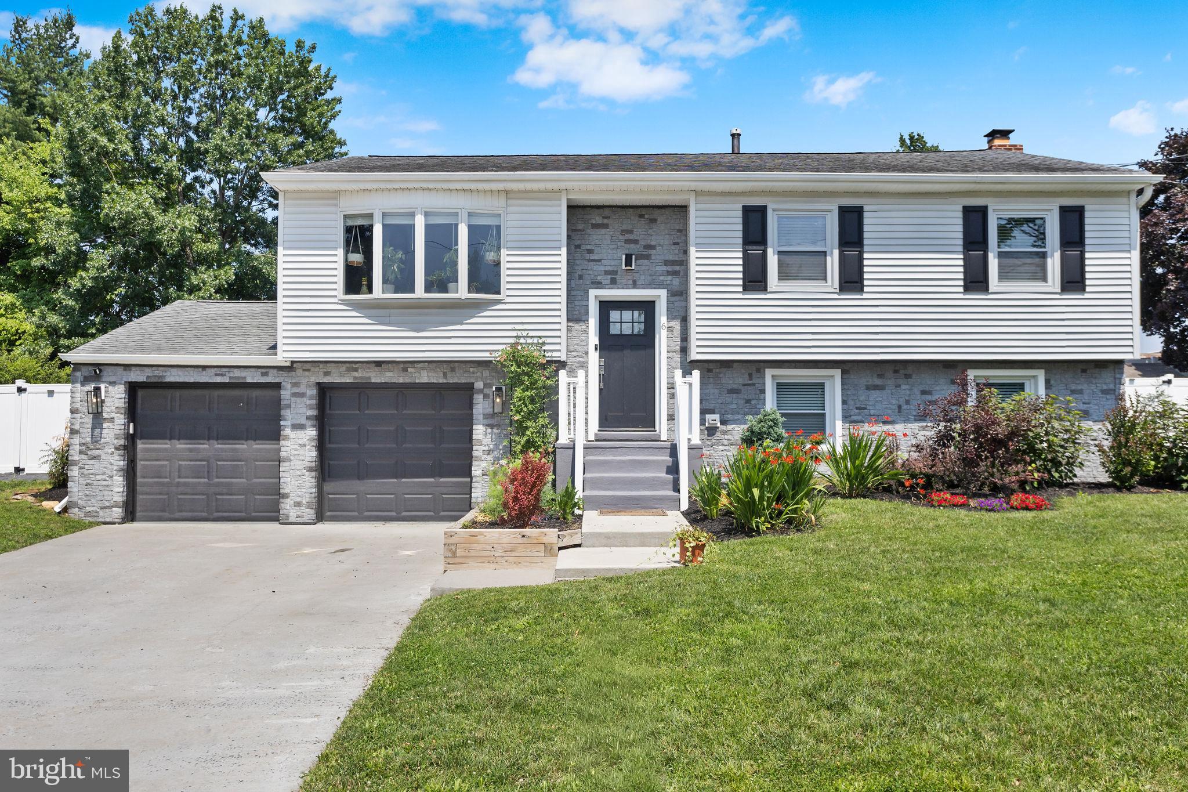
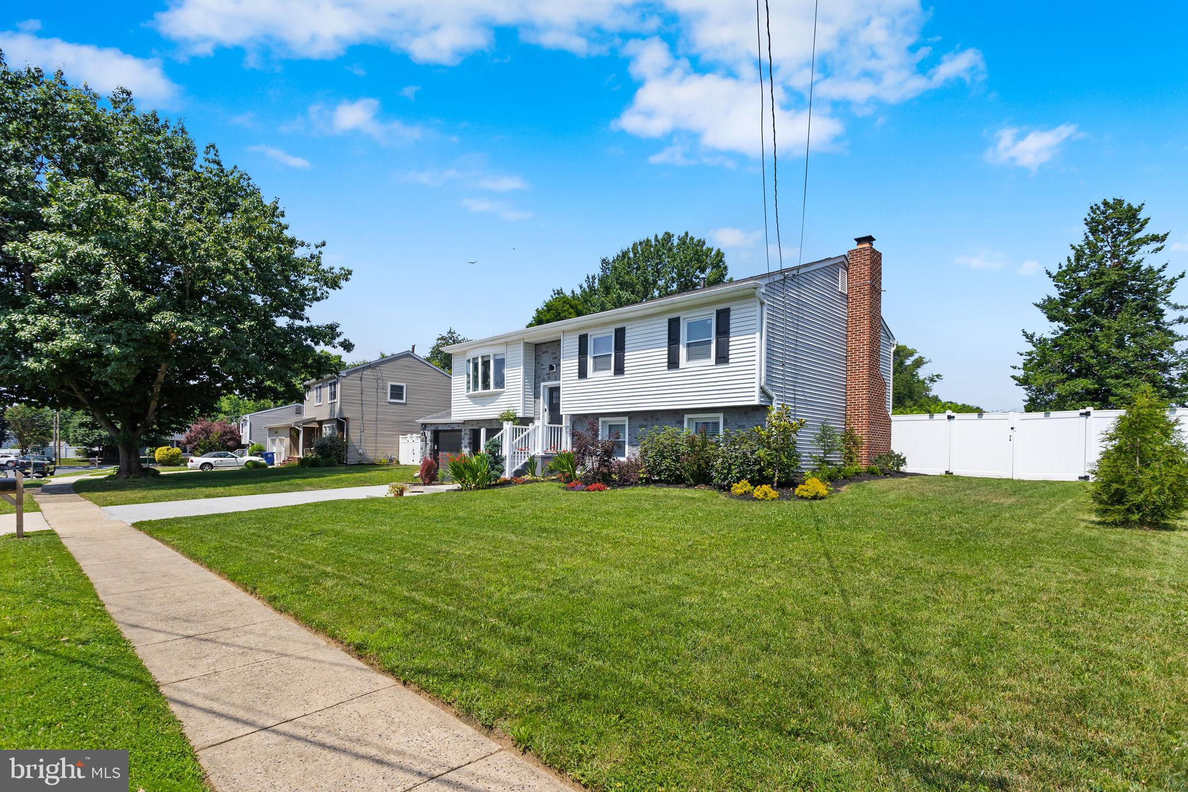
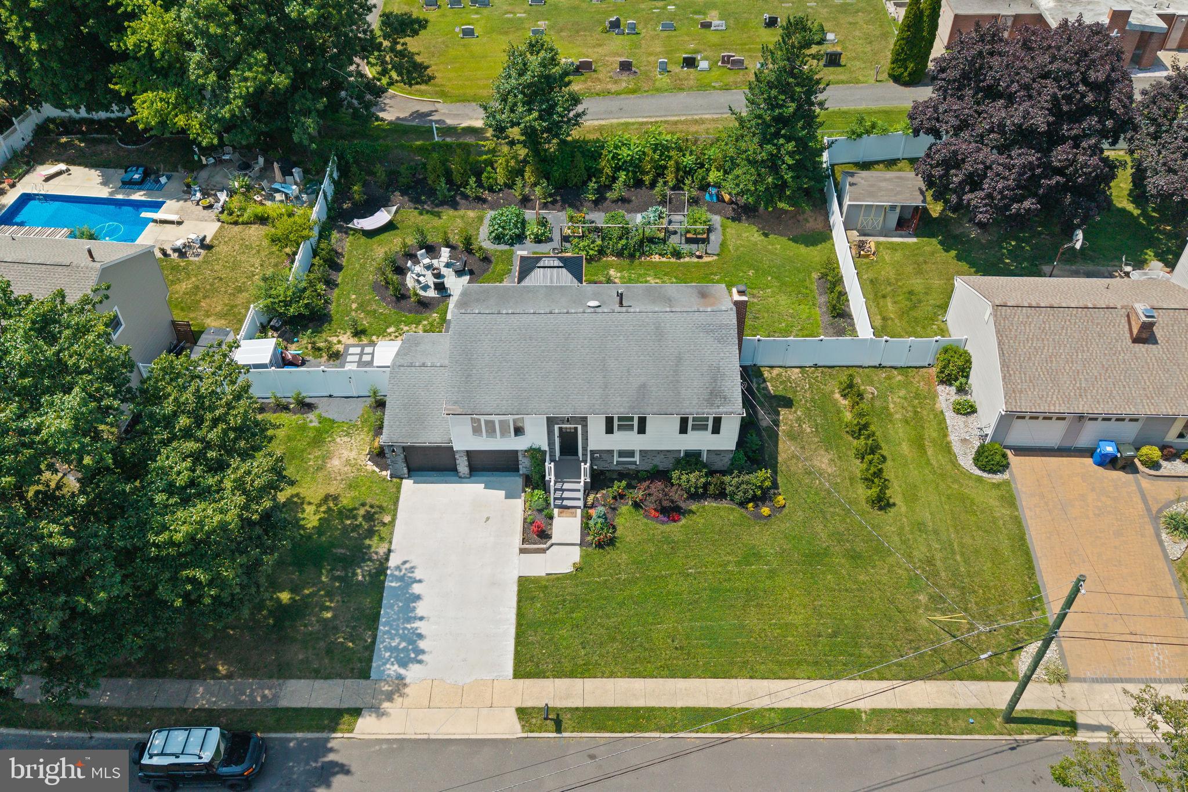
***SHOWINGS BEGIN TUESDAY 7/14*** Welcome to 6 Independence Drive, a fully move-in ready and thoughtfully upgraded 1,630 sq ft split-level nestled in Bordentown Township’s desirable Georgetown Estates. This beautifully renovated 4-bedroom, 3-full bathroom home with a 2-car attached garage features an all-new kitchen, three beautifully updated bathrooms, and luxury vinyl flooring throughout. Originally renovated in 2024 and the current owner has since elevated the home with thoughtful custom improvements that enhance both its style and functionality. The kitchen was thoughtfully redesigned with custom built-in cabinetry that provides exceptional pantry storage and counter space while opening the floor plan to create a larger, more functional dining area ideal for everyday living and entertaining. Filled with natural light, the upper level welcomes you with a spacious living room highlighted by a beautiful bow window that flows seamlessly into the eat-in kitchen. Three bedrooms complete the upper level, including a spacious primary suite with its own sleek ensuite bathroom. The lower level offers an abundance of flexibility with a fourth bedroom, full updated bathroom, expansive family room featuring a decorative fireplace, laundry room, and direct access to the attached two-car garage that the current owner has creatively transformed into a lounge space, workshop, and car storage. The backyard is where this home truly shines. Professionally designed landscaping and hardscaping have transformed the outdoor space into a private retreat featuring a beautiful blue stone patio, a timber-frame pavilion with a metal roof that serves as an inviting outdoor living room, and a separate circular fire pit patio connected by thoughtfully designed walkways. A combination of fencing and privacy trees fully enclose the yard, while multiple garden beds add color and texture throughout the property. For gardening enthusiasts, the dedicated garden area is exceptional, offering six raised planting beds with trellises ready for vegetables, flowers, or climbing plants. Additional improvements include new garage doors and openers, making this home completely move-in ready inside and out. Don’t miss your opportunity to call this house your home! Conveniently located close to major highways (130, 206, 195 and 295), near parks and green spaces, and a short drive to retail, restaurants, coffee shops, grocery stores and so much more.
| yesterday | Listing updated with changes from the MLS® | |
| yesterday | Listing first seen on site |

The real estate listing information is provided by Bright MLS is for the consumer's personal, non-commercial use and may not be used for any purpose other than to identify prospective properties consumer may be interested in purchasing. Any information relating to real estate for sale or lease referenced on this web site comes from the Internet Data Exchange (IDX) program of the Bright MLS. This web site references real estate listing(s) held by a brokerage firm other than the broker and/or agent who owns this web site. The accuracy of all information is deemed reliable but not guaranteed and should be personally verified through personal inspection by and/or with the appropriate professionals. Properties in listings may have been sold or may no longer be available. The data contained herein is copyrighted by Bright MLS and is protected by all applicable copyright laws. Any unauthorized collection or dissemination of this information is in violation of copyright laws and is strictly prohibited. Copyright © 2020 Bright MLS. All rights reserved.
Did you know? You can invite friends and family to your search. They can join your search, rate and discuss listings with you.