


494 ARNEYS MT BIRMINGPEMBERTON, NJ 08068
Due to the health concerns created by Coronavirus we are offering personal 1-1 online video walkthough tours where possible.
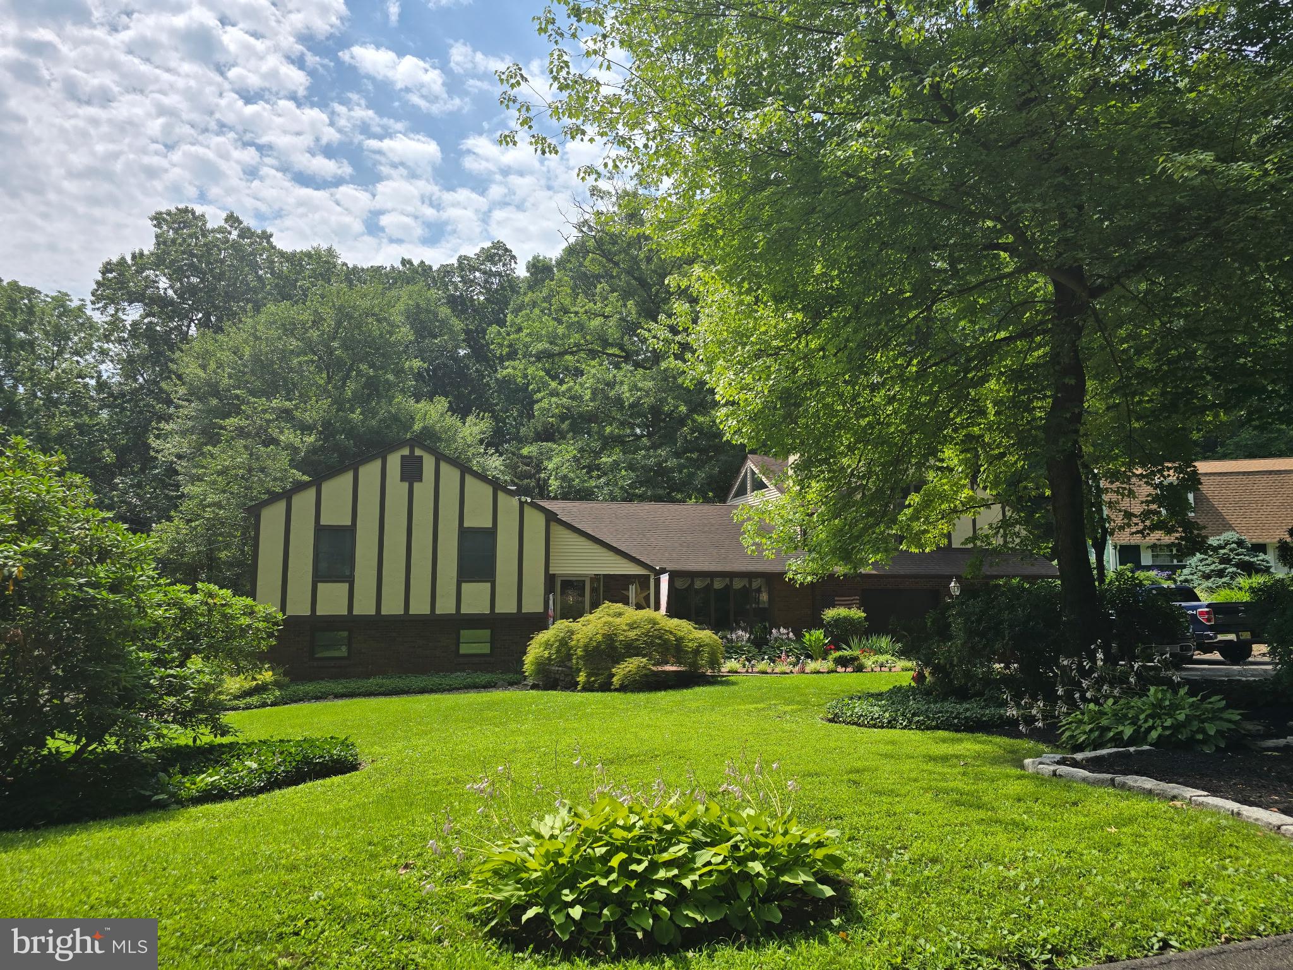
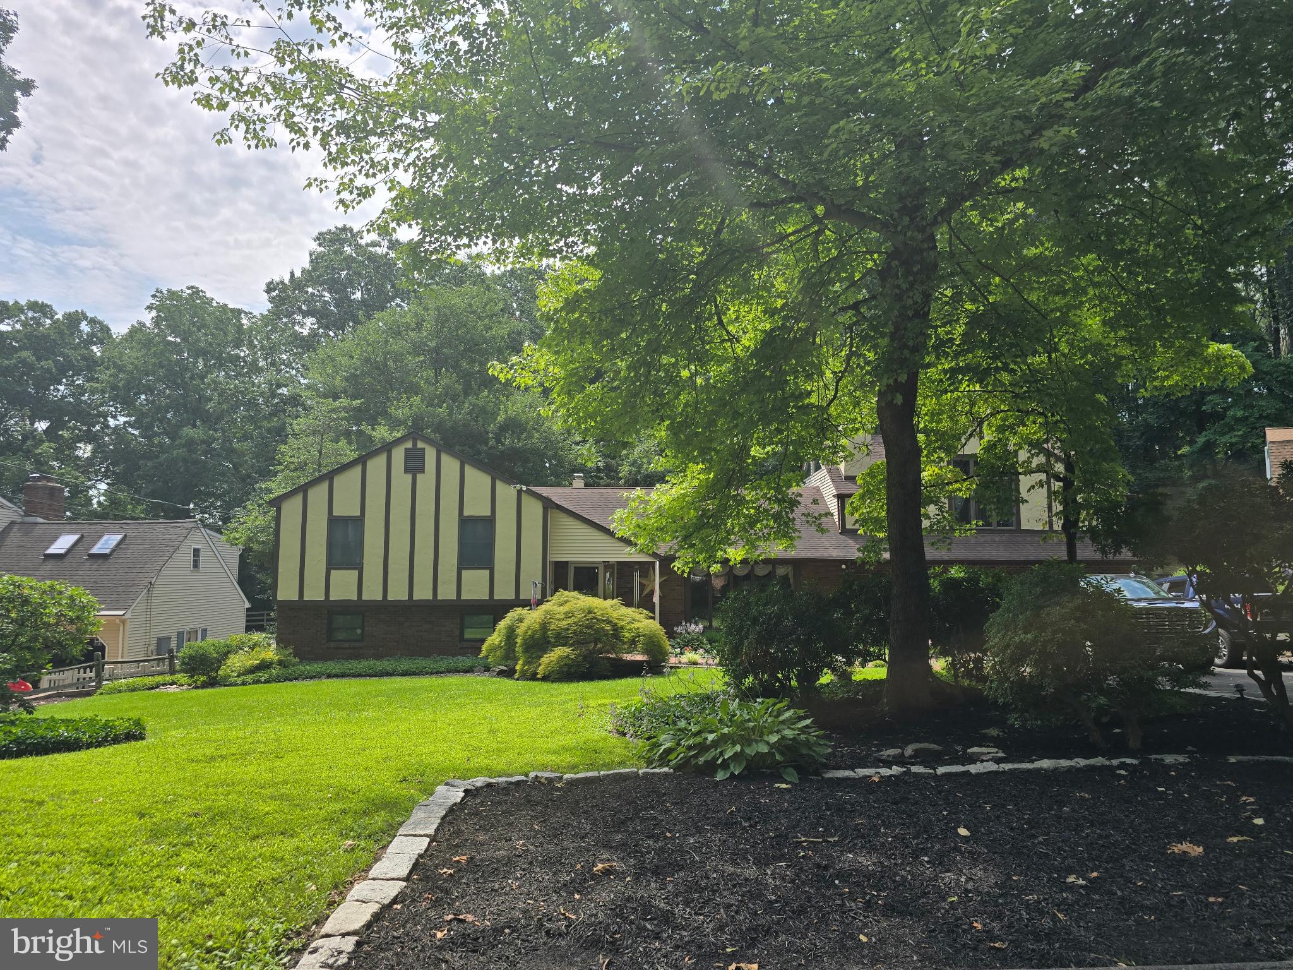
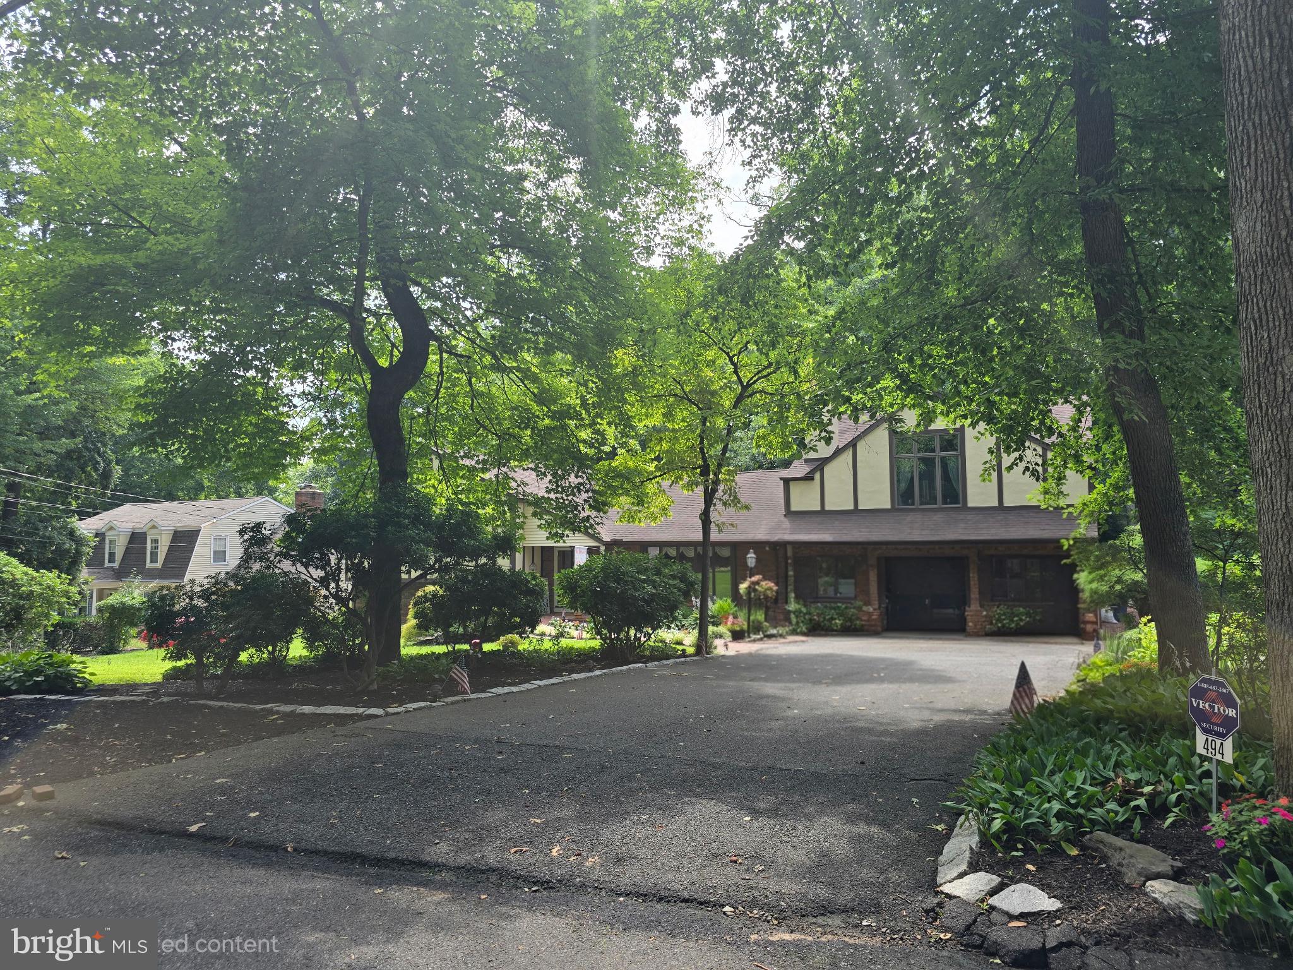
STEP INTO this exceptionally spacious residence offering a flexible floor plan designed for both everyday living and added privacy. The main living wing features 3 bedrooms and 2.5 baths, while the private upper-level retreat is tucked away on the opposite side of the home. This impressive 4th bedroom boasts soaring vaulted ceilings, a spacious full bath with double-bowled vanity, frameless walk-in shower, and jetted tub. Off this bedroom is a second-story deck---creating the perfect primary suite, guest quarters, or private sanctuary. The inviting living room is highlighted by a full-wall bay window that fills the space with natural light and a cozy brick wall fireplace that serves as its focal point. Upgraded kitchen with granite counters, conversation ready Island and side coffee bar area offers added counter space and cabinetry for extra storage. Just steps from the kitchen, the cozy family room offers a natural extension of the living space, making it easy to stay connected while preparing meals or hosting guests. The expansive finished basement provides an abundance of additional living space, ideal for recreation room, fitness area, hobby room, office or multi-generational living. Step outside to enjoy rear decking overlooking the back yard offering the perfect setting for entertaining or relaxing while taking advantage of the home's attractive hillside location. 2-zone heating and 2-zone central air. With its unique layout, generous room sizes, and exceptional living space both inside and out, this home is a rare opportunity for Buyers seeking COMFORT, VERSATILITY, AND ROOM TO GROW! ***Professional photos inside and out to post soon***
| 11 hours ago | Listing updated with changes from the MLS® | |
| yesterday | Listing first seen on site |

The real estate listing information is provided by Bright MLS is for the consumer's personal, non-commercial use and may not be used for any purpose other than to identify prospective properties consumer may be interested in purchasing. Any information relating to real estate for sale or lease referenced on this web site comes from the Internet Data Exchange (IDX) program of the Bright MLS. This web site references real estate listing(s) held by a brokerage firm other than the broker and/or agent who owns this web site. The accuracy of all information is deemed reliable but not guaranteed and should be personally verified through personal inspection by and/or with the appropriate professionals. Properties in listings may have been sold or may no longer be available. The data contained herein is copyrighted by Bright MLS and is protected by all applicable copyright laws. Any unauthorized collection or dissemination of this information is in violation of copyright laws and is strictly prohibited. Copyright © 2020 Bright MLS. All rights reserved.
Did you know? You can invite friends and family to your search. They can join your search, rate and discuss listings with you.