


8 W POINT DRIVEBORDENTOWN, NJ 08505
Due to the health concerns created by Coronavirus we are offering personal 1-1 online video walkthough tours where possible.
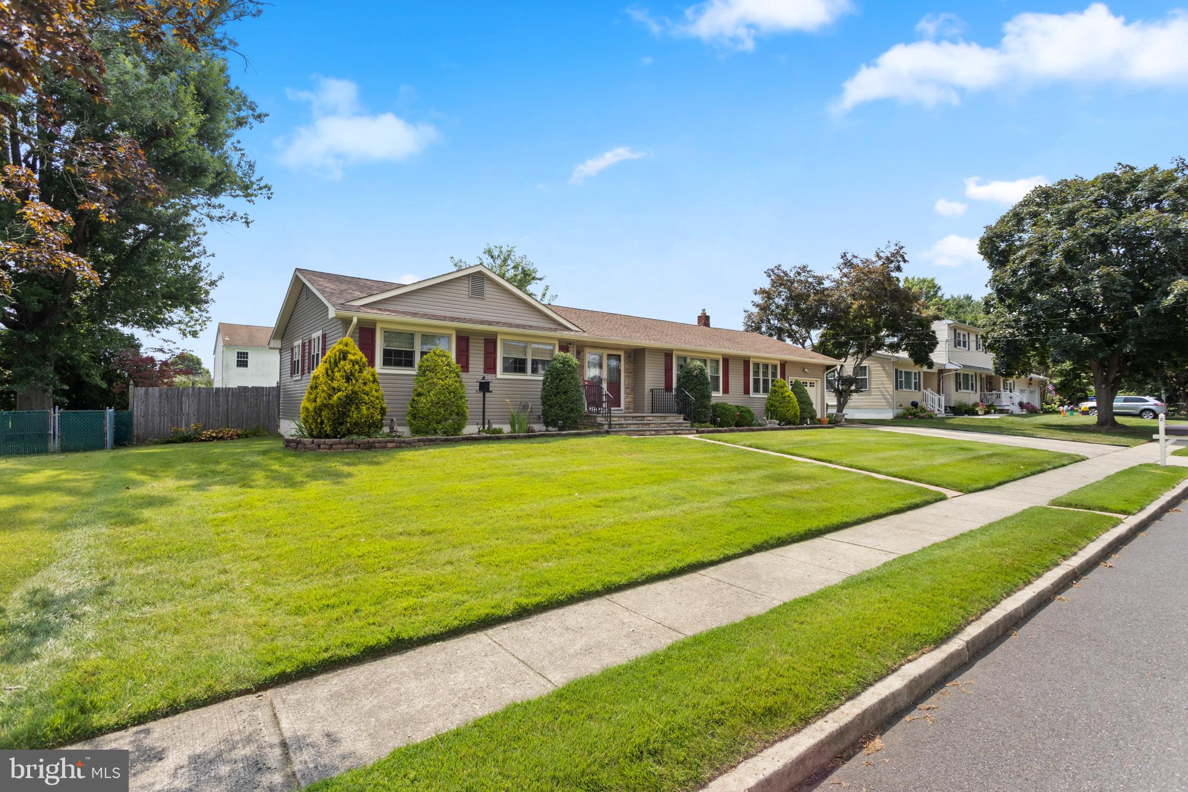
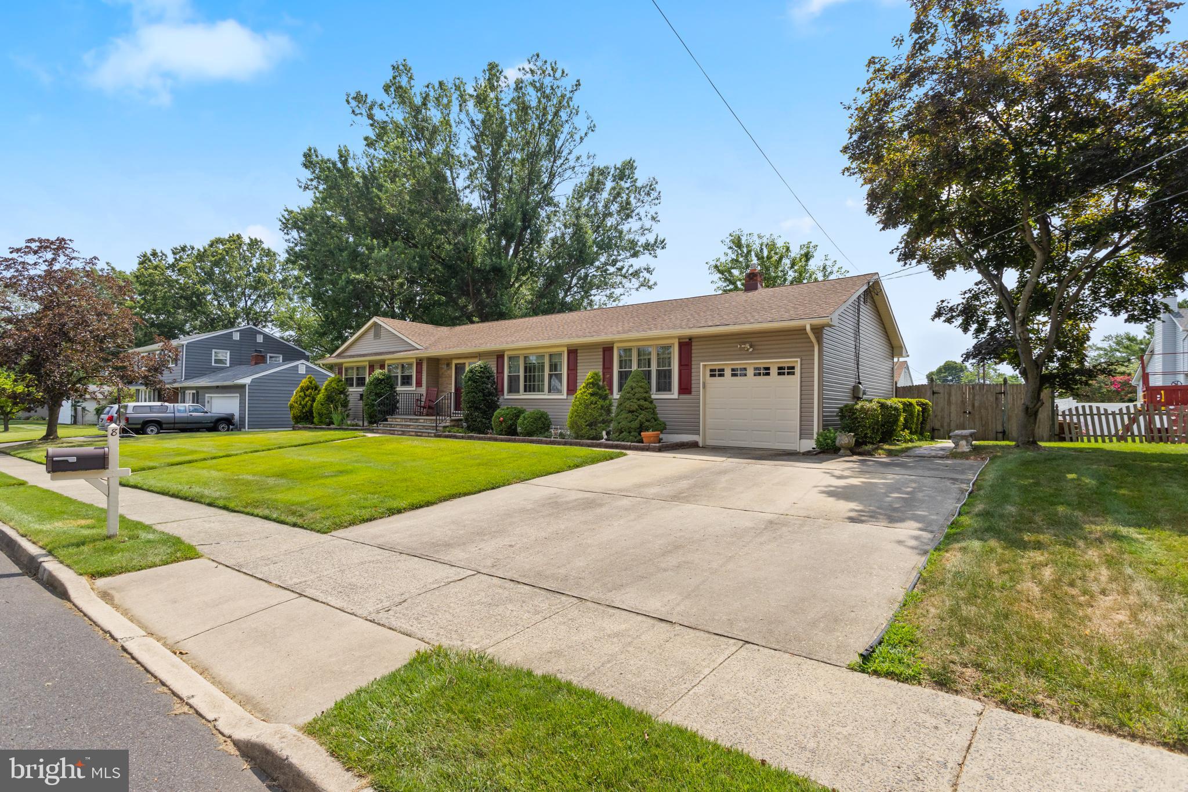
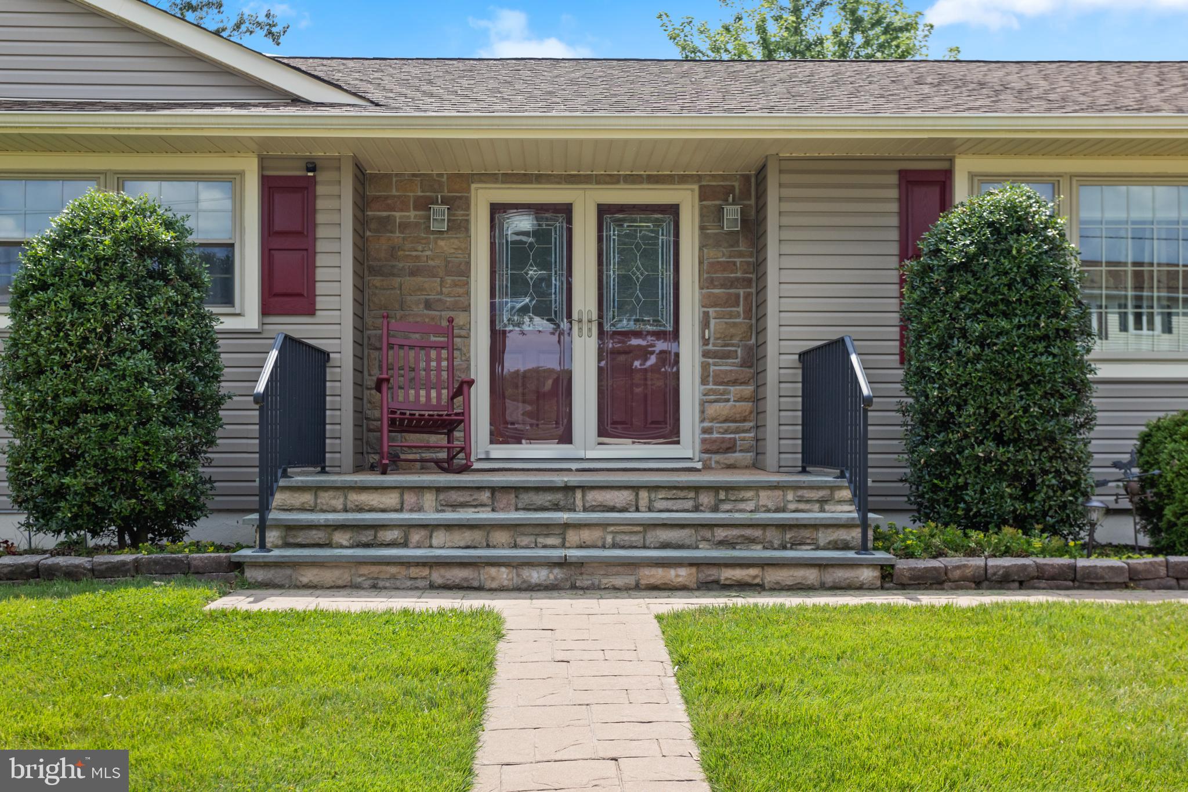
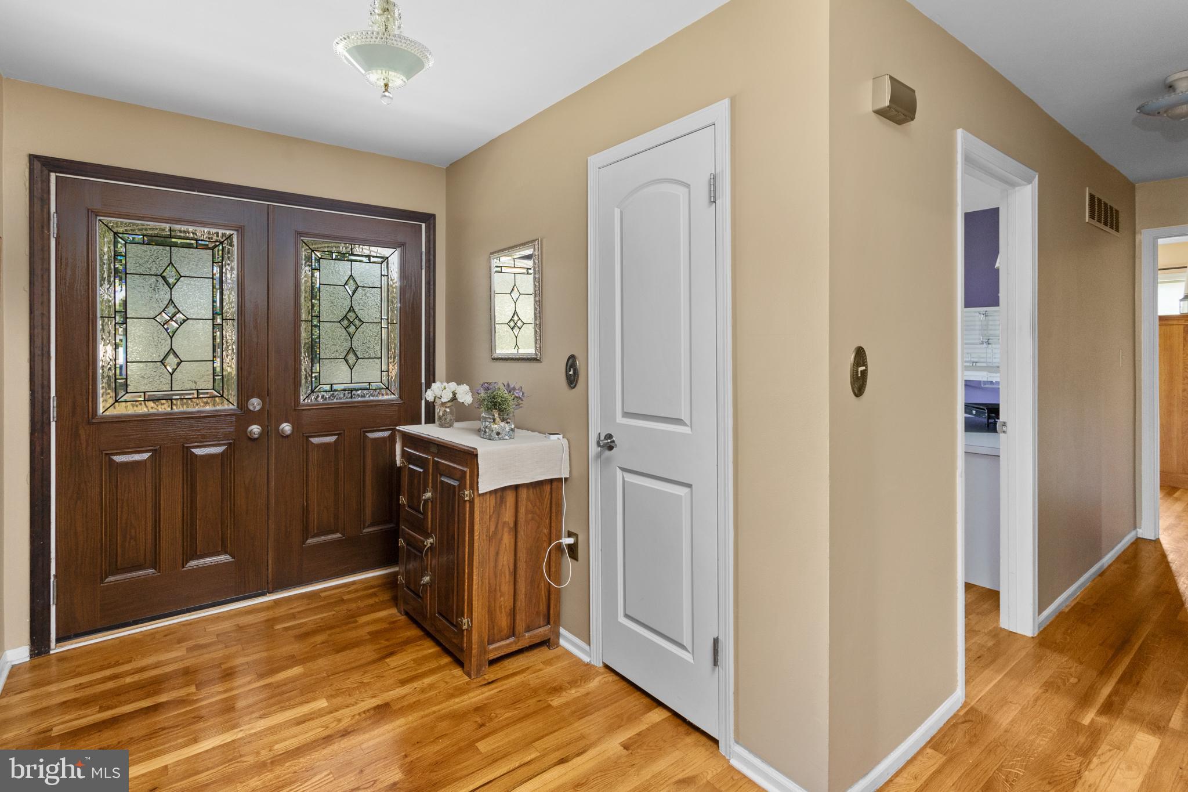
Welcome home to this beautifully maintained 3-bedroom, 2-bath ranch nestled in one of Bordentown's most desirable neighborhoods. Offering the ease of one-level living, this move-in ready home combines timeless charm with thoughtful updates throughout. Step inside to an inviting foyer boasting gleaming hardwood floors which continue through almost the entire home. To the right, a sun-filled living room welcomes you with a large picture window, the perfect space to relax or entertain. The adjacent dining room with built-in hutch makes it ideal for both everyday meals and special occasions. At the heart of the home, the updated eat-in kitchen offers updated wood cabinetry, generous counter space, a pantry, stainless steel appliances and room for casual dining. Just off the kitchen, the convenient laundry room provides direct access to the attached garage and backyard. On the opposite side, the cozy family room is a space for all to enjoy and offers sliding glass doors that lead to a deck with covered awning—perfect for enjoying your morning coffee, outdoor dining, or entertaining guests rain or shine. The private bedroom wing offers three generously sized bedrooms, all with hardwood flooring and ample closet space. The primary suite includes its own completely updated en-suite bathroom, offering stall shower with glass doors, sandstone countertop, beautiful cabinetry, two large closets, one with custom built-ins. A second well-appointed full hall bath serves the additional bedrooms and visitors. The unfinished basement offers endless possibilities for future living space, a home gym, workshop, or abundant storage. Outside, the fully fenced backyard creates a private retreat with a stamped concrete patio and storage shed, providing plenty of space for gardening, recreation, or relaxing evenings outdoors. Ideally situated in a sought-after Bordentown neighborhood just steps from a nearby Terry Field, which offers playground, basketball court and walking trails. This home is conveniently located close to, shopping, dining, and schools. Proximity to 195, 295, NJ & PA TPKS and MDL Joint Base makes sure easy commuting. This lovingly cared-for home offers the perfect blend of comfort, convenience, and location. Don't miss your opportunity to make this exceptional ranch your next home. Schedule your private tour today!
| 9 hours ago | Listing updated with changes from the MLS® | |
| 22 hours ago | Listing first seen on site |

The real estate listing information is provided by Bright MLS is for the consumer's personal, non-commercial use and may not be used for any purpose other than to identify prospective properties consumer may be interested in purchasing. Any information relating to real estate for sale or lease referenced on this web site comes from the Internet Data Exchange (IDX) program of the Bright MLS. This web site references real estate listing(s) held by a brokerage firm other than the broker and/or agent who owns this web site. The accuracy of all information is deemed reliable but not guaranteed and should be personally verified through personal inspection by and/or with the appropriate professionals. Properties in listings may have been sold or may no longer be available. The data contained herein is copyrighted by Bright MLS and is protected by all applicable copyright laws. Any unauthorized collection or dissemination of this information is in violation of copyright laws and is strictly prohibited. Copyright © 2020 Bright MLS. All rights reserved.
Did you know? You can invite friends and family to your search. They can join your search, rate and discuss listings with you.