


462 RED LION ROADSOUTHAMPTON, NJ 08088
Due to the health concerns created by Coronavirus we are offering personal 1-1 online video walkthough tours where possible.
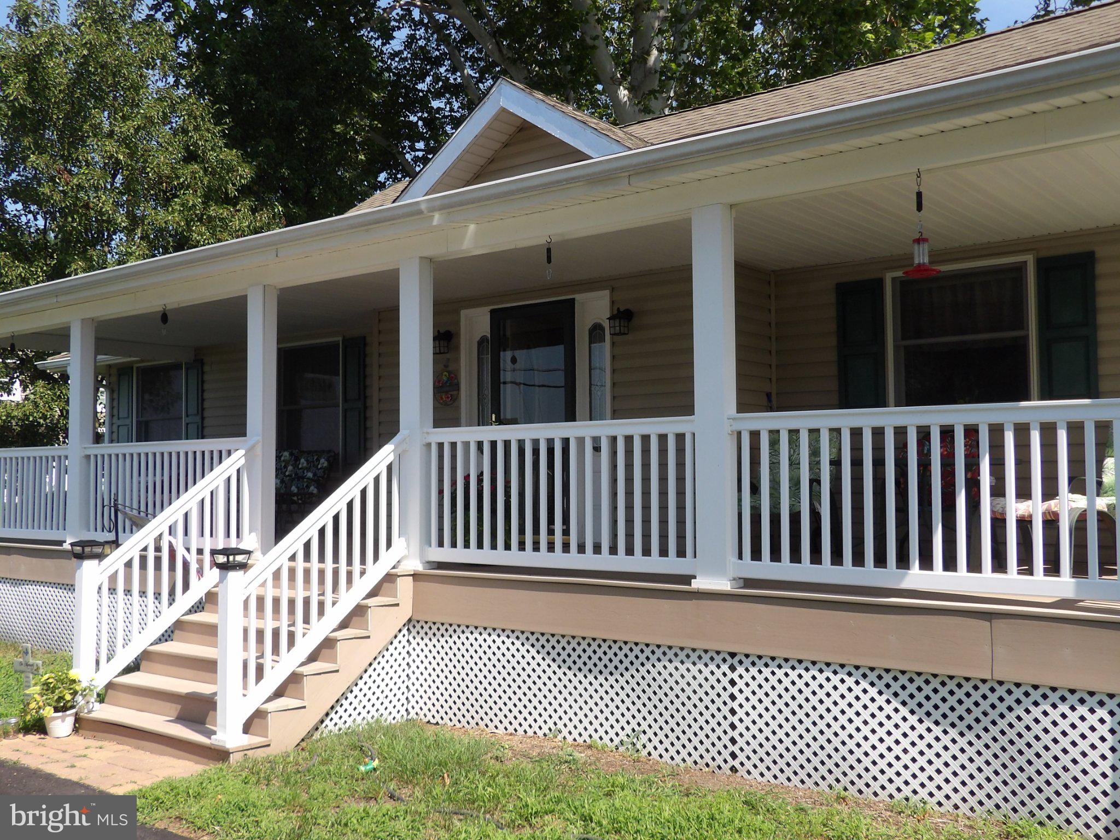
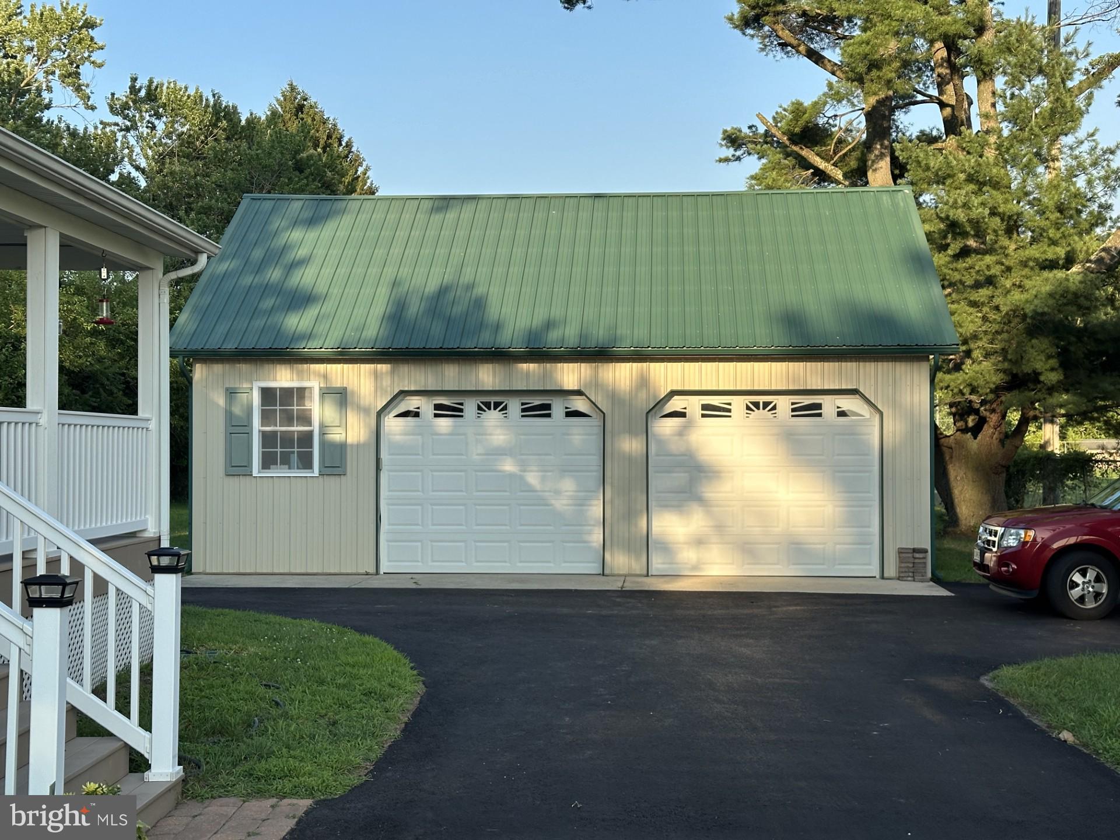
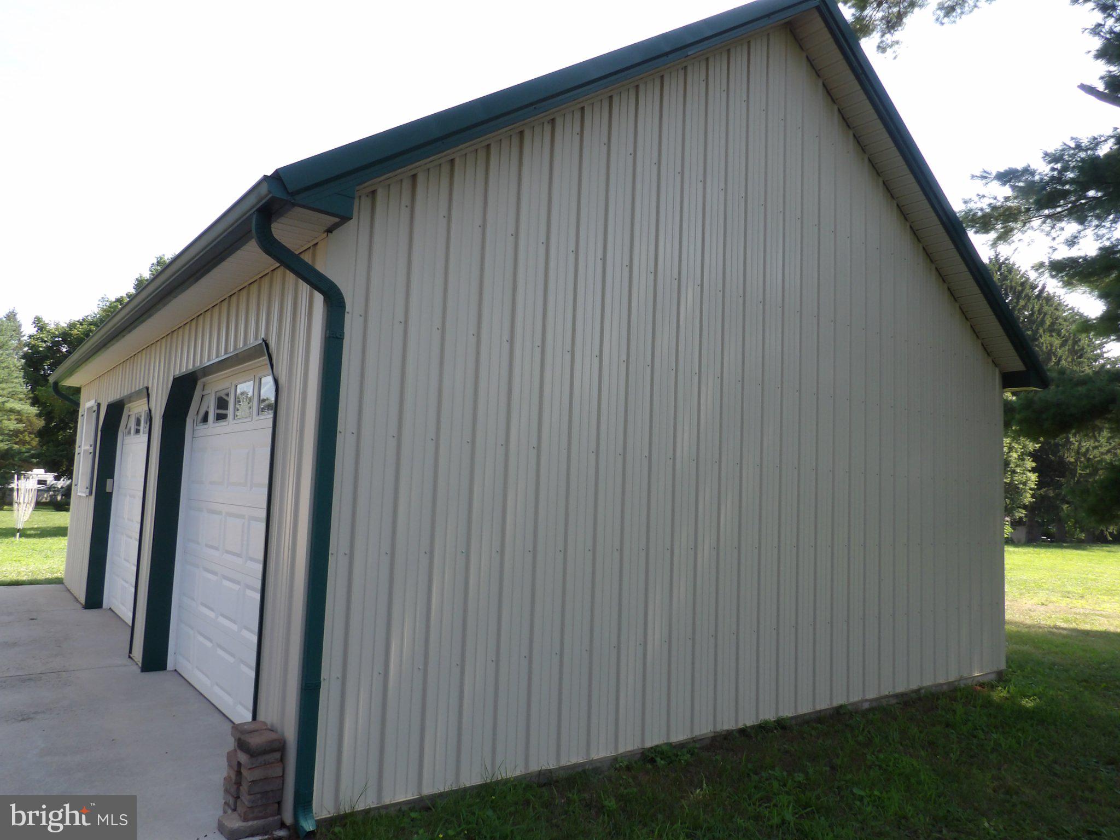
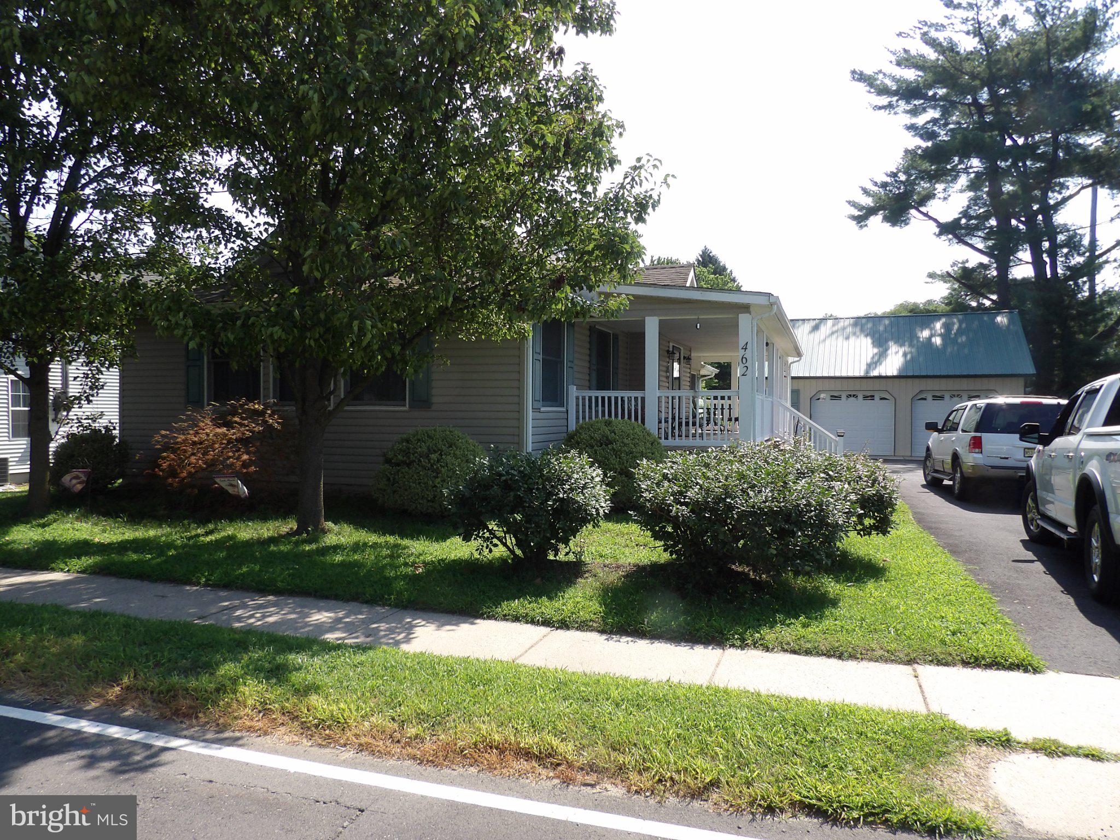
Welcome to this charming home in the Village of Vincentown, offering a wonderful combination of space, comfort, and functionality. The spacious country kitchen is the heart of the home, featuring abundant cabinetry, generous counter space, a center island, and a bright dining area that's perfect for everyday meals or entertaining. The main living area includes a large living room with a fireplace that serves as an attractive focal point, along with an adjoining dining room that provides additional gathering space. The primary bedroom offers generous dimensions with plenty of room for larger furniture and additional seating or storage. Upstairs, you'll find a second bedroom along with a versatile bonus room that could be used as a home office, hobby room, den, or, subject to local requirements, adapted to suit a variety of needs. Enjoy the outdoors from two spacious covered porches, one on the side of the home and one at the rear, both featuring durable composite-style decking and railings. Additional highlights include a blacktop driveway leading to an oversized detached 2½-car garage, providing ample space for vehicles, storage, a workshop, or other uses. This well-maintained property offers a wonderful opportunity to enjoy all that the Village of Vincentown has to offer. Schedule your private showing today!
| 3 days ago | Status changed to Active Under Contract | |
| 3 days ago | Listing updated with changes from the MLS® | |
| 3 weeks ago | Listing first seen on site |

The real estate listing information is provided by Bright MLS is for the consumer's personal, non-commercial use and may not be used for any purpose other than to identify prospective properties consumer may be interested in purchasing. Any information relating to real estate for sale or lease referenced on this web site comes from the Internet Data Exchange (IDX) program of the Bright MLS. This web site references real estate listing(s) held by a brokerage firm other than the broker and/or agent who owns this web site. The accuracy of all information is deemed reliable but not guaranteed and should be personally verified through personal inspection by and/or with the appropriate professionals. Properties in listings may have been sold or may no longer be available. The data contained herein is copyrighted by Bright MLS and is protected by all applicable copyright laws. Any unauthorized collection or dissemination of this information is in violation of copyright laws and is strictly prohibited. Copyright © 2020 Bright MLS. All rights reserved.