


27 NELSON WAYWESTAMPTON, NJ 08060
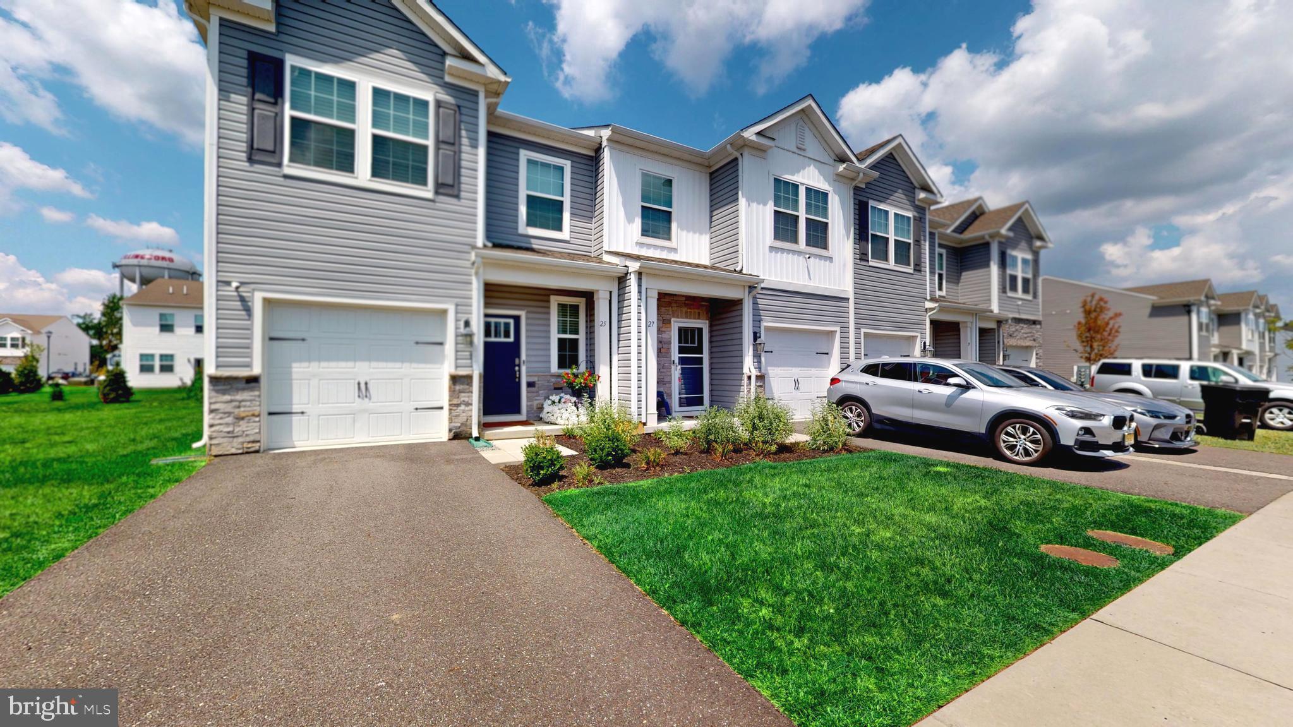
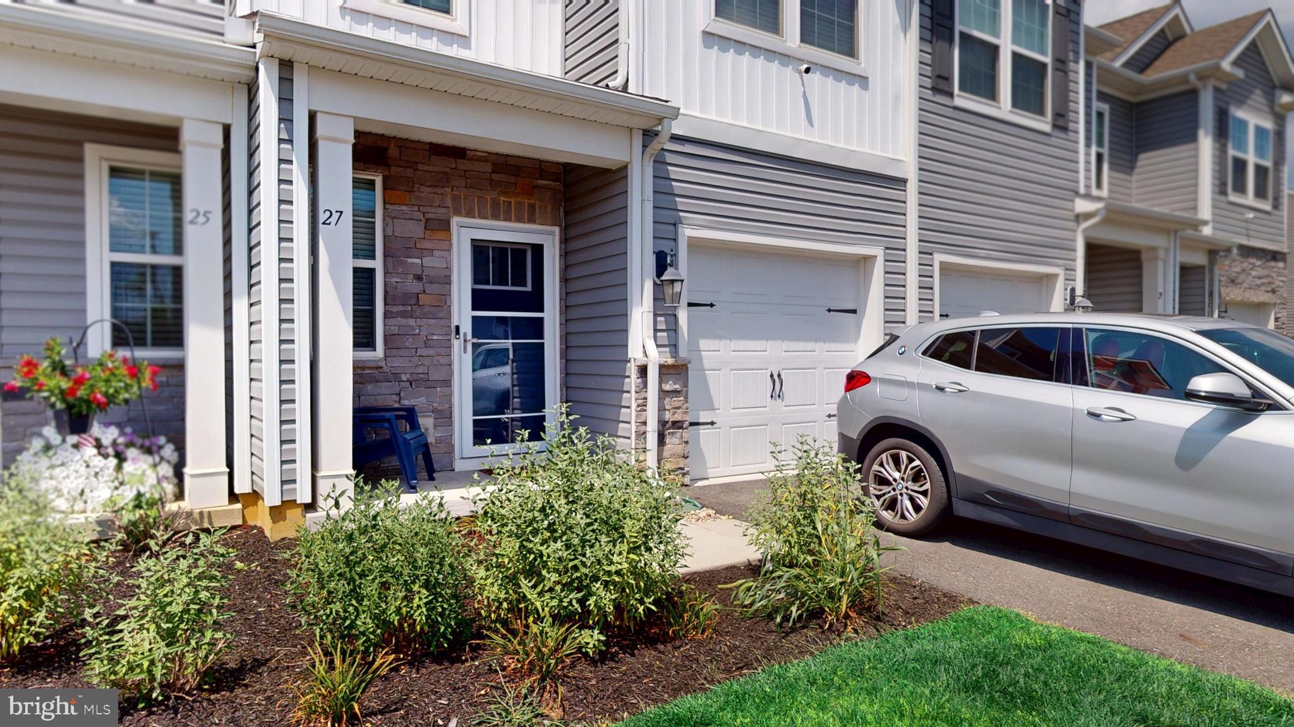
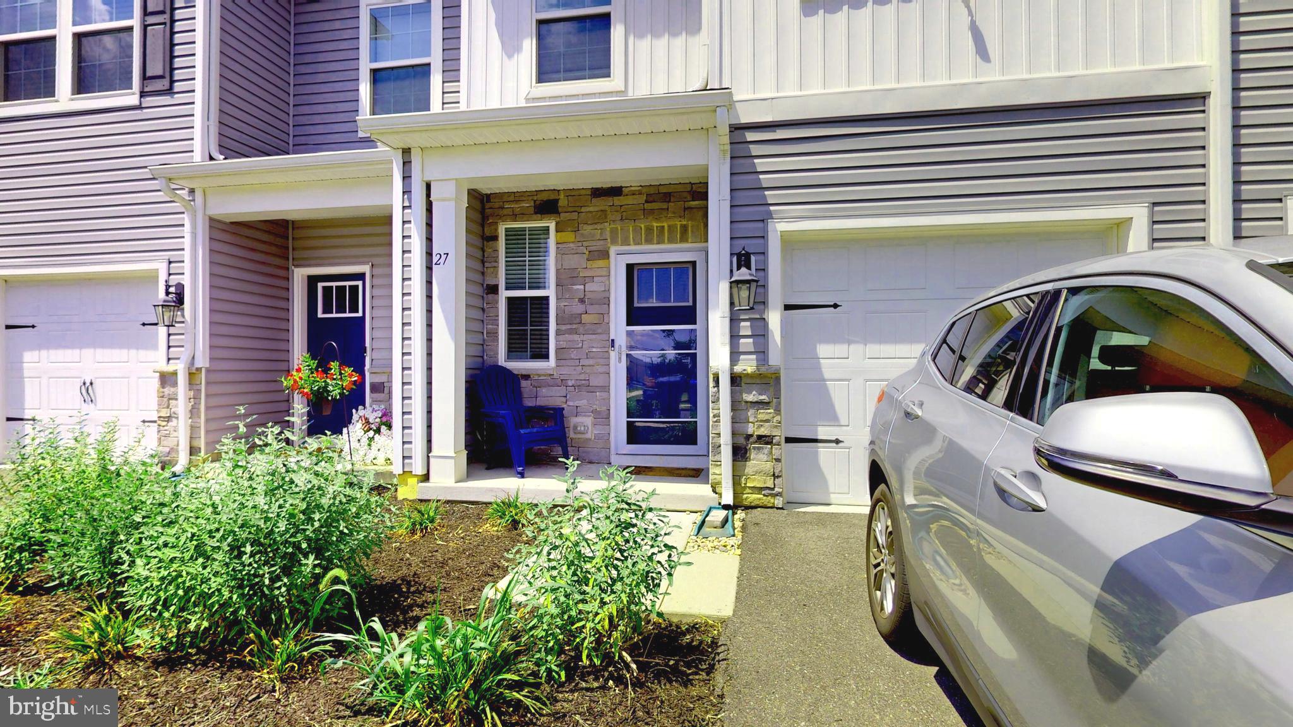
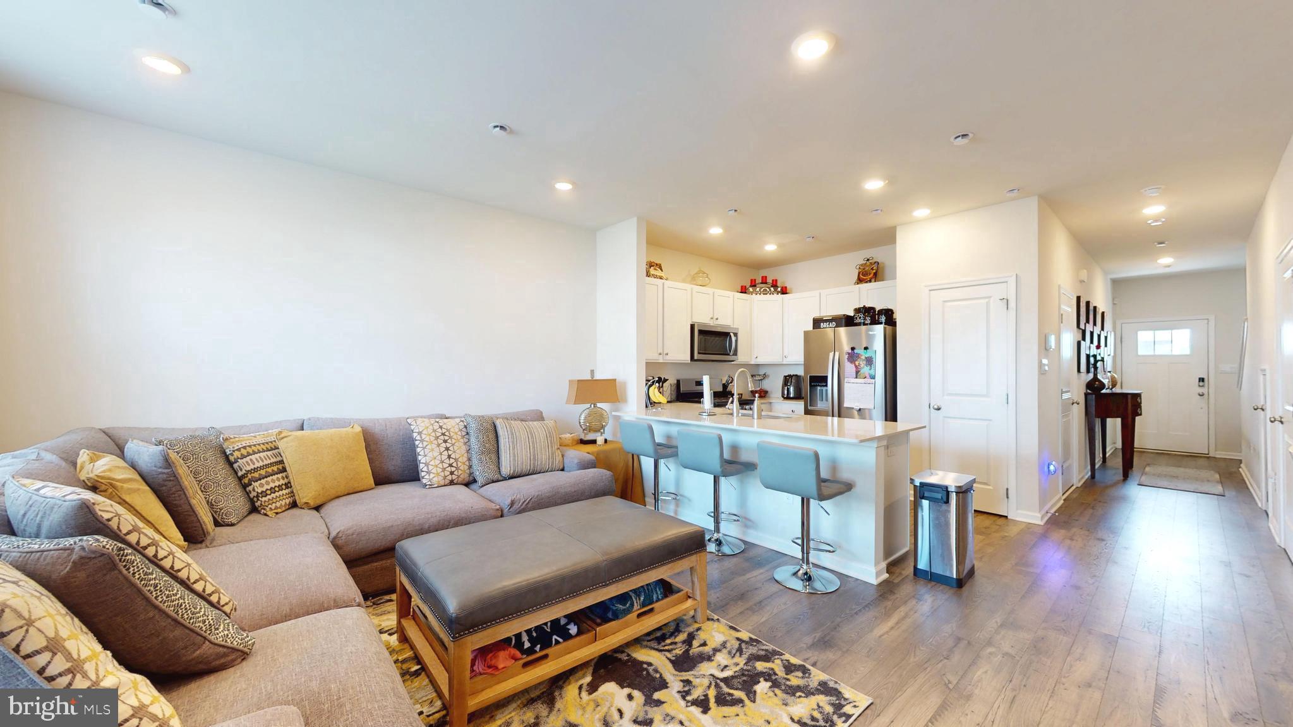
Move-In Ready with Modern Style & Everyday Comfort! Welcome home to this beautifully maintained townhouse in Laurel Run, Westampton, NJ, offering the perfect blend of comfort, functionality, and contemporary finishes. Designed with a traditional floor plan, this home features an inviting open flow between the kitchen, dining, and living areas, ideal for both everyday living and entertaining. The spacious eat-in kitchen is the heart of the home, with stainless steel appliances, a gas range, a built-in microwave, a dishwasher, a refrigerator, and ample space for gathering with family and friends. Elegant, recessed lighting enhances the bright, welcoming atmosphere throughout. Retreat to the private primary suite featuring a walk-in closet and an en-suite bath, while additional bedrooms offer comfortable living space with plush carpeting. Additional highlights include: Spacious eat-in kitchen Open kitchen, dining, and living areas Beautiful, recessed lighting throughout the home Walk-in closet and private primary bath Convenient upper-level laundry room with washer and dryer included Stainless steel appliance package Traditional floor plan with comfortable living spaces Two or more accessible exits Comprehensive security features including a security system, surveillance cameras, exterior cameras, smoke detectors, and carbon monoxide detectors for added peace of mind Every detail has been thoughtfully designed to provide comfort, convenience, and peace of mind. This move-in-ready home is the perfect opportunity for buyers seeking modern amenities, stylish finishes, and a place they can call home immediately.
| 4 weeks ago | Listing updated with changes from the MLS® | |
| 2 months ago | Price changed to $415,000 | |
| 2 months ago | Status changed to Active | |
| 2 months ago | Listing first seen on site |

The real estate listing information is provided by Bright MLS is for the consumer's personal, non-commercial use and may not be used for any purpose other than to identify prospective properties consumer may be interested in purchasing. Any information relating to real estate for sale or lease referenced on this web site comes from the Internet Data Exchange (IDX) program of the Bright MLS. This web site references real estate listing(s) held by a brokerage firm other than the broker and/or agent who owns this web site. The accuracy of all information is deemed reliable but not guaranteed and should be personally verified through personal inspection by and/or with the appropriate professionals. Properties in listings may have been sold or may no longer be available. The data contained herein is copyrighted by Bright MLS and is protected by all applicable copyright laws. Any unauthorized collection or dissemination of this information is in violation of copyright laws and is strictly prohibited. Copyright © 2020 Bright MLS. All rights reserved.
Did you know? You can invite friends and family to your search. They can join your search, rate and discuss listings with you.