


26 KINGSTON WAYSOUTHAMPTON, NJ 08088
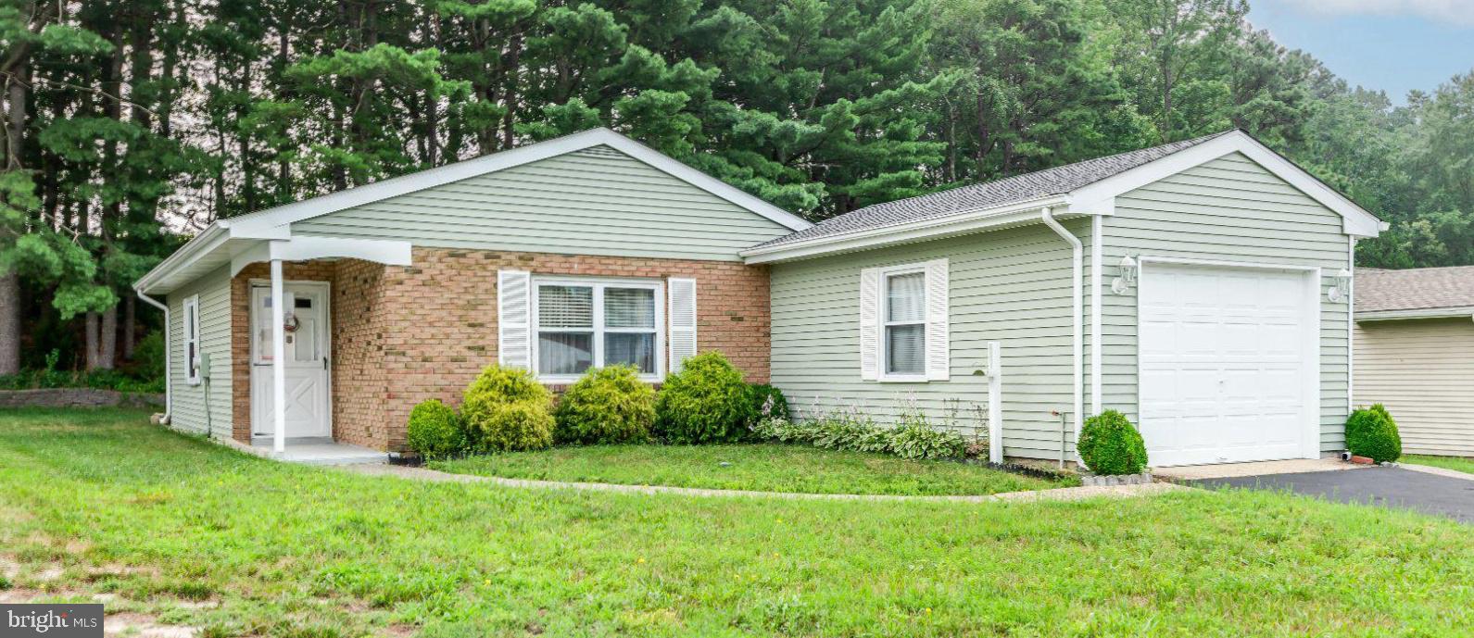
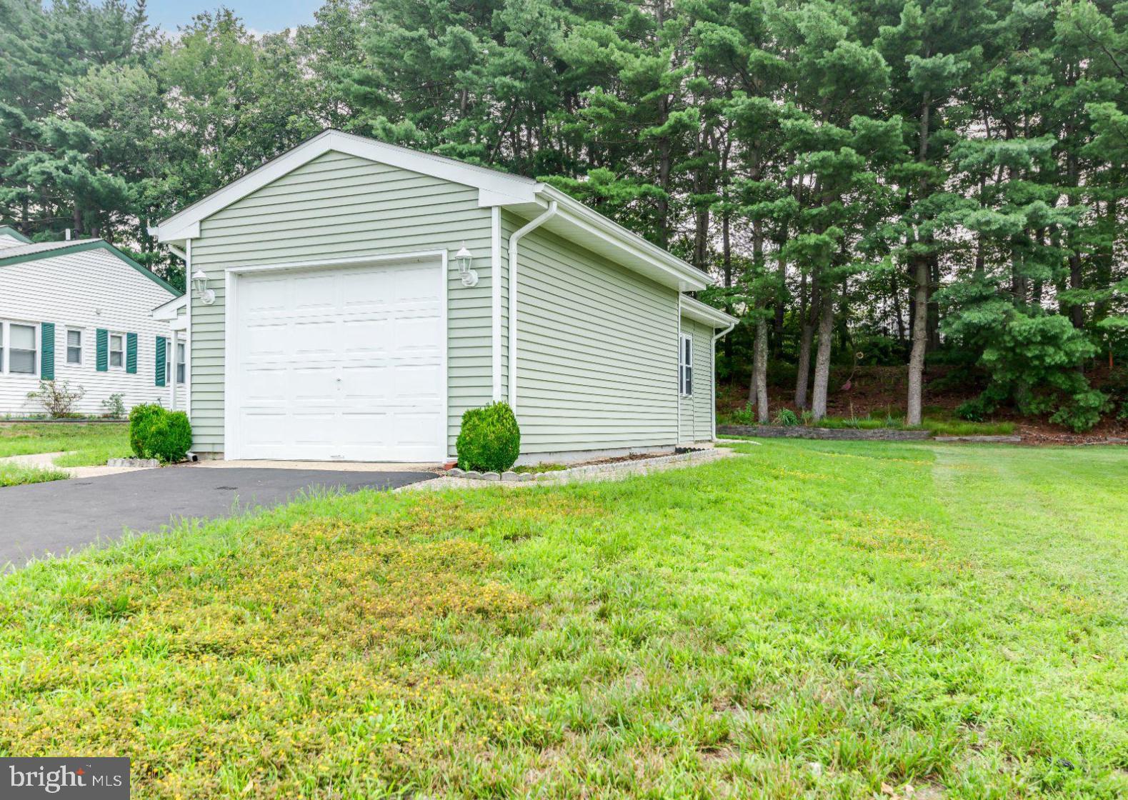
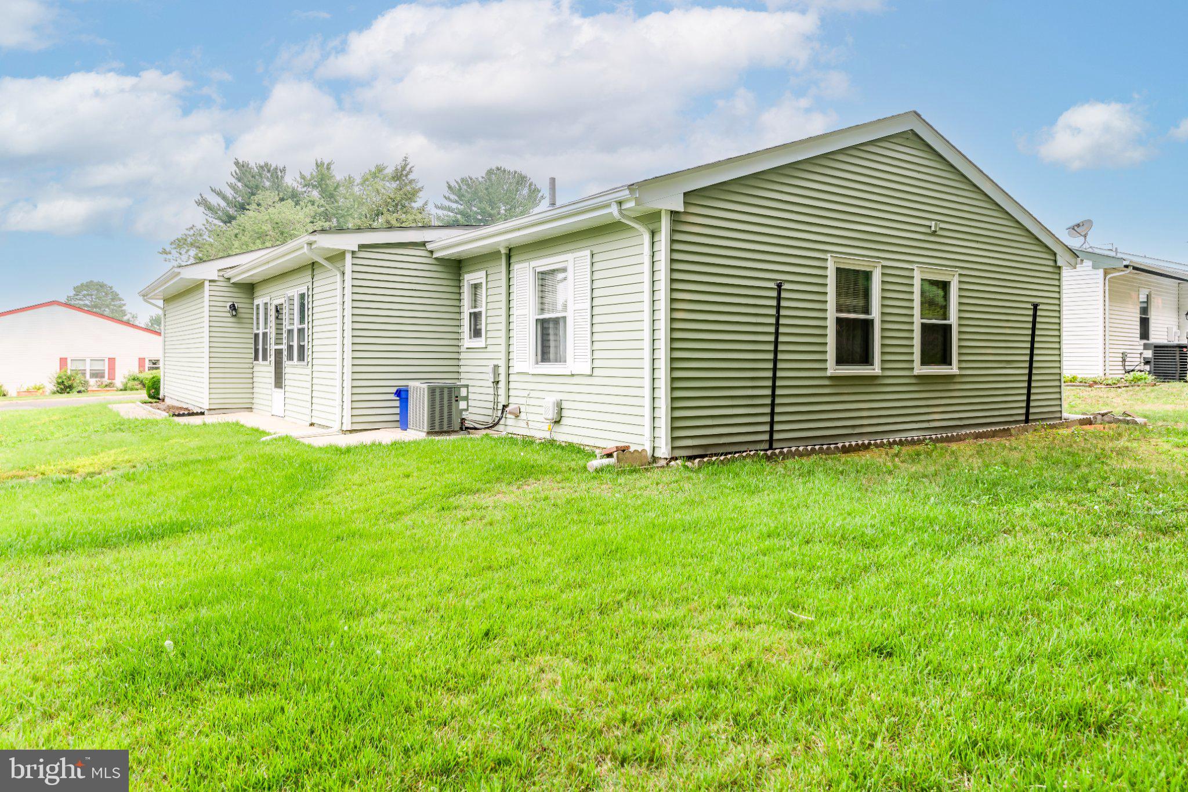
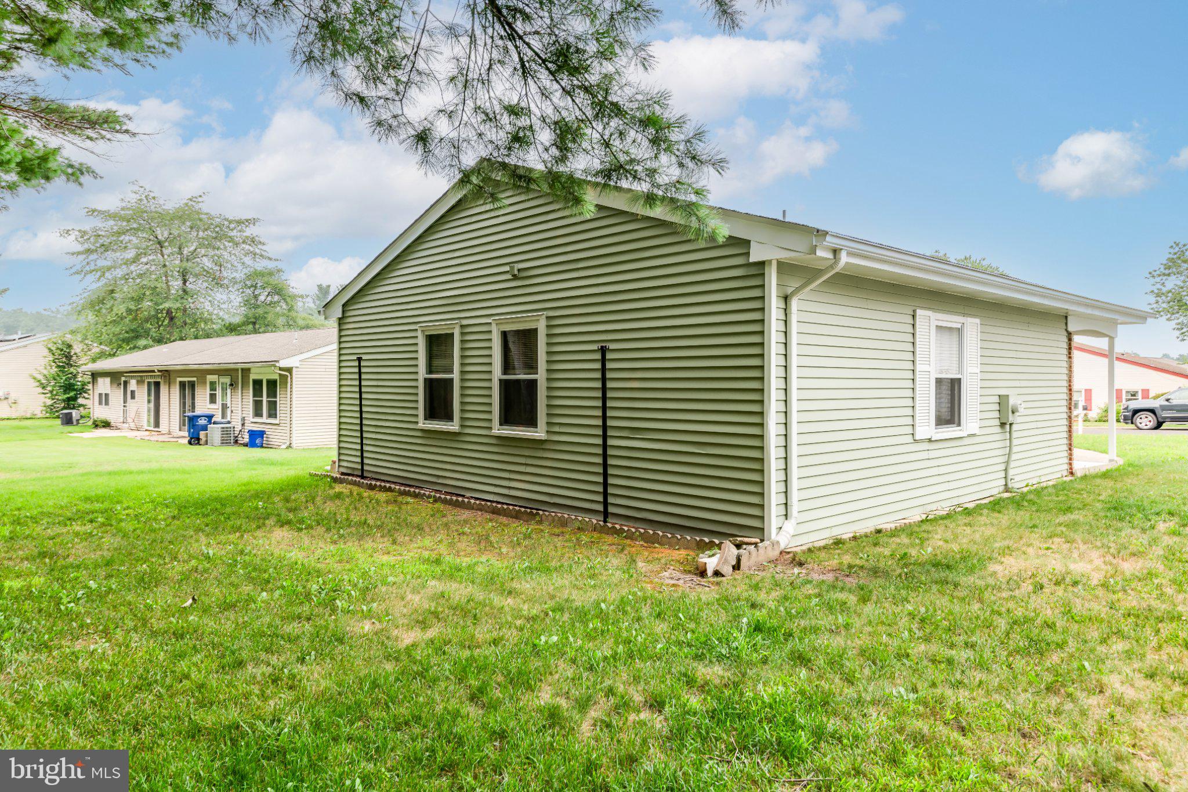
Welcome home to this beautifully maintained, move-in-ready 2-bedroom, 1-bath residence featuring a brand-new roof and a peaceful mid-block location backing onto mature trees and lush greenery. Pride of ownership is evident from the moment you arrive, beginning with the home's attractive exterior, freshly painted just two years ago, and the newly sealed driveway leading to a garage accented by elegant coach lights. A curved walkway welcomes you to the front entrance, where you'll immediately appreciate the exceptional care this home has received. The spacious living room offers flexible furniture arrangements and flows seamlessly into the bright eat-in kitchen. Featuring attractive laminate flooring, a 52-inch ceiling fan, and pleasant outdoor views, the kitchen is as inviting as it is functional. The pristine condition of the appliances and cabinetry reflects the meticulous maintenance found throughout the home. Just off the kitchen is an enclosed porch that's sure to become a favorite spot for morning coffee or relaxing with an afternoon beverage. Surrounded by double-hung windows, it's the perfect place to enjoy the peaceful backyard setting. An adjoining storage room with built-in shelving provides excellent organization, while direct access to the garage makes bringing in groceries effortless. The garage is exceptionally well-maintained and includes a window for added natural light—another testament to the outstanding condition of this home. Back inside, two comfortable bedrooms offer inviting spaces for rest and relaxation. The primary bedroom features a 42-inch ceiling fan with remote control and generous double closets. The second bedroom offers versatility as a guest room, home office, craft room, or exercise space, and it includes ample closet storage. The original bathroom has been lovingly preserved and is in outstanding condition. Conveniently located off the hallway is a laundry center housing the washer, dryer, and air handler—eliminating the need to access an attic—as well as a convenient linen closet. Every room reflects exceptional pride of ownership, creating a fresh, welcoming atmosphere that is truly move-in ready. The efficient floor plan maximizes every square foot, making this home ideal for year-round living, a seasonal retreat, or those looking to downsize without sacrificing comfort. Offering timeless appeal and the opportunity to personalize at your own pace, this meticulously maintained home is an exceptional value with endless possibilities. Don't miss your chance to make it your own!
| 2 months ago | Listing updated with changes from the MLS® | |
| 2 months ago | Listing first seen on site |

The real estate listing information is provided by Bright MLS is for the consumer's personal, non-commercial use and may not be used for any purpose other than to identify prospective properties consumer may be interested in purchasing. Any information relating to real estate for sale or lease referenced on this web site comes from the Internet Data Exchange (IDX) program of the Bright MLS. This web site references real estate listing(s) held by a brokerage firm other than the broker and/or agent who owns this web site. The accuracy of all information is deemed reliable but not guaranteed and should be personally verified through personal inspection by and/or with the appropriate professionals. Properties in listings may have been sold or may no longer be available. The data contained herein is copyrighted by Bright MLS and is protected by all applicable copyright laws. Any unauthorized collection or dissemination of this information is in violation of copyright laws and is strictly prohibited. Copyright © 2020 Bright MLS. All rights reserved.