


13 BIRCH DRIVESOUTHAMPTON, NJ 08088
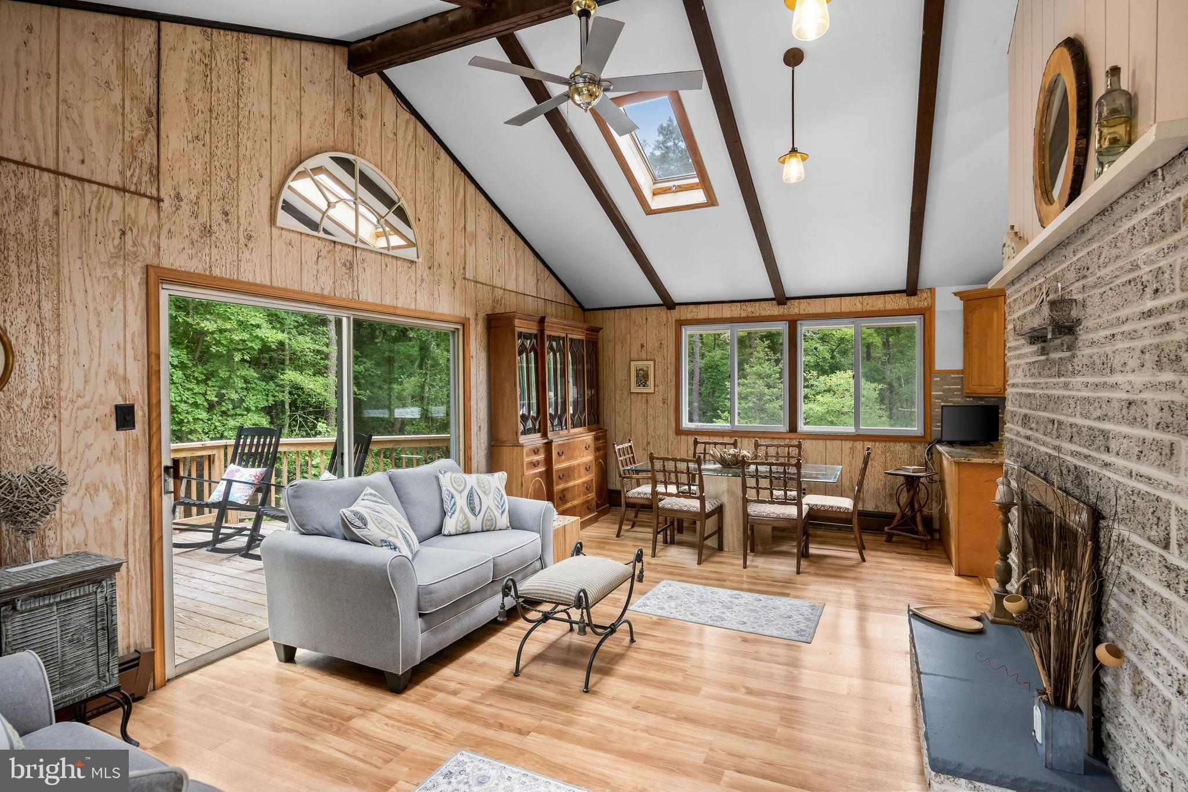
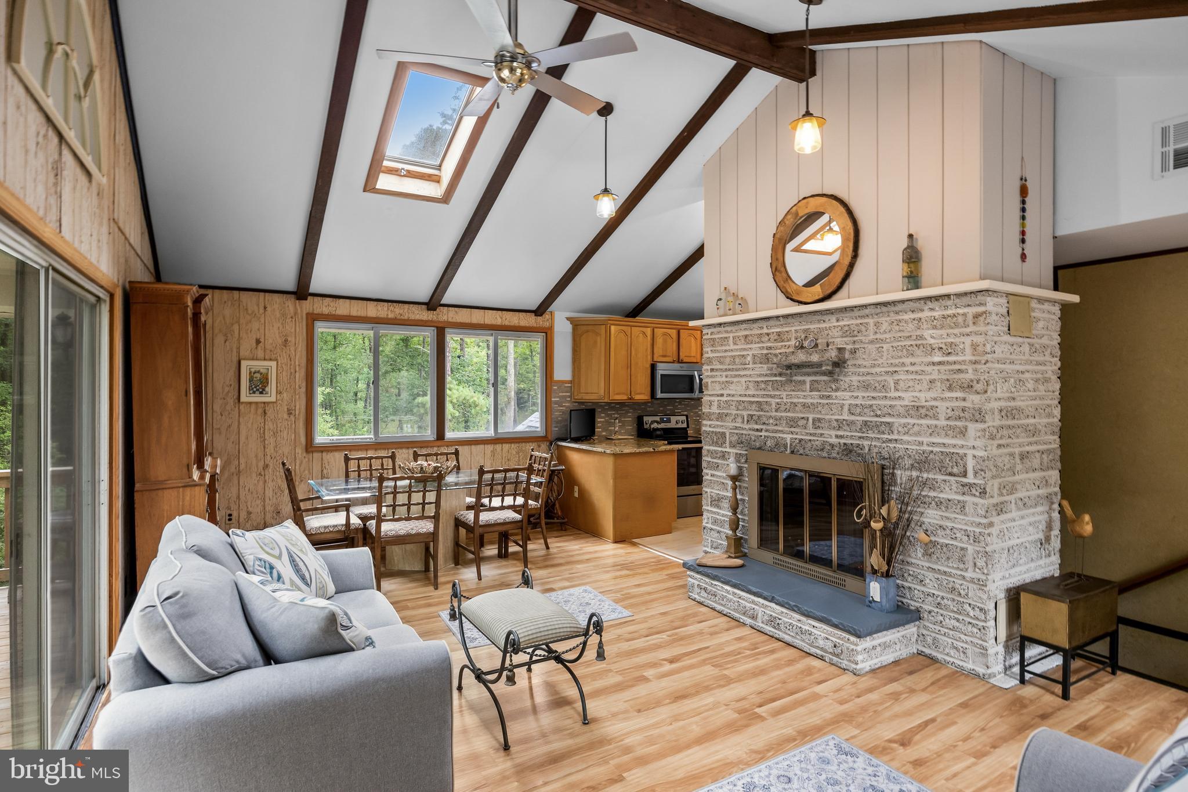
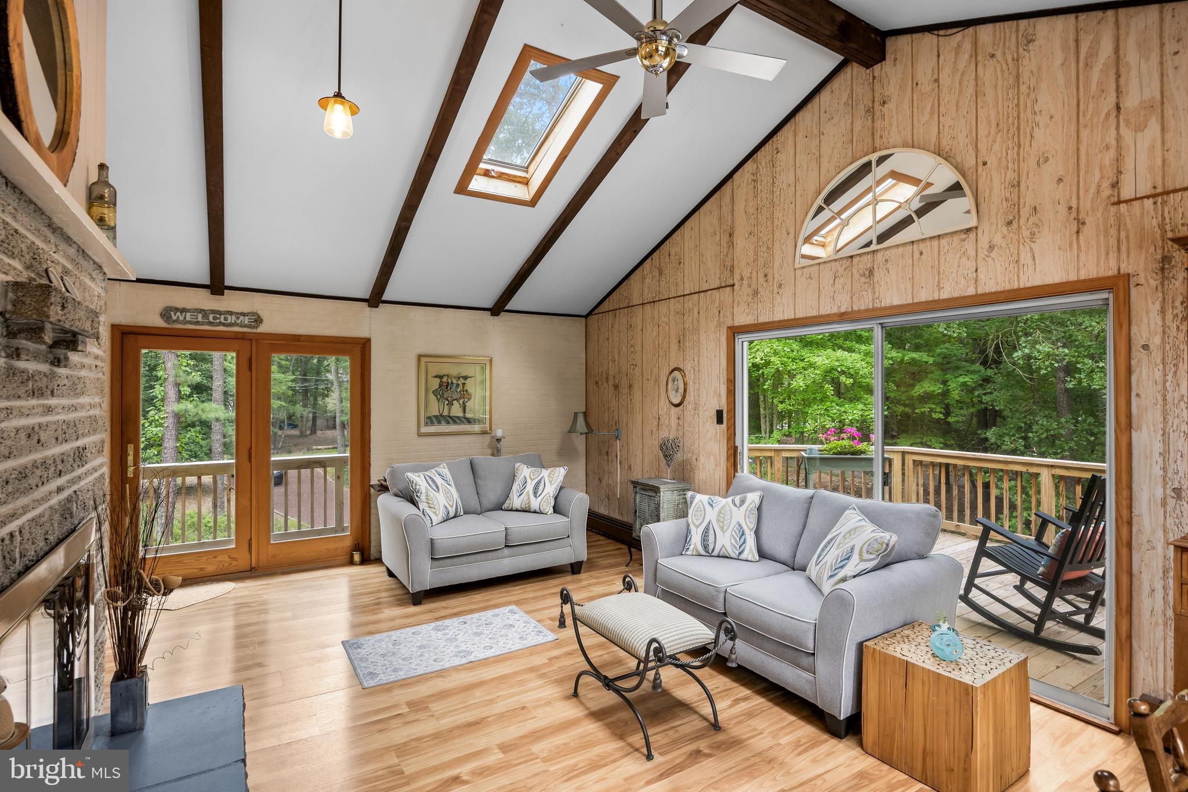
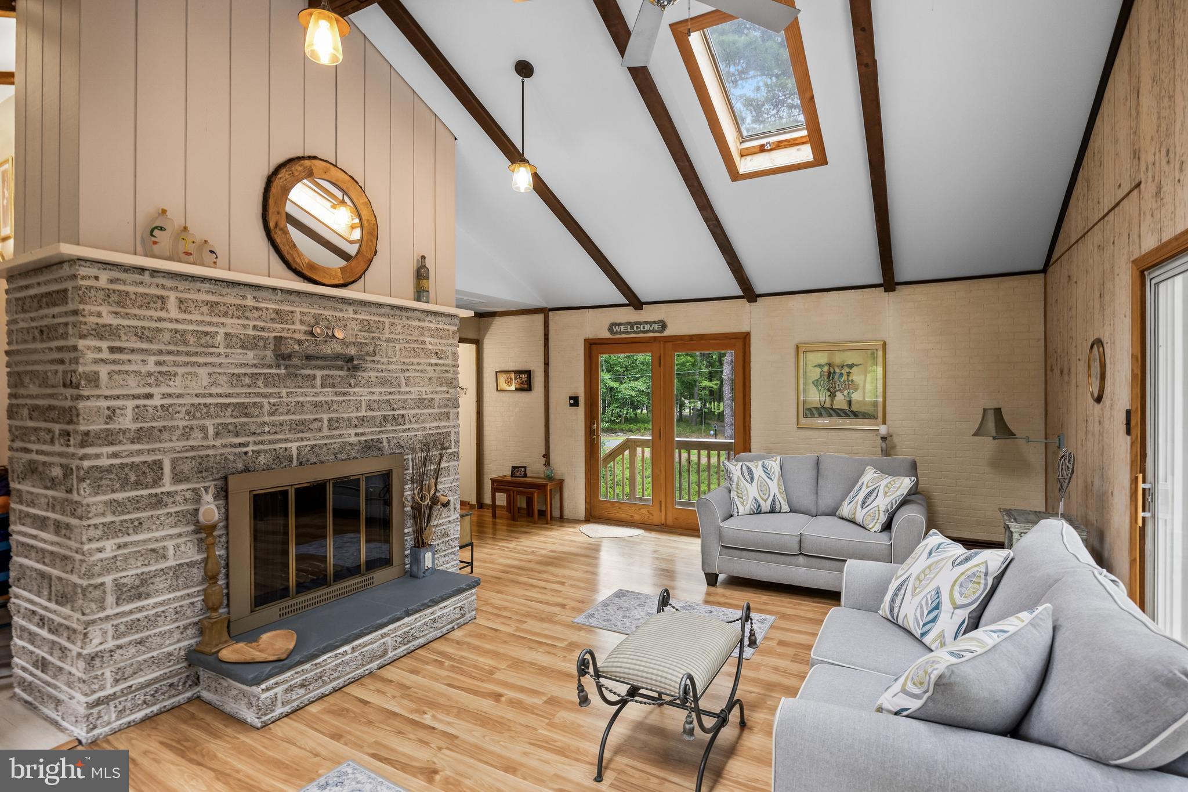
This is the home you have been looking for! Nestled on a 2.1 acre wooded lot, this 3 bedroom 2 bath home offers an abundance of peaceful privacy while only minutes away from Main St. Medford with its shops, restaurants, breweries and events. Stunning inside and out, exterior features include plenty of parking with a carport that can fit four vehicles, an amazing wrap around porch which overlooks the property and adjacent protected land. This home is also located on a quiet street with no through traffic. Inside, you will find an updated eat-in kitchen with stainless steel appliances and gorgeous granite counter tops. The main living area features vaulted ceilings with skylights and plenty of windows filling this space with natural light. The whitewashed brick fireplace adds additional warmth to the space and has a new stainless steel liner. Access the deck through the sliding glass doors from here to enjoy the serene views. Two bedrooms and a full updated bath complete this level. Located on the lower level are the third bedroom, second updated bath, family room, laundry area and stunning four seasons room adding an additional 270 square feet of bright, versatile, living space which could be used for a 4th bedroom or office. Gas hook up is available on the street and a generator is included. Don't let this rare opportunity pass you by- schedule a private showing today or visit the open house Sat. 7/25 from 11:00 to 1:00 or Sun. 7/26 from 2:00-4:00.
| 7 hours ago | Listing updated with changes from the MLS® | |
| 2 months ago | Status changed to Pending | |
| 2 months ago | Listing first seen on site |

The real estate listing information is provided by Bright MLS is for the consumer's personal, non-commercial use and may not be used for any purpose other than to identify prospective properties consumer may be interested in purchasing. Any information relating to real estate for sale or lease referenced on this web site comes from the Internet Data Exchange (IDX) program of the Bright MLS. This web site references real estate listing(s) held by a brokerage firm other than the broker and/or agent who owns this web site. The accuracy of all information is deemed reliable but not guaranteed and should be personally verified through personal inspection by and/or with the appropriate professionals. Properties in listings may have been sold or may no longer be available. The data contained herein is copyrighted by Bright MLS and is protected by all applicable copyright laws. Any unauthorized collection or dissemination of this information is in violation of copyright laws and is strictly prohibited. Copyright © 2020 Bright MLS. All rights reserved.
Did you know? You can invite friends and family to your search. They can join your search, rate and discuss listings with you.