


1 GREAT BRIDGE COURTMEDFORD, NJ 08055
Due to the health concerns created by Coronavirus we are offering personal 1-1 online video walkthough tours where possible.
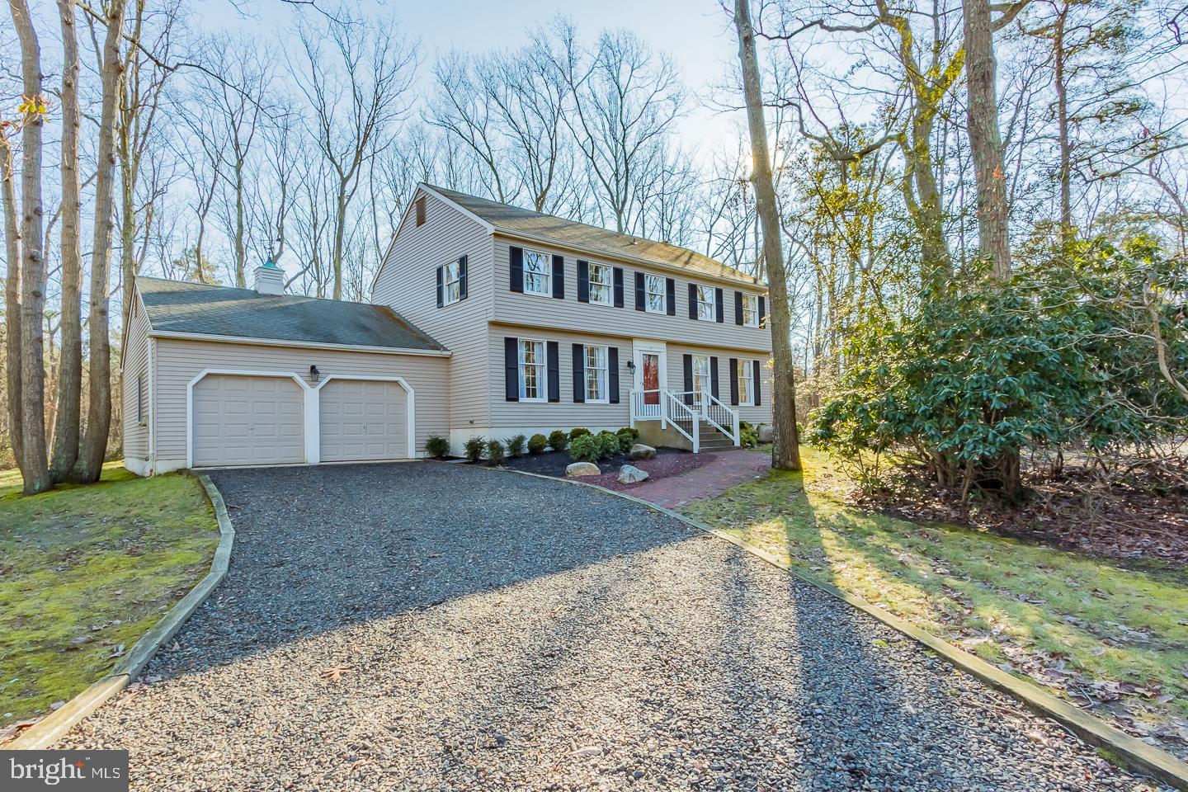
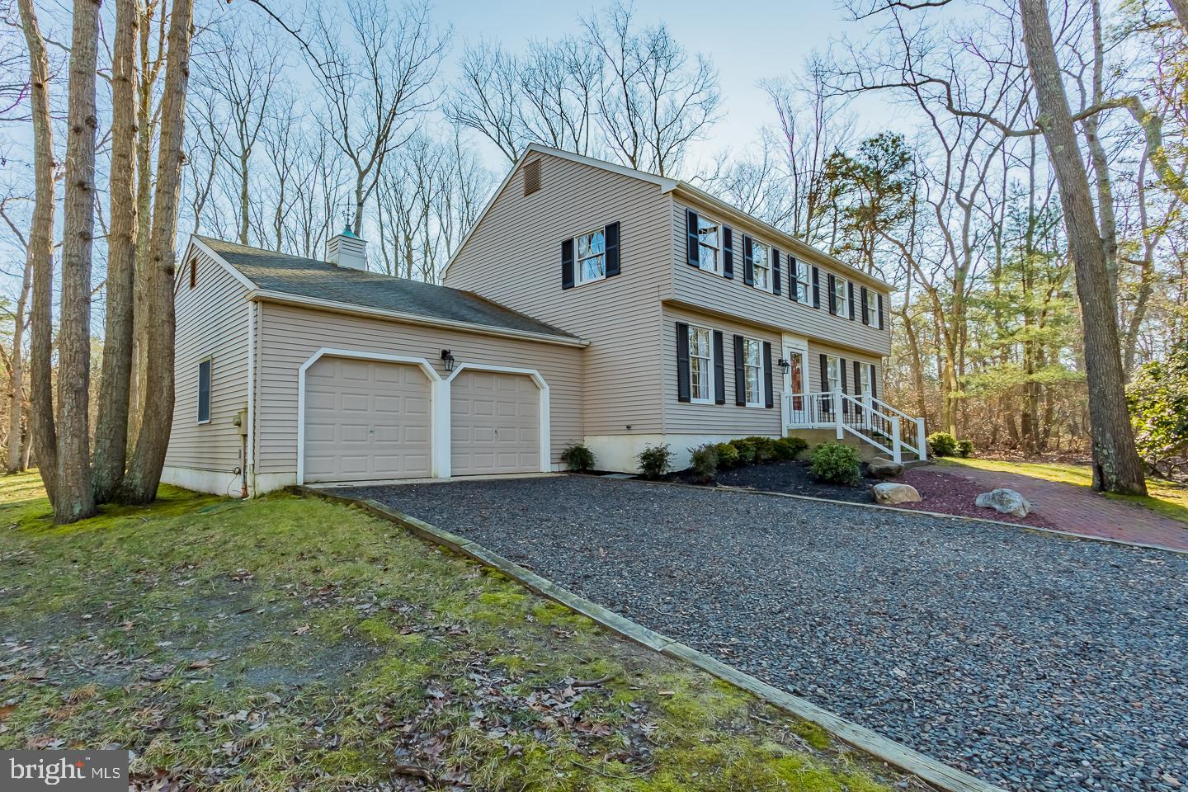
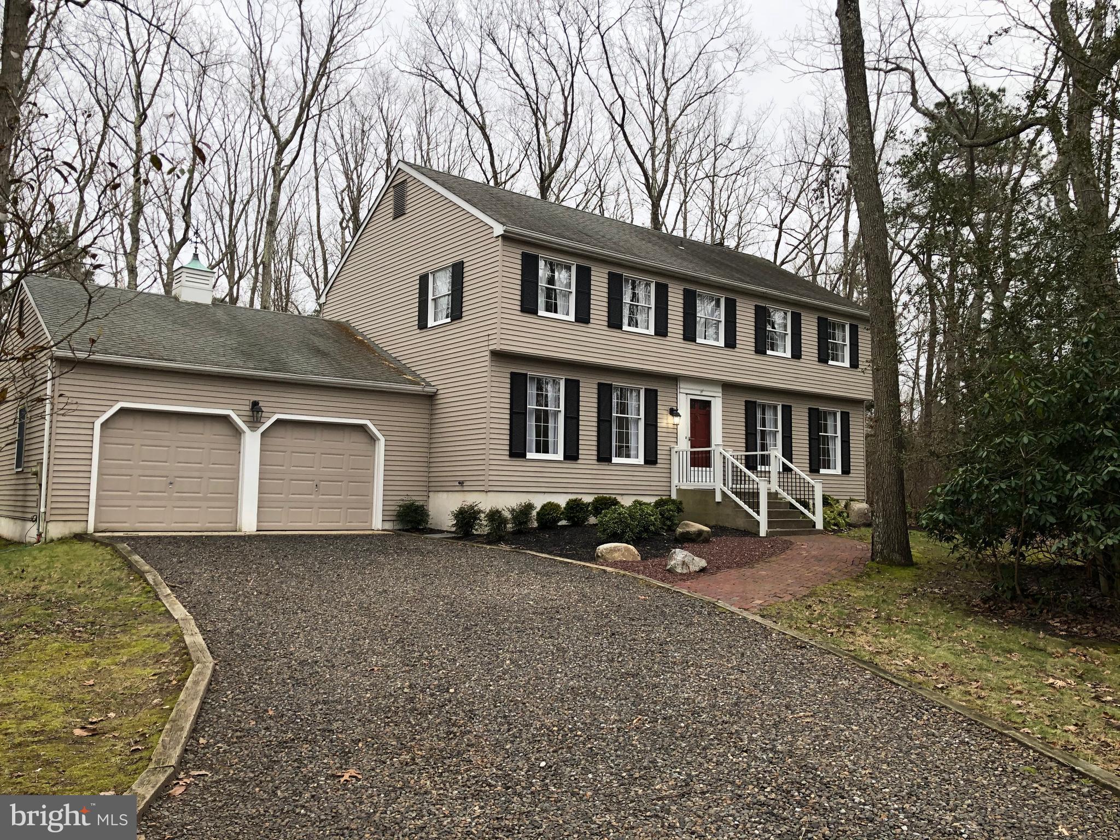
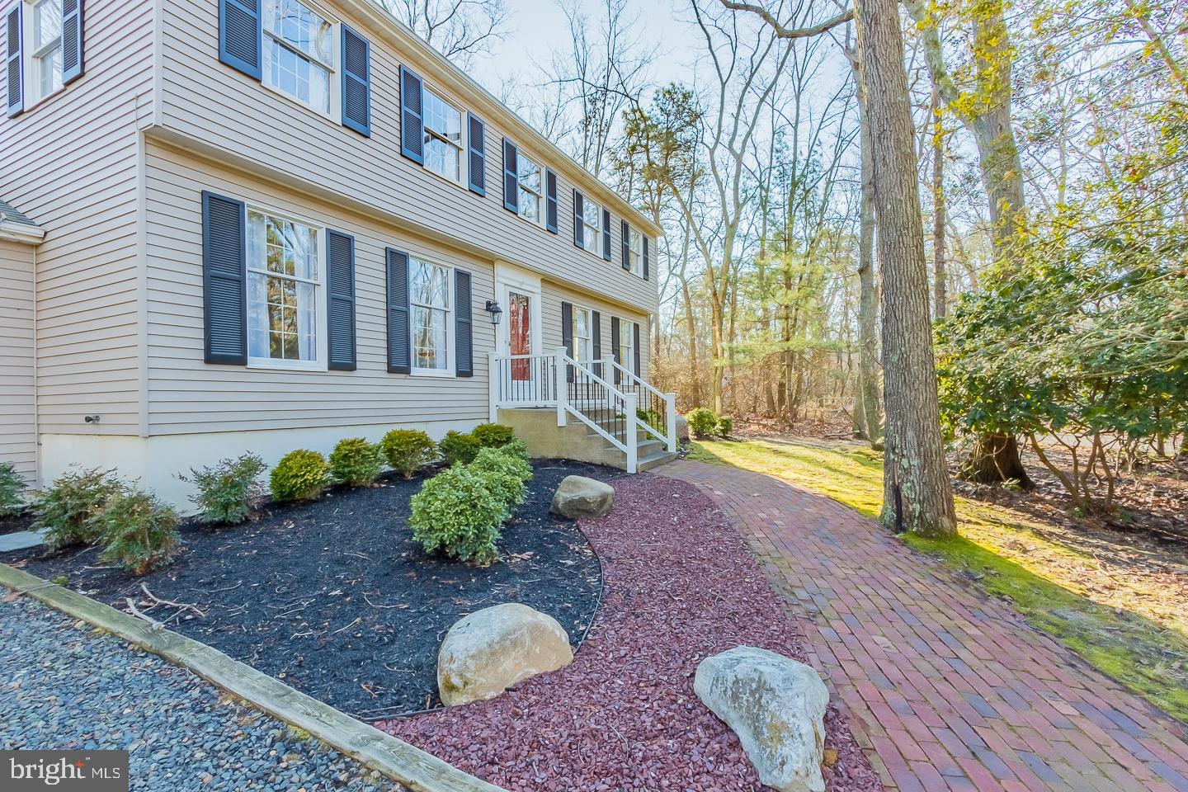
FULLY AVAILABLE FOR SALE WITH QUICK DELIVERY POSSIBLE! Welcome to this beautifully maintained Bob Meyer home in the highly sought-after Headwater neighborhood! Offering nearly 2,400 square feet of living space, plus a finished lower level and a charming sunroom, this spacious 4-bedroom, 2.5-bath home is perfectly situated on a .57-acre cul-de-sac lot with a two-car garage and driveway parking for approximately six vehicles. Wow, what curb appeal! One of the greatest advantages of this home is the peace of mind it offers. The major improvements have already been completed, including a new roof (October 2024), new septic system (2022), and HVAC system (2021)—allowing you to move in with confidence and without worrying about costly unexpected repairs. Step inside to a welcoming hardwood foyer that opens to a sun-filled interior decorated in today's neutral color palette. The formal living and dining rooms feature plush carpeting and provide wonderful spaces for entertaining. At the heart of the home, the inviting family room is highlighted by a full wall brick fireplace and offers beautiful views of the private backyard. An updated powder room is conveniently located on the main level. The kitchen offers abundant cabinetry, a complete appliance package, and plenty of workspace for everyday living. Just beyond, the delightful three-season sunroom provides the perfect setting to enjoy your morning coffee, unwind with a good book, or entertain while overlooking the peaceful rear grounds. The adjacent laundry room includes added cabinetry for exceptional storage and provides direct access to the oversized two-car garage. Upstairs, you'll find four generously sized bedrooms, all featuring neutral carpeting and fresh, neutral décor. The spacious primary suite includes a walk-in closet and an updated en-suite bath, while the remaining three bedrooms share a well-appointed hall bath with a tub/shower combination. The partially finished lower level offers outstanding flexibility and additional living space—ideal for a recreation room, game room, home office, fitness area, or playroom. The utility room houses the HVAC system and water heater while providing additional storage space. From its desirable court location and oversized lot to its extensive recent updates and flexible living spaces, this exceptional home truly checks all the boxes. Homes in Headwater are always in demand, and this one is move-in ready with the major improvements already completed. Schedule your private tour today and discover why this exceptional home should be at the top of your must-see list!
| 3 weeks ago | Status changed to Pending | |
| 3 weeks ago | Listing updated with changes from the MLS® | |
| a month ago | Listing first seen on site |

The real estate listing information is provided by Bright MLS is for the consumer's personal, non-commercial use and may not be used for any purpose other than to identify prospective properties consumer may be interested in purchasing. Any information relating to real estate for sale or lease referenced on this web site comes from the Internet Data Exchange (IDX) program of the Bright MLS. This web site references real estate listing(s) held by a brokerage firm other than the broker and/or agent who owns this web site. The accuracy of all information is deemed reliable but not guaranteed and should be personally verified through personal inspection by and/or with the appropriate professionals. Properties in listings may have been sold or may no longer be available. The data contained herein is copyrighted by Bright MLS and is protected by all applicable copyright laws. Any unauthorized collection or dissemination of this information is in violation of copyright laws and is strictly prohibited. Copyright © 2020 Bright MLS. All rights reserved.
Did you know? You can invite friends and family to your search. They can join your search, rate and discuss listings with you.