


8 CHAPEL AVEMEDFORD, NJ 08055
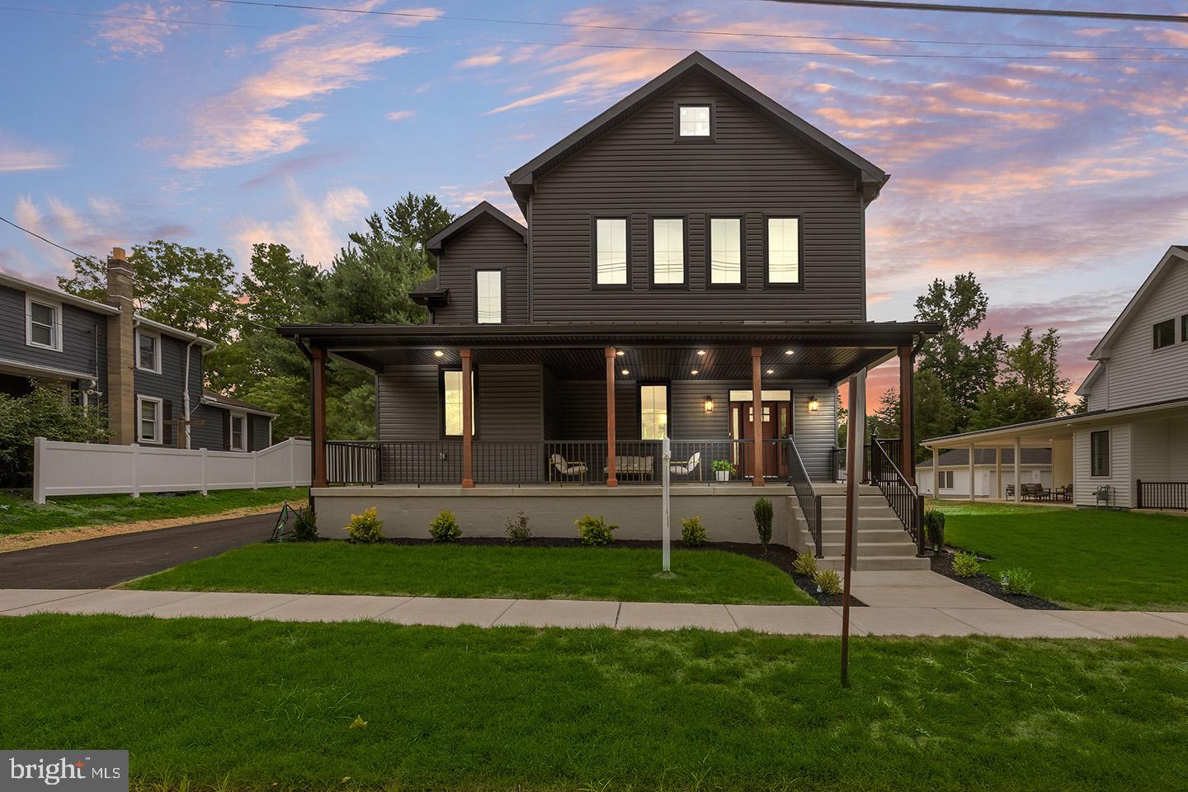
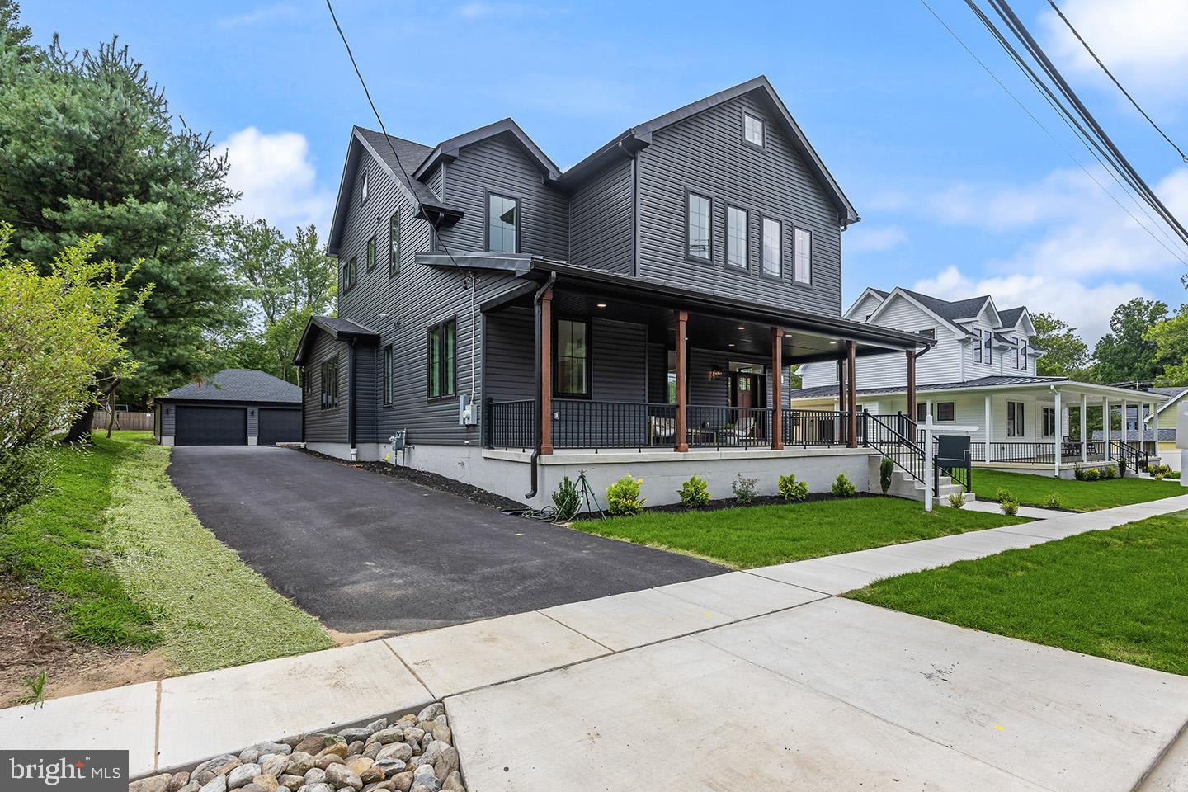
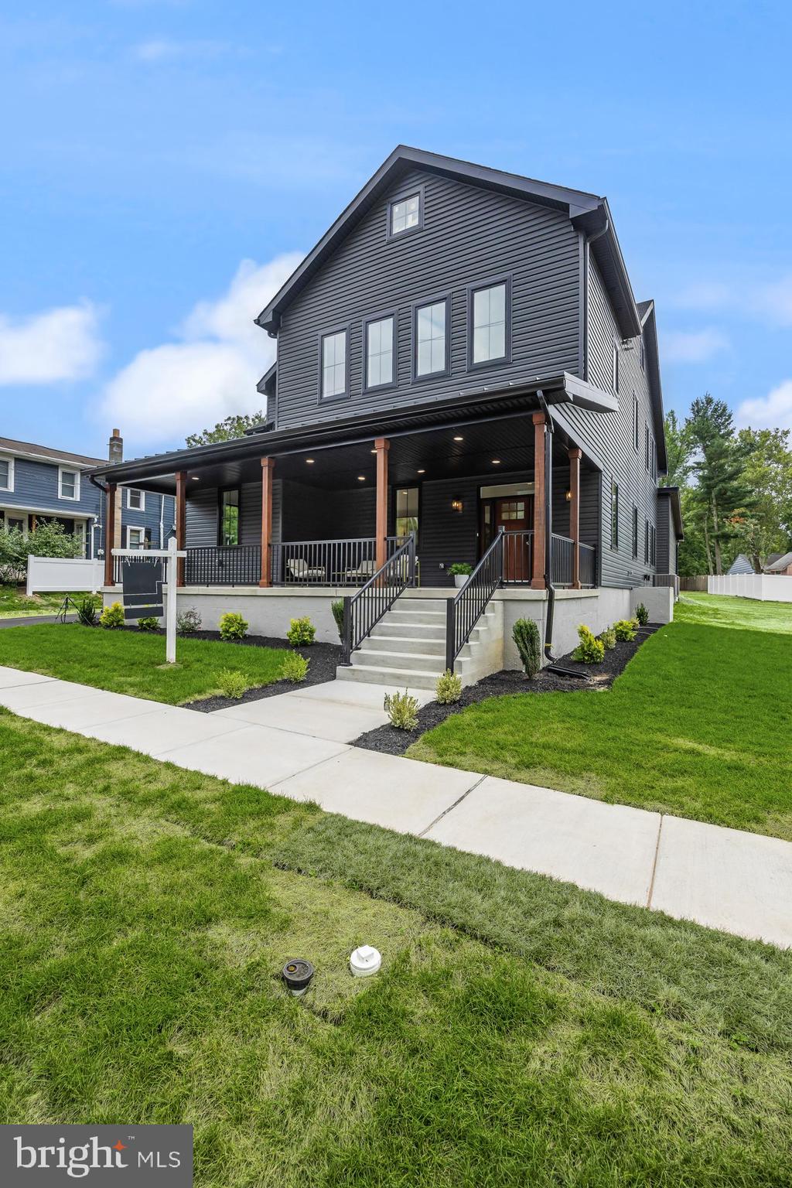
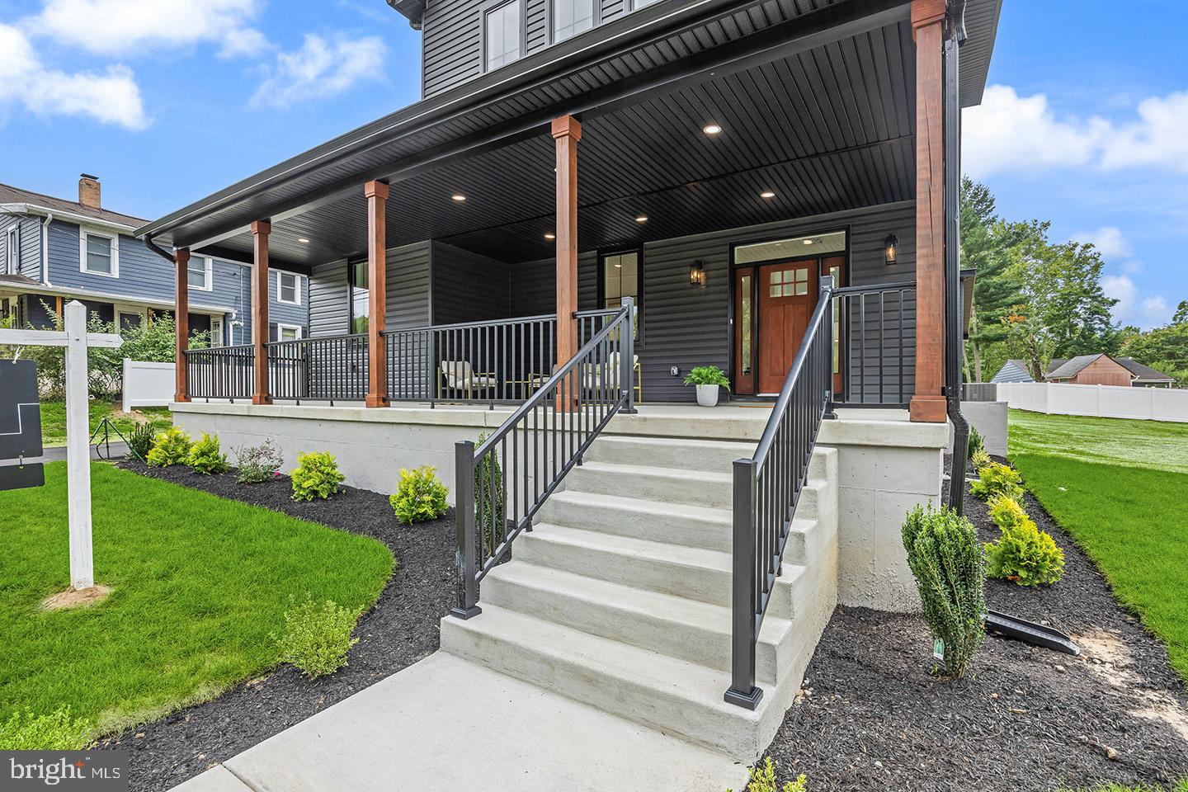
Some homes stand apart not because they demand attention, but because their design leaves a lasting impression. Brand-new construction at 8 Chapel Avenue is one of those rare homes, blending modern farmhouse architecture with striking contemporary finishes, all within walking distance of downtown Medford. A bold black exterior, warm wood accents, and an expansive covered front porch create a memorable first impression, while inside, soaring 22-foot ceilings in the main living area immediately showcase the home's remarkable scale. Oversized Pella windows fill the space with natural light, complementing the soft blonde wood flooring that flows throughout the main living areas. The open-concept living and dining spaces transition seamlessly into a beautifully appointed kitchen featuring quartz countertops, GE Café appliances, and sliding glass doors leading to a spacious rear patio overlooking nearly half an acre. Thoughtfully designed for everyday living, the first floor also includes a generous pantry, a designated mudroom nook with rear entry, two powder rooms, and a flexible home office that can also serve as a fifth bedroom. The first-floor primary suite offers a true retreat, accessed through double doors from both the living room and hallway, and features a spacious walk-in closet along with a beautifully designed en-suite bath complete with a double vanity, soaking tub, separate walk-in shower, and textured travertine tile. Upstairs, a dramatic wood and black balustrade overlooks the great room below, reinforcing the home's open and airy feel. A conveniently located laundry room, two generously sized bedrooms, and a full hall bath with double vanity and separate tub and shower provide comfortable accommodations, while a second primary suite offers vaulted ceilings, another oversized walk-in closet, and a private bath with an expansive walk-in shower finished in matching travertine tile. Outside, the detached two-car garage, generous backyard, and large patio extend the home's living space even further. Combining exceptional new construction, expansive open living, and one of Medford's most walkable locations, 8 Chapel Avenue offers a rare opportunity to enjoy distinctive design just moments from the shops, restaurants, and amenities of downtown. Schedule your private tour today.
| a month ago | Price changed to $1,150,000 | |
| a month ago | Listing updated with changes from the MLS® | |
| 2 months ago | Status changed to Active | |
| 3 months ago | Listing first seen on site |

The real estate listing information is provided by Bright MLS is for the consumer's personal, non-commercial use and may not be used for any purpose other than to identify prospective properties consumer may be interested in purchasing. Any information relating to real estate for sale or lease referenced on this web site comes from the Internet Data Exchange (IDX) program of the Bright MLS. This web site references real estate listing(s) held by a brokerage firm other than the broker and/or agent who owns this web site. The accuracy of all information is deemed reliable but not guaranteed and should be personally verified through personal inspection by and/or with the appropriate professionals. Properties in listings may have been sold or may no longer be available. The data contained herein is copyrighted by Bright MLS and is protected by all applicable copyright laws. Any unauthorized collection or dissemination of this information is in violation of copyright laws and is strictly prohibited. Copyright © 2020 Bright MLS. All rights reserved.