


1015 ASHTON AVENUEBEVERLY, NJ 08010
Due to the health concerns created by Coronavirus we are offering personal 1-1 online video walkthough tours where possible.

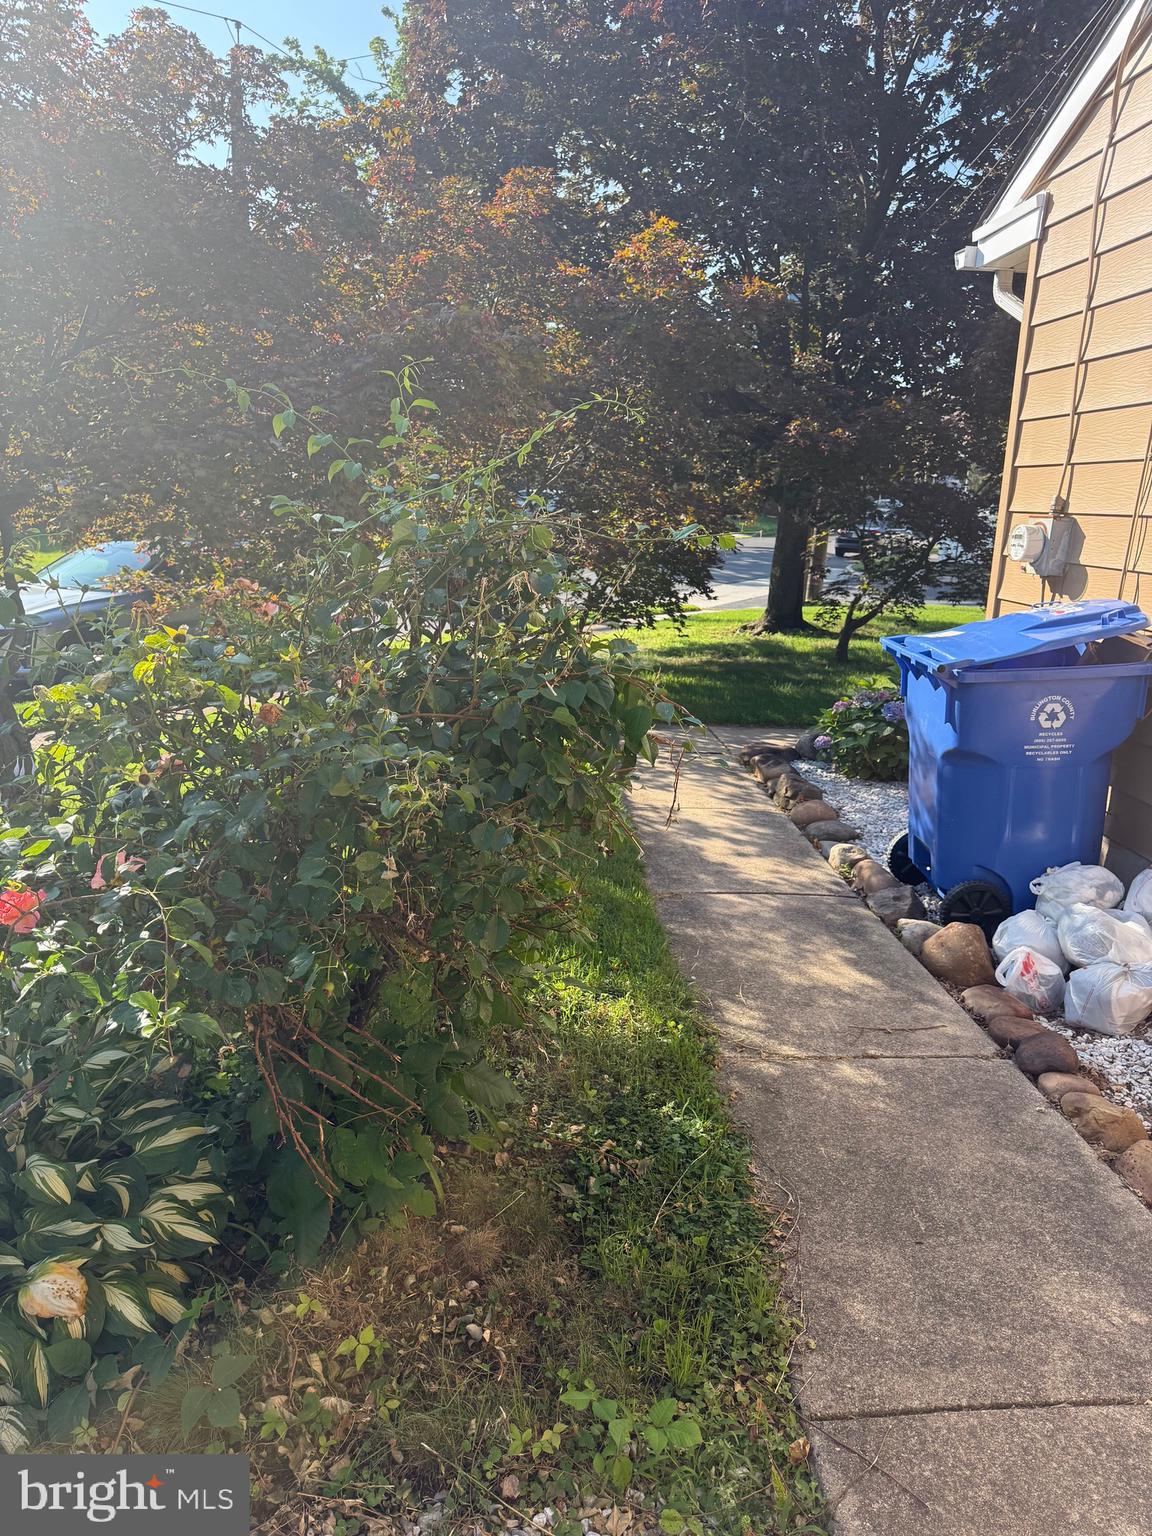

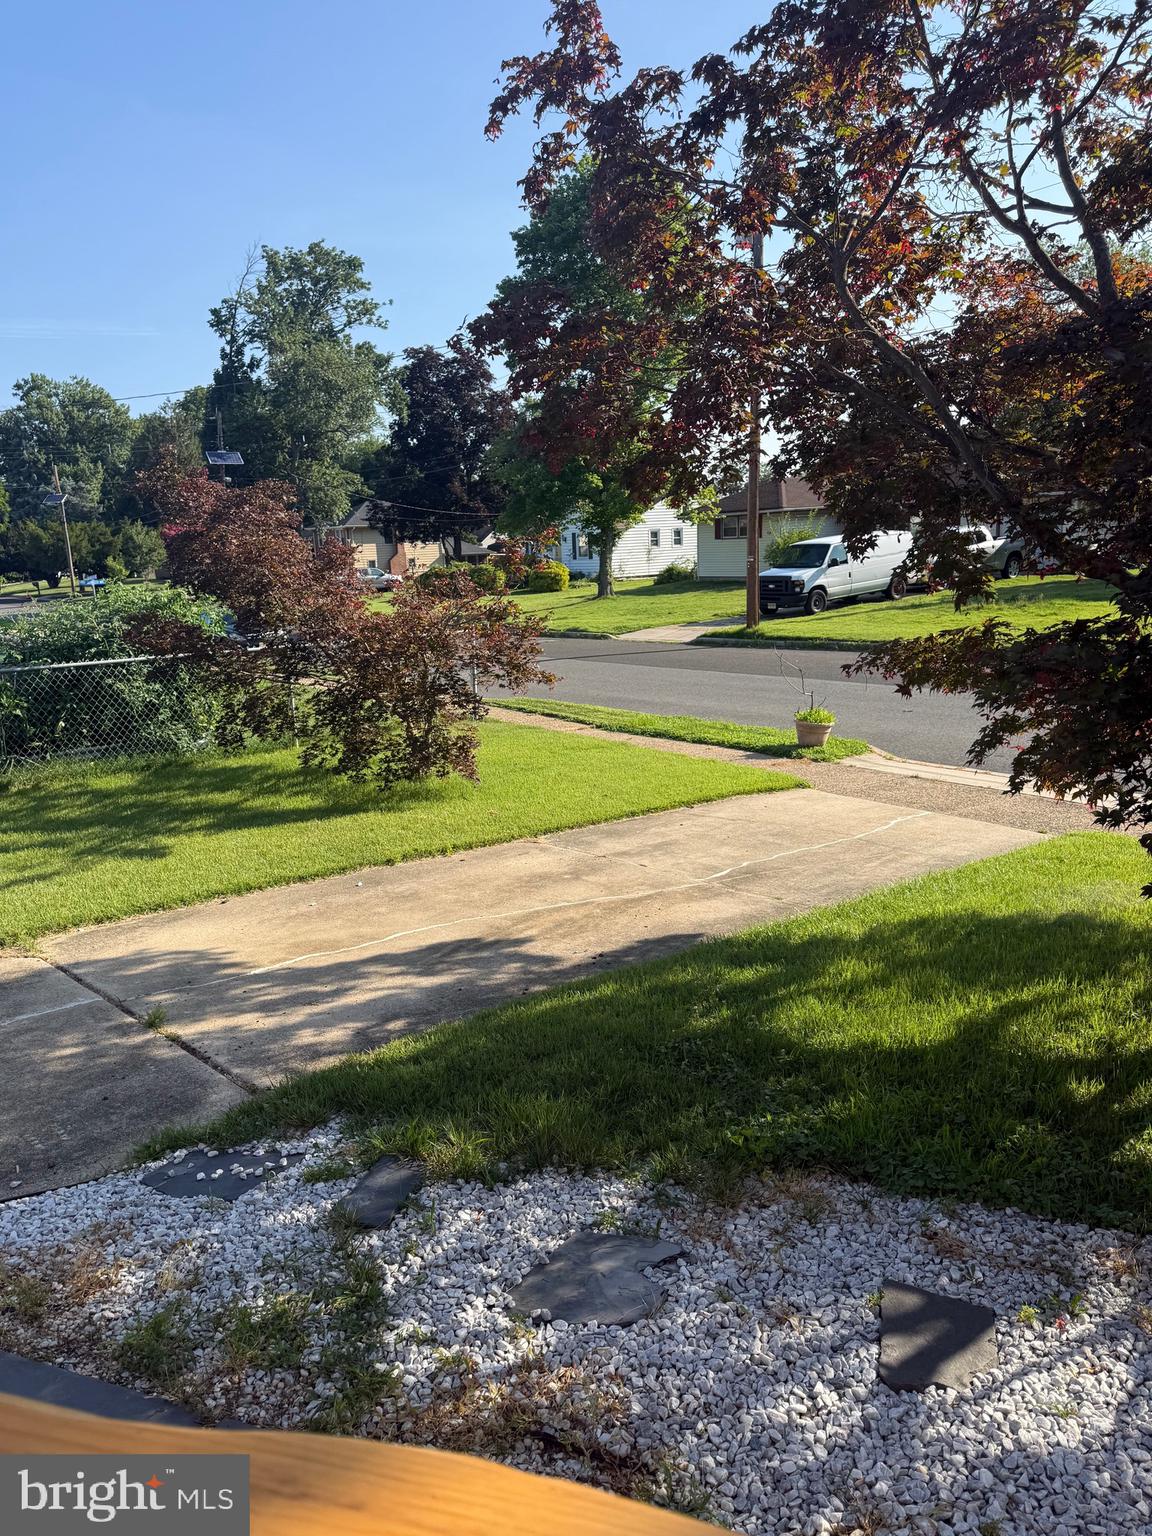
Welcome to this well maintained corner lot ranch available for immediate occupy accepted application and City Inspection, vacant and ready to go. Let's take a stroll. Walking around this beautifully landscaped property has various maple trees outlining this corner lot with lots of gorgeous plantings and river rock borders all around! The side of the property features and oversized fenced rear yard with outdoor covered patio and seating area. Continuing inside is a nicely appointed kitchen with full appliance package and corner sink w/granite countertop and ample cabinet space. Moving along to an oversized living room with plenty of space to stretch out for entertaining. The master and two adjoining bedrooms are nicely sized, fully carpeted with ceiling fans. The bathroom is a tub/shower combo with a linen closet and full ceramic tiled tub surround. Come take a look, this one won't last long!
| a week ago | Listing updated with changes from the MLS® | |
| a week ago | Listing first seen on site |

The real estate listing information is provided by Bright MLS is for the consumer's personal, non-commercial use and may not be used for any purpose other than to identify prospective properties consumer may be interested in purchasing. Any information relating to real estate for sale or lease referenced on this web site comes from the Internet Data Exchange (IDX) program of the Bright MLS. This web site references real estate listing(s) held by a brokerage firm other than the broker and/or agent who owns this web site. The accuracy of all information is deemed reliable but not guaranteed and should be personally verified through personal inspection by and/or with the appropriate professionals. Properties in listings may have been sold or may no longer be available. The data contained herein is copyrighted by Bright MLS and is protected by all applicable copyright laws. Any unauthorized collection or dissemination of this information is in violation of copyright laws and is strictly prohibited. Copyright © 2020 Bright MLS. All rights reserved.
Did you know? You can invite friends and family to your search. They can join your search, rate and discuss listings with you.