


10 MONTCLAIRE ROADMEDFORD, NJ 08055
Due to the health concerns created by Coronavirus we are offering personal 1-1 online video walkthough tours where possible.
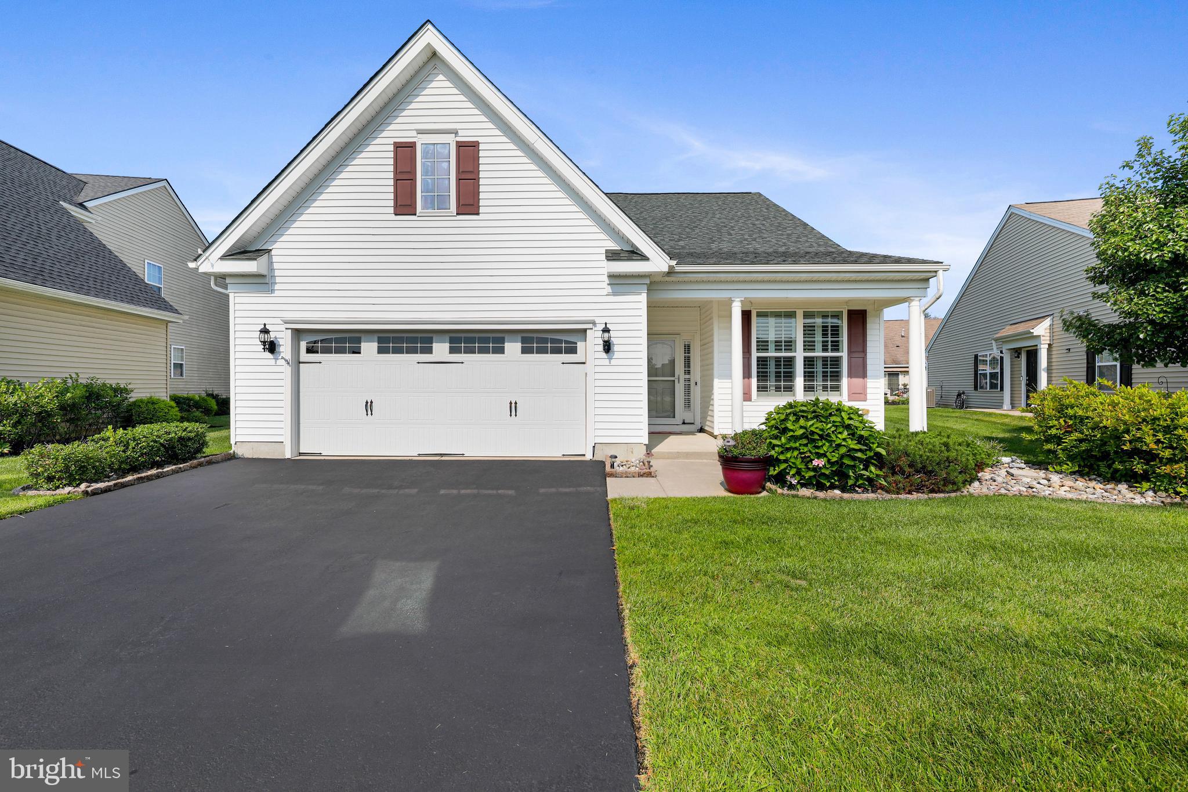
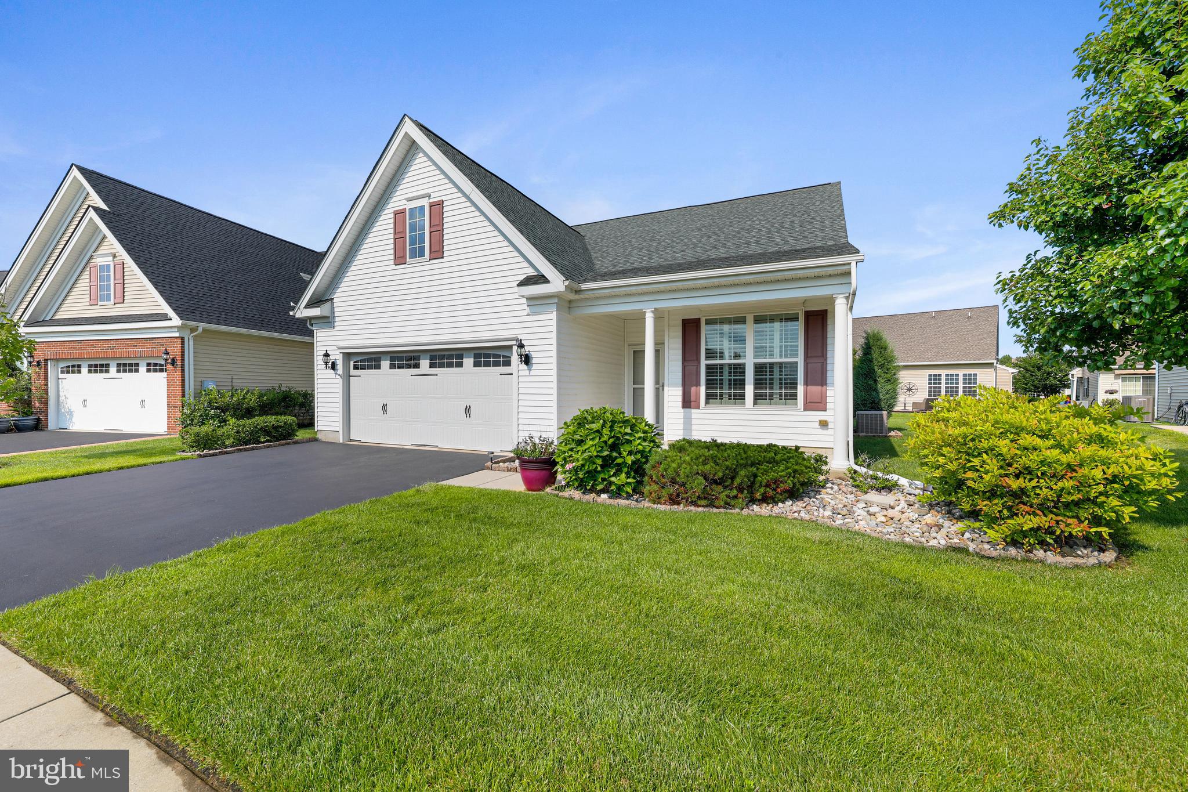
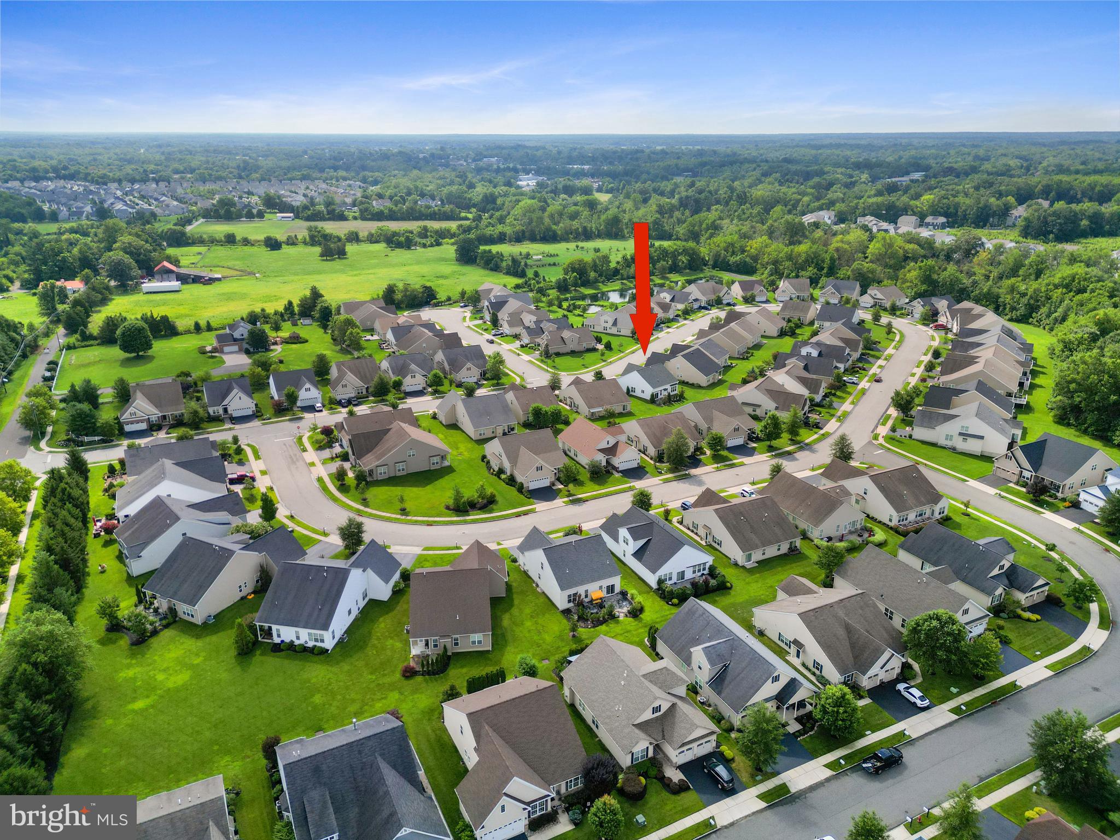
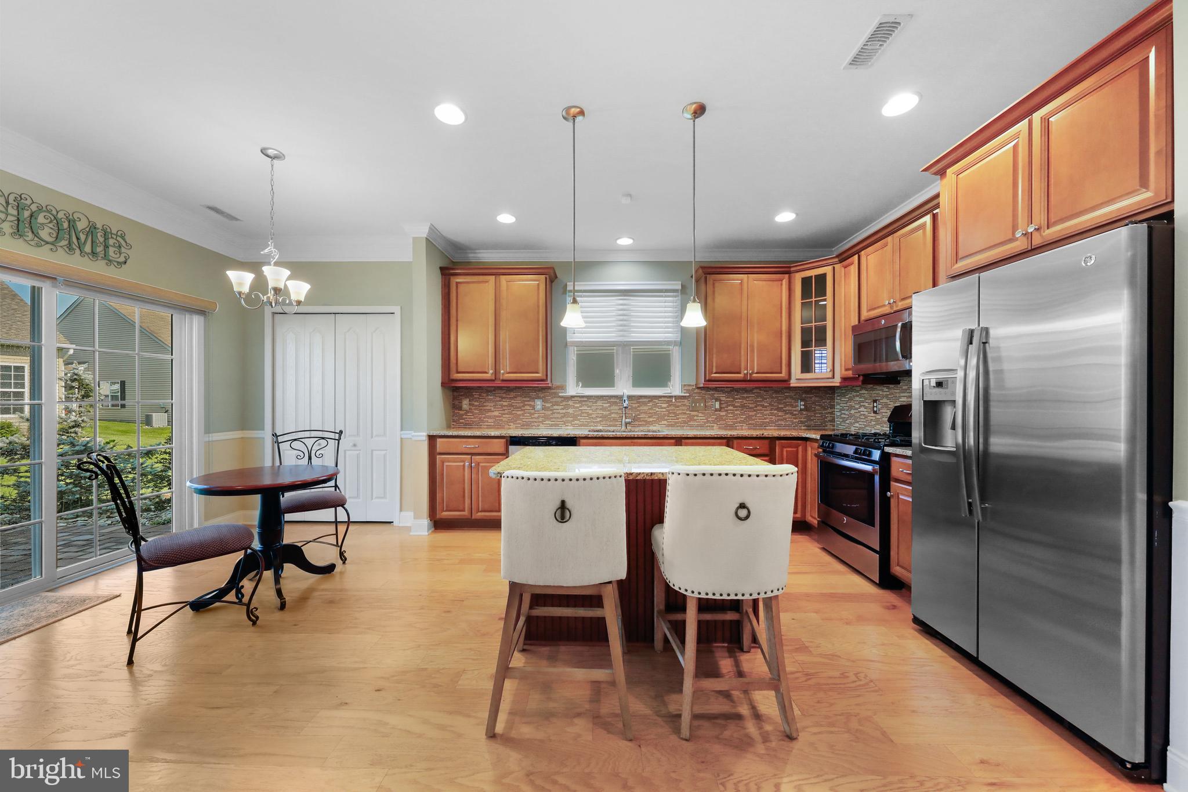
Welcome to a life of ease and elegance in the highly sought-after Wildflowers at Medford, one of South Jersey’s premier active adult 55+ communities. This impeccably maintained 3-bedroom, 2-bath ranch with a spacious loft offers a refined blend of timeless style, upscale finishes, and the rare convenience of true one-floor living. Exceptional curb appeal creates an inviting first impression, with professionally landscaped grounds, accent lighting, a custom hardscaped walkway, and a Rain Bird irrigation system with rain sensor enhancing the home’s polished exterior. Inside, an open and airy floor plan is bathed in natural light and elevated by newer wood flooring throughout most of the home, fresh neutral paint, custom window treatments, and a graceful sense of warmth and sophistication. The formal dining room, framed by crown molding and chair rail, provides an elegant setting for entertaining and can also serve beautifully as a home office, sitting room, or library. At the heart of the home is a beautifully appointed kitchen designed for both style and function, featuring white cabinetry, granite countertops, a tile backsplash, stainless steel appliances, recessed lighting, a pantry, and a generous center island with pendant lighting and seating. The adjoining breakfast area opens through sliding glass doors to a private paver patio, creating a seamless indoor-outdoor retreat ideal for morning coffee, quiet relaxation, or effortless entertaining. The spacious family room flows naturally from the kitchen and is anchored by a cozy gas fireplace, offering a welcoming gathering space where comfort and connection come together. The primary suite is a serene private sanctuary, complete with elegant crown molding, two walk-in closets, and a beautifully finished en-suite bath featuring a double vanity and a tiled walk-in shower. A well-proportioned second bedroom and full hall bath provide a comfortable and inviting space for guests. The expansive loft adds remarkable versatility and can easily function as a third bedroom, home office, fitness room, hobby space, or additional lounge area—adapting gracefully to your lifestyle today and in the years ahead. Additional highlights include a laundry room with utility sink, direct access to the attached garage, and a host of thoughtful upgrades throughout including a 1 year old roof with a transferable warranty for peace of mind and a retractable awning over the patio for outdoor comfort. Lovingly cared for and beautifully maintained, this home allows you to move right in and immediately embrace the relaxed, low-maintenance lifestyle that makes Wildflowers at Medford so desirable. Enjoy manicured surroundings, exceptional community amenities, and the freedom to spend more time doing what you love. This is refined 55+ living at its finest. Click on the video icon for your virtual walk through.
| 3 weeks ago | Listing updated with changes from the MLS® | |
| 4 weeks ago | Listing first seen on site |

The real estate listing information is provided by Bright MLS is for the consumer's personal, non-commercial use and may not be used for any purpose other than to identify prospective properties consumer may be interested in purchasing. Any information relating to real estate for sale or lease referenced on this web site comes from the Internet Data Exchange (IDX) program of the Bright MLS. This web site references real estate listing(s) held by a brokerage firm other than the broker and/or agent who owns this web site. The accuracy of all information is deemed reliable but not guaranteed and should be personally verified through personal inspection by and/or with the appropriate professionals. Properties in listings may have been sold or may no longer be available. The data contained herein is copyrighted by Bright MLS and is protected by all applicable copyright laws. Any unauthorized collection or dissemination of this information is in violation of copyright laws and is strictly prohibited. Copyright © 2020 Bright MLS. All rights reserved.