


3 NARBERTH PLACESOUTHAMPTON, NJ 08088
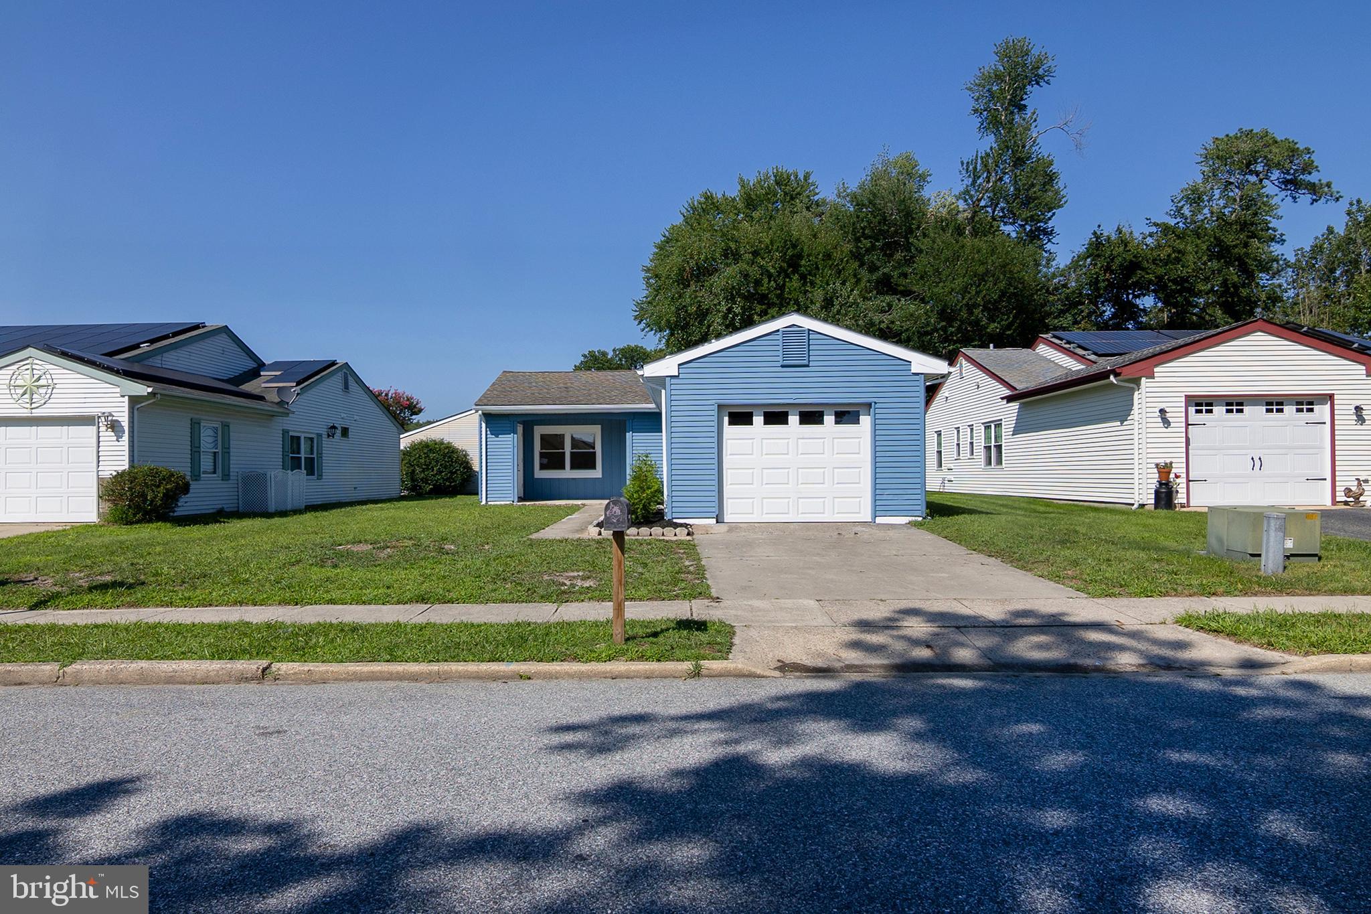
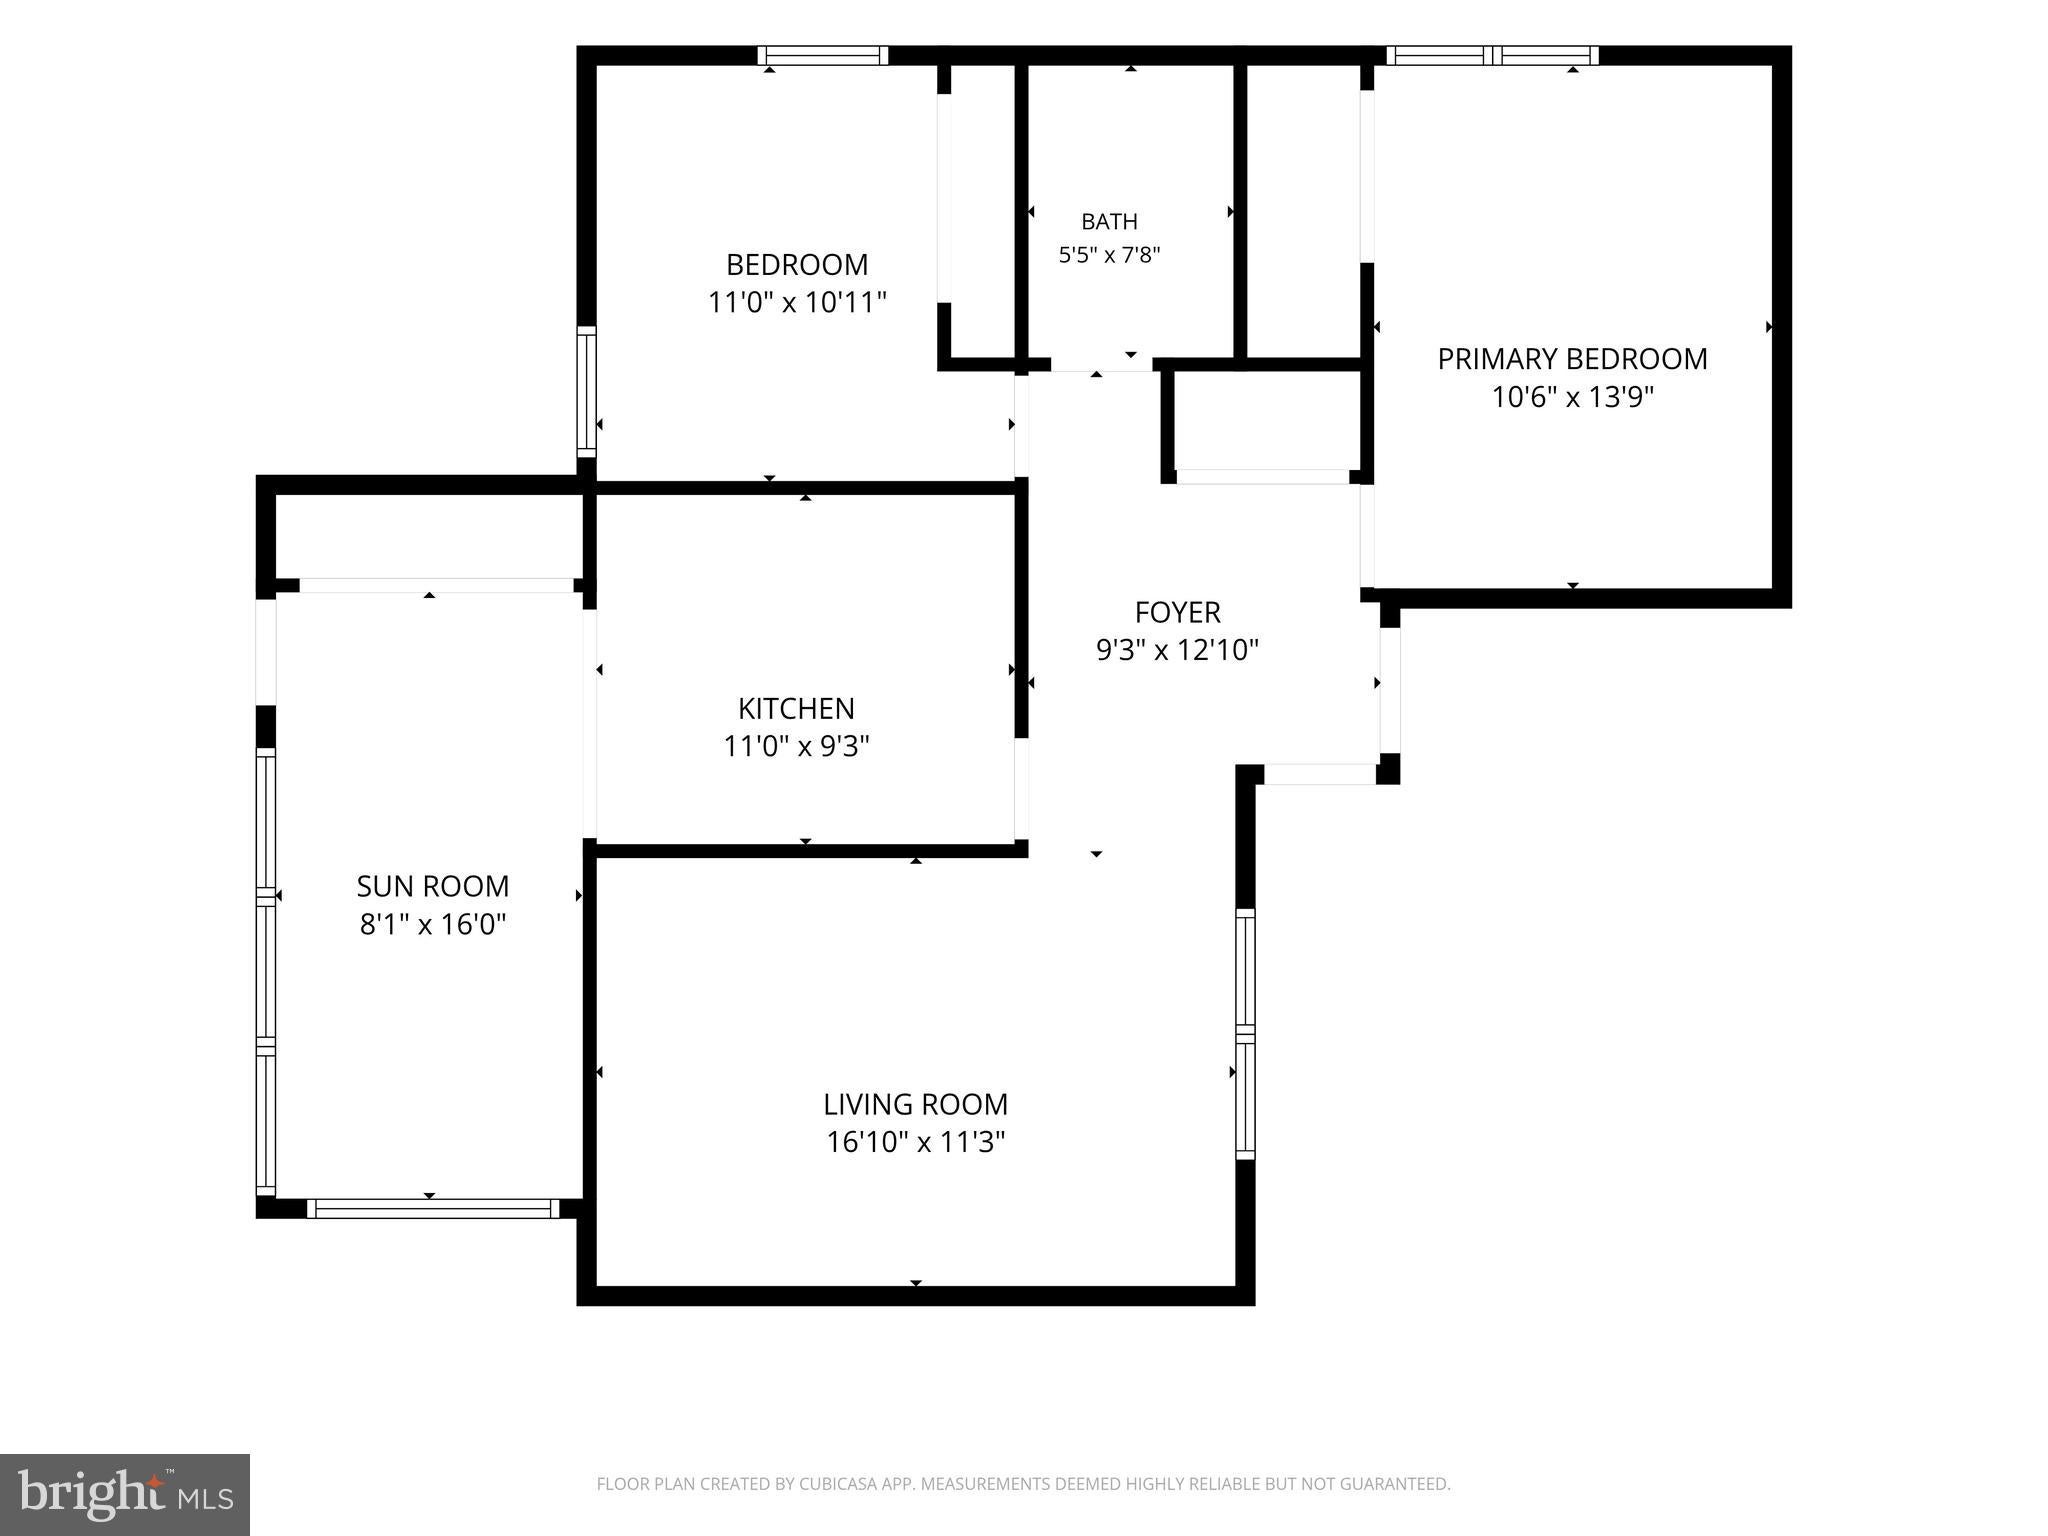
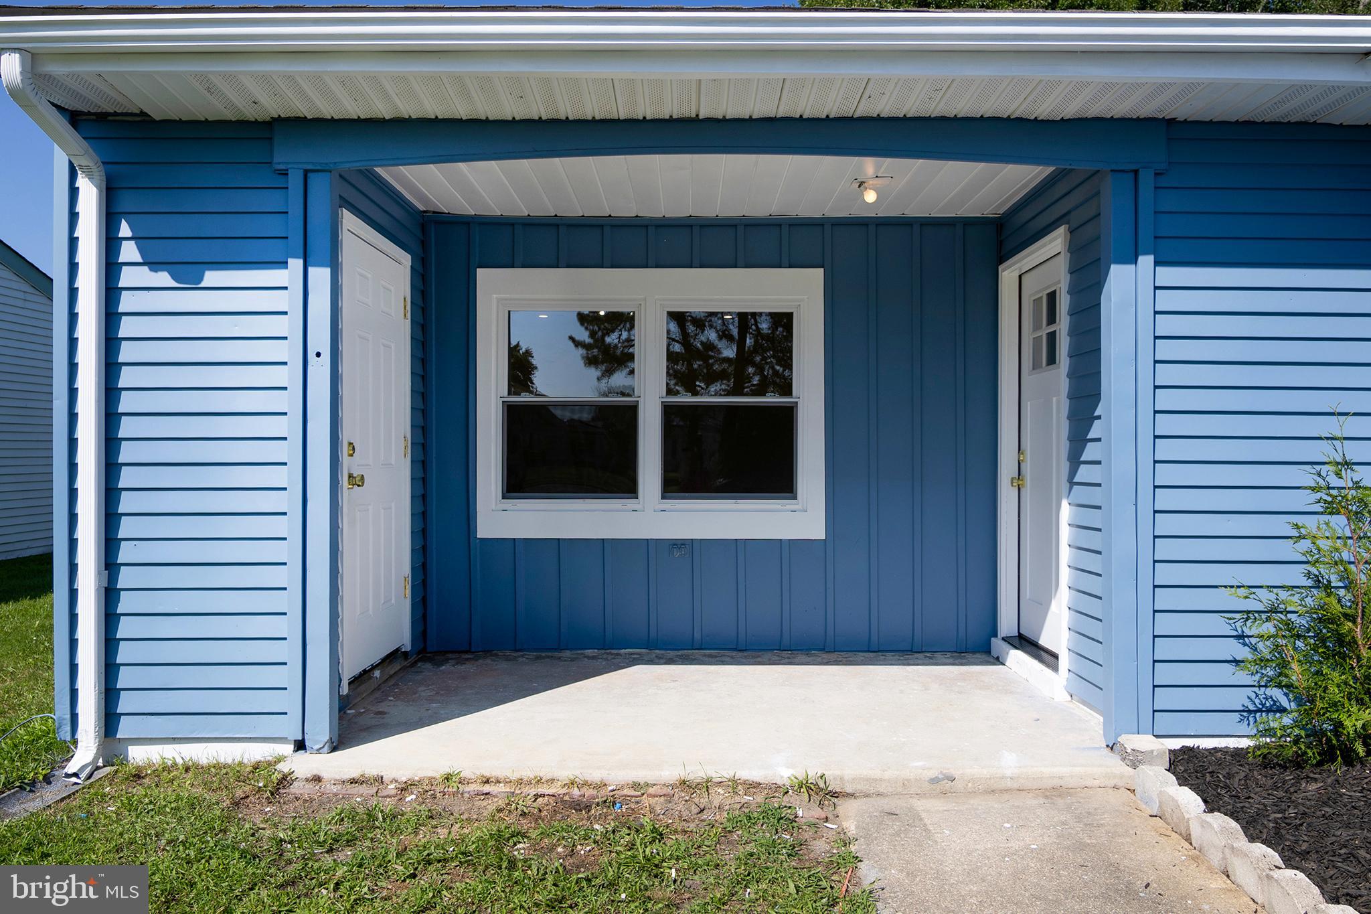
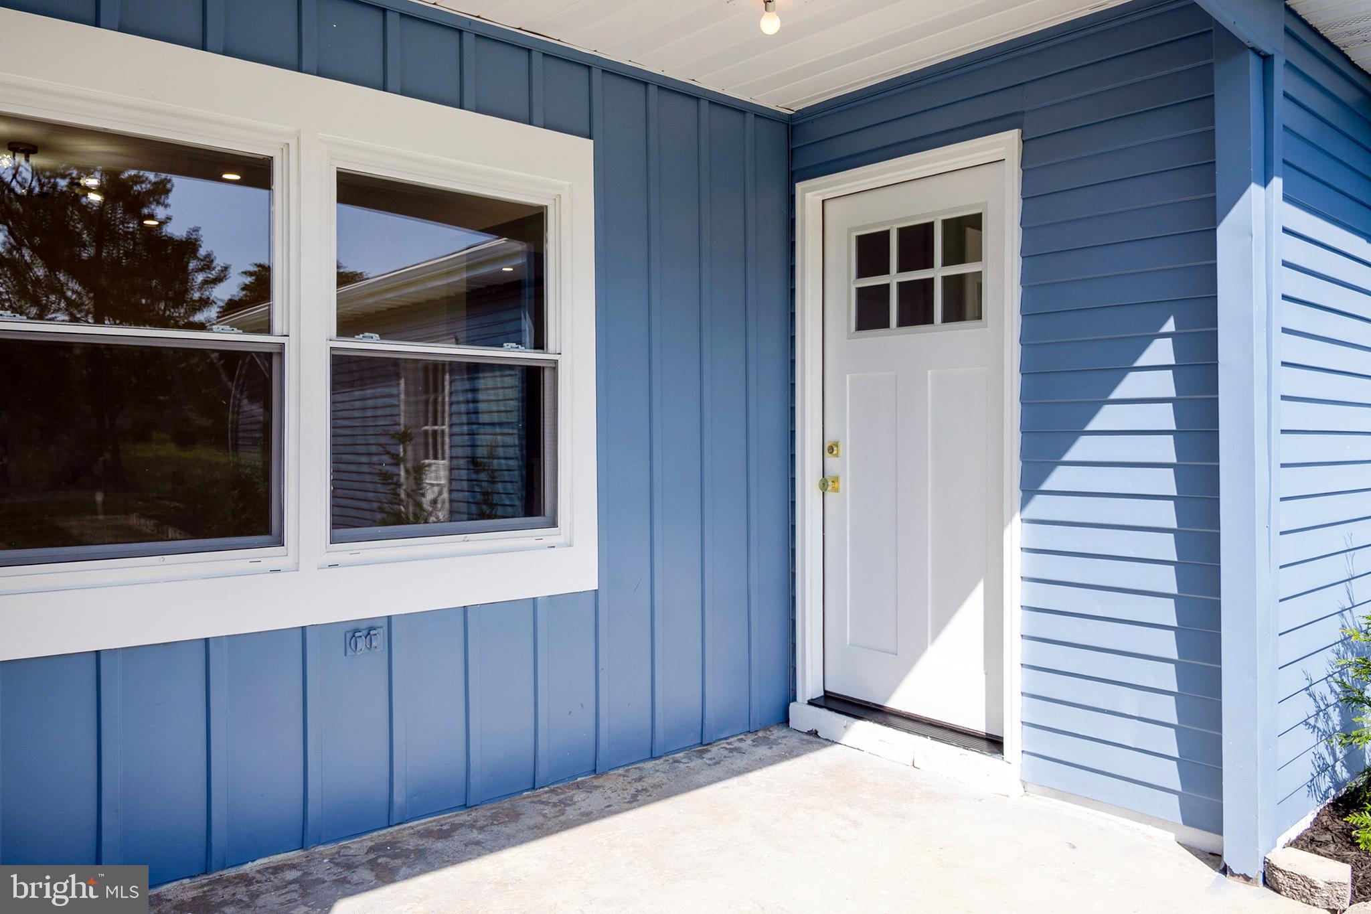
Welcome to 3 Narberth Court — one of the most beautifully renovated homes currently available in Leisuretowne, Southampton's desirable active adult community. If you have been searching for a move-in ready home where everything has already been done for you, your search ends here. From the moment you step inside, the quality of this renovation is immediately apparent. Brand new luxury vinyl plank floors flow throughout, complemented by LED recessed lighting that gives every room a bright, modern feel. The stunning kitchen is the heart of the home — thoughtfully designed with stainless steel appliances, designer finishes, a gorgeous tile floor, and a tile backsplash that makes a statement. This is not a cosmetic refresh — this is a full transformation. The bathroom has been completely reimagined with new fixtures, a tile floor, and a beautifully tiled tub surround with a built-in niche — the kind of detail that sets this home apart from others on the market. Two generously sized bedrooms offer comfortable accommodations, and the rear sunroom provides a peaceful bonus space — perfect for morning coffee, reading, or simply enjoying the quiet surroundings year round. The big-ticket items have all been addressed: new roof, new HVAC, new garage door, and vinyl windows throughout — giving you confidence and peace of mind from day one. The attached garage adds everyday convenience and storage that active adult buyers truly appreciate. There is even an additional storage area by the front entrance. And then there is the community. Leisuretowne offers an exceptional lifestyle with a clubhouse, outdoor pool, tennis courts, fitness center, and scenic walking paths — everything you need to stay active, social, and engaged right outside your door. With the Jersey Shore approximately 45 minutes away and easy access to shopping, dining, and major roadways, the location is as good as the home itself. 3 Narberth stands out for all the right reasons. Completely renovated, meticulously finished, and truly move-in ready — this one will not last. Schedule your private tour with the listing agent today.
| 4 weeks ago | Price changed to $298,500 | |
| 4 weeks ago | Listing updated with changes from the MLS® | |
| 2 months ago | Listing first seen on site |

The real estate listing information is provided by Bright MLS is for the consumer's personal, non-commercial use and may not be used for any purpose other than to identify prospective properties consumer may be interested in purchasing. Any information relating to real estate for sale or lease referenced on this web site comes from the Internet Data Exchange (IDX) program of the Bright MLS. This web site references real estate listing(s) held by a brokerage firm other than the broker and/or agent who owns this web site. The accuracy of all information is deemed reliable but not guaranteed and should be personally verified through personal inspection by and/or with the appropriate professionals. Properties in listings may have been sold or may no longer be available. The data contained herein is copyrighted by Bright MLS and is protected by all applicable copyright laws. Any unauthorized collection or dissemination of this information is in violation of copyright laws and is strictly prohibited. Copyright © 2020 Bright MLS. All rights reserved.
Did you know? You can invite friends and family to your search. They can join your search, rate and discuss listings with you.