


4 PINE TREE DRIVEWESTAMPTON, NJ 08060
Due to the health concerns created by Coronavirus we are offering personal 1-1 online video walkthough tours where possible.
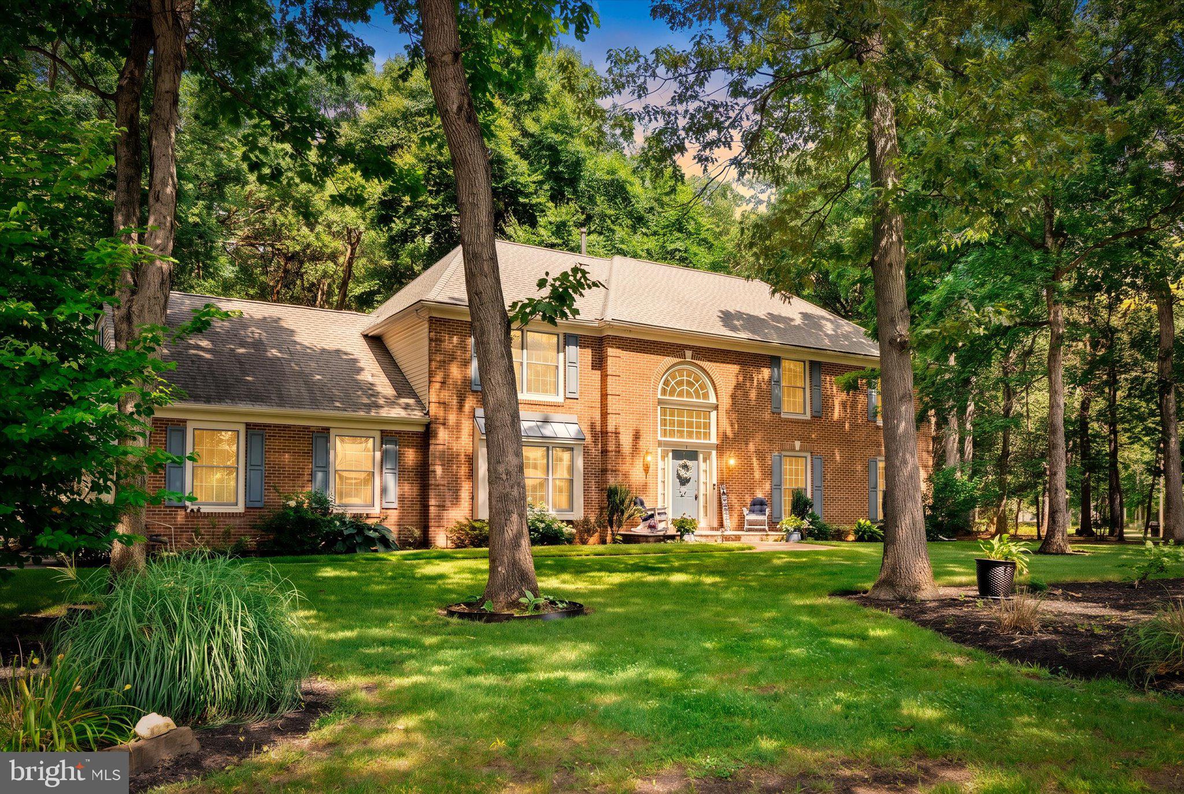
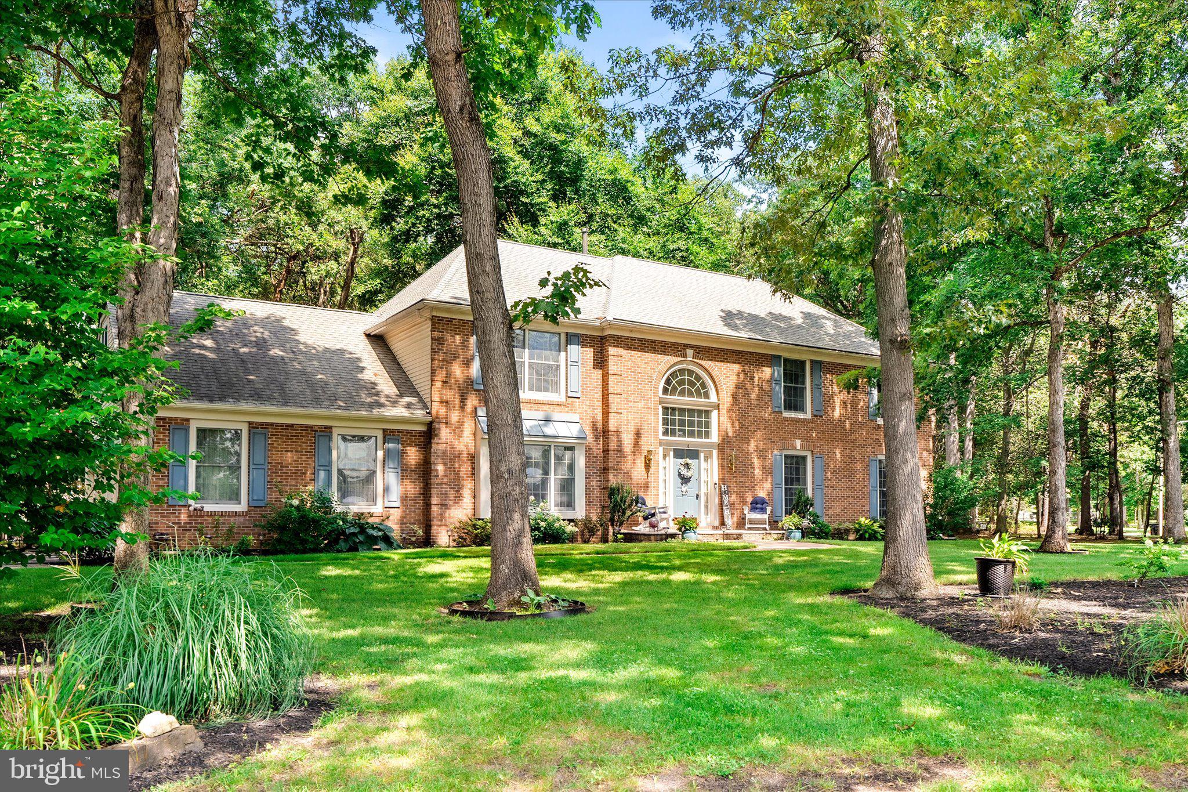
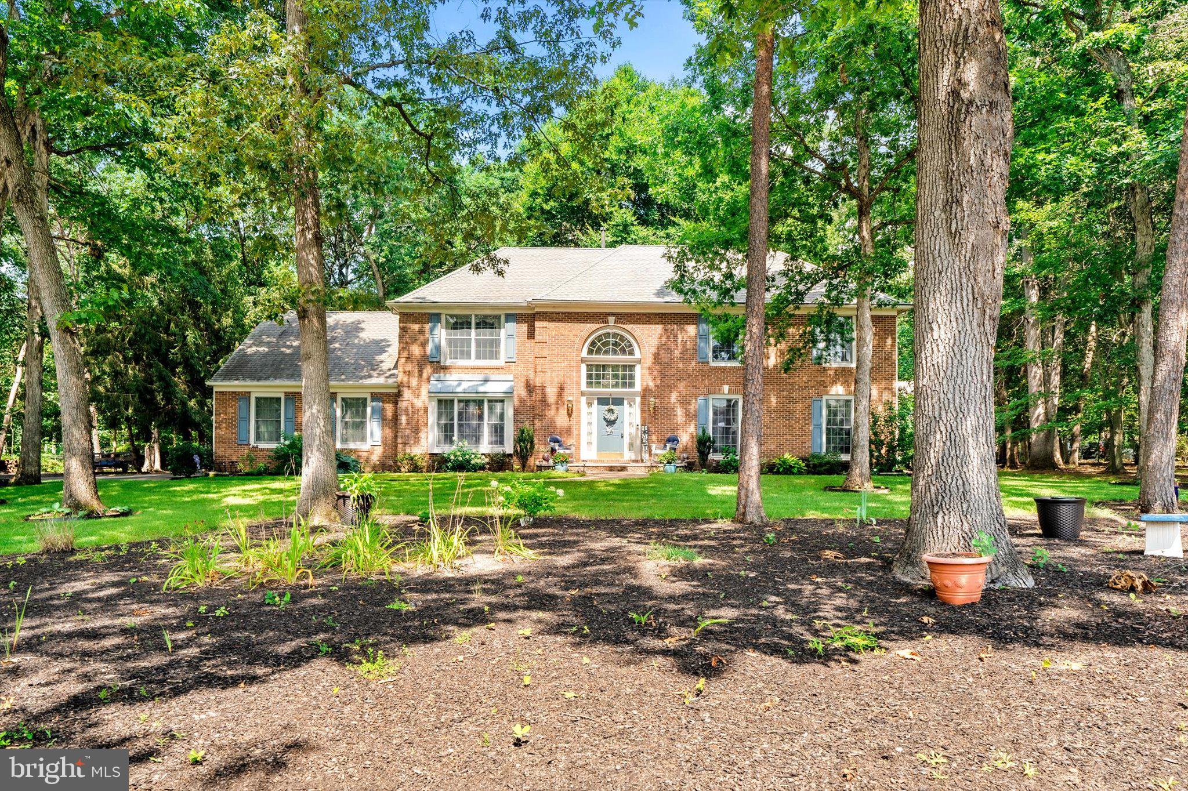
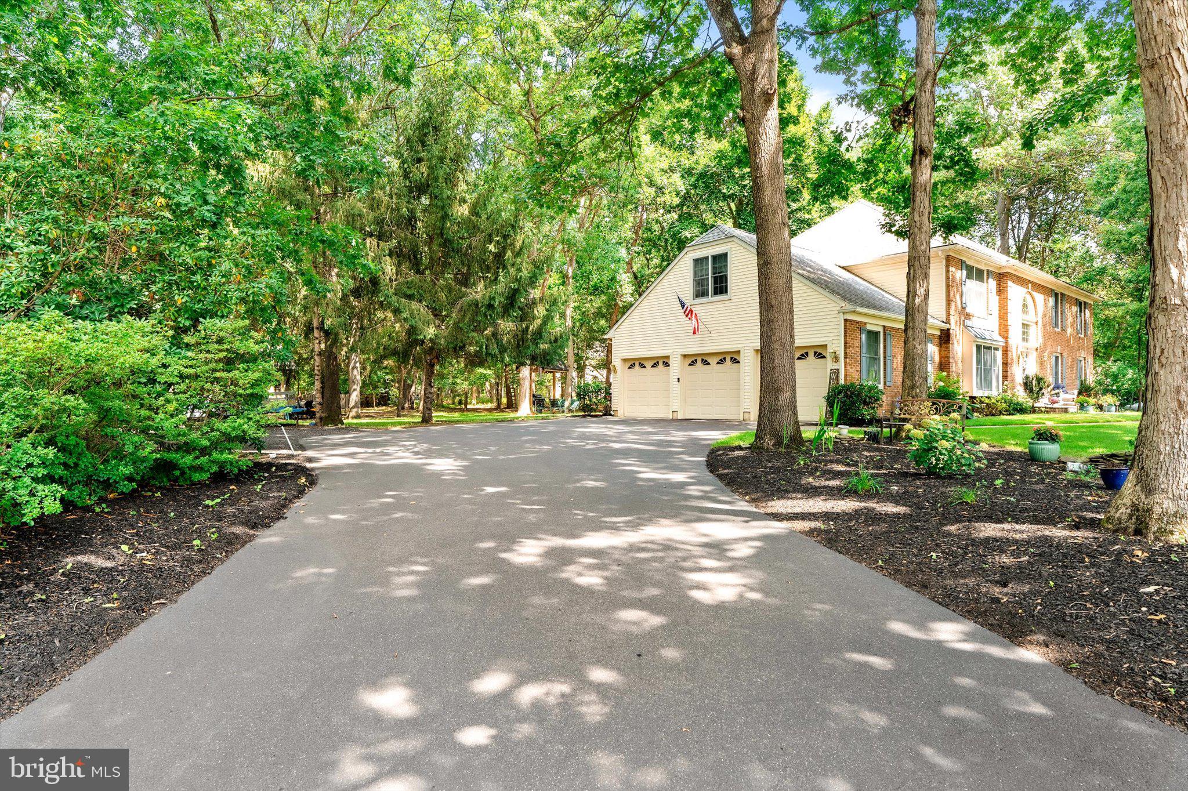
Your dream Westampton home awaits! This stately 4 bedroom, 2.5 bath Center Hall Colonial offers the perfect blend of privacy, space, and timeless elegance. Nestled on a picturesque one acre park like setting, this exceptional home offers over 2,900 square feet of thoughtfully designed living space. From the moment you arrive, you'll be impressed with the full brick front, the 3 car side entry garage, and a beautiful paver walkway leading to the front door. Enter the grand two story foyer with tiled flooring and plenty of natural sunlight from the above palladium window. To the left, beautiful hardwood floors and custom crown and chair molding adorn the formal dining room which serves as the perfect space for hosting and entertaining. To the right, enter the formal living room with hardwood floors and crown molding. Through the foyer, the upgraded eat in kitchen awaits, thoughtfully designed with both style and functionality in mind. Featuring abundant cabinetry, recessed lighting, tiled backsplash, silestone quartz countertops, ceramic tile flooring, stainless steel appliances including a top of the line Bosch dishwasher, and a coffee bar. The kitchen flows seamlessly into the adjoining family room with hardwood floors and gorgeous stone surrounding the fireplace. Upstairs, four spacious bedrooms await, three with walk-in closets. The primary bedroom boasts a bonus sitting room, and an ensuite with tiled stall shower, jacuzzi tub, skylights, and double sinks. The sliding glass doors off the kitchen open to the back deck. Additional features include a first floor laundry room, a full basement with french drain, 2-zone heat and air, 7 zone sprinkler system, 8x10 shed, and Andersen windows. This home is tucked away on a quiet private street, but is conveniently located just minutes from I-295 and the New Jersey Turnpike, allowing for both accessibility and seclusion. Schedule a private showing today! Home Warranty included!
| 2 weeks ago | Status changed to Active Under Contract | |
| 2 weeks ago | Listing updated with changes from the MLS® | |
| 3 weeks ago | Listing first seen on site |

The real estate listing information is provided by Bright MLS is for the consumer's personal, non-commercial use and may not be used for any purpose other than to identify prospective properties consumer may be interested in purchasing. Any information relating to real estate for sale or lease referenced on this web site comes from the Internet Data Exchange (IDX) program of the Bright MLS. This web site references real estate listing(s) held by a brokerage firm other than the broker and/or agent who owns this web site. The accuracy of all information is deemed reliable but not guaranteed and should be personally verified through personal inspection by and/or with the appropriate professionals. Properties in listings may have been sold or may no longer be available. The data contained herein is copyrighted by Bright MLS and is protected by all applicable copyright laws. Any unauthorized collection or dissemination of this information is in violation of copyright laws and is strictly prohibited. Copyright © 2020 Bright MLS. All rights reserved.