


18 SPRUCE DRIVEMEDFORD, NJ 08055
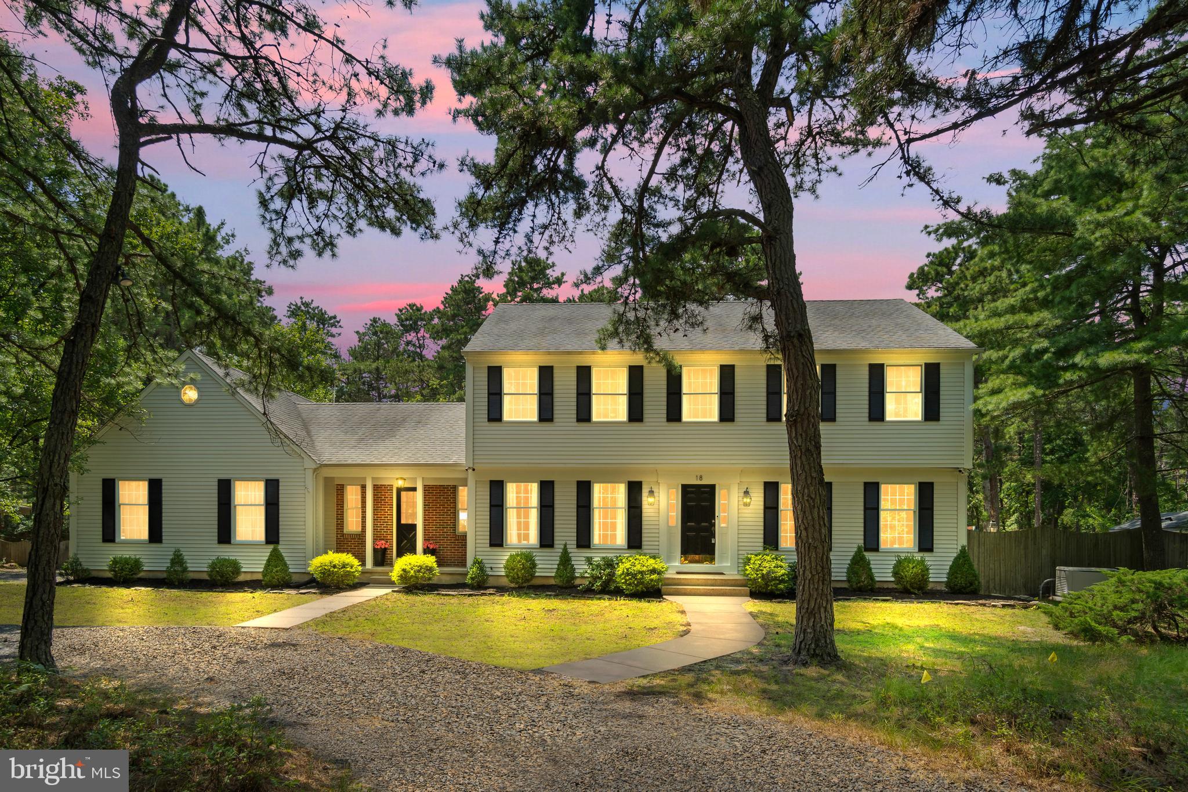
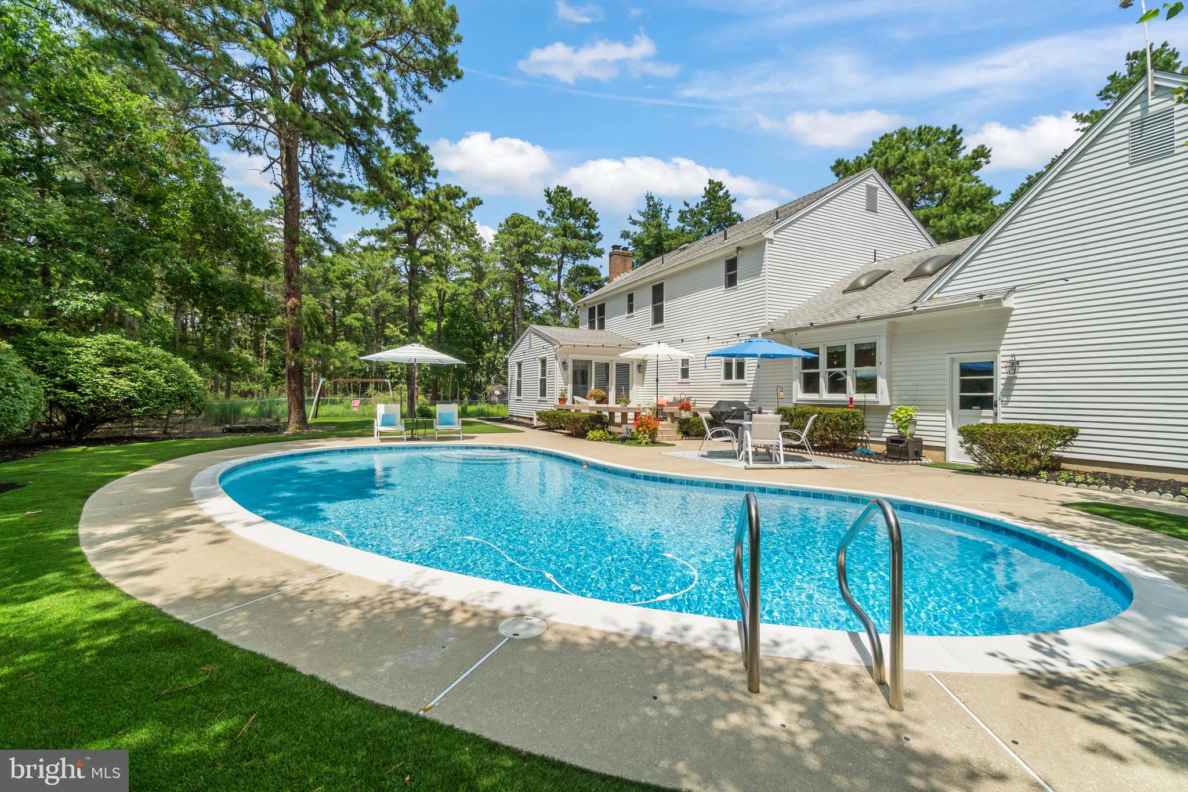
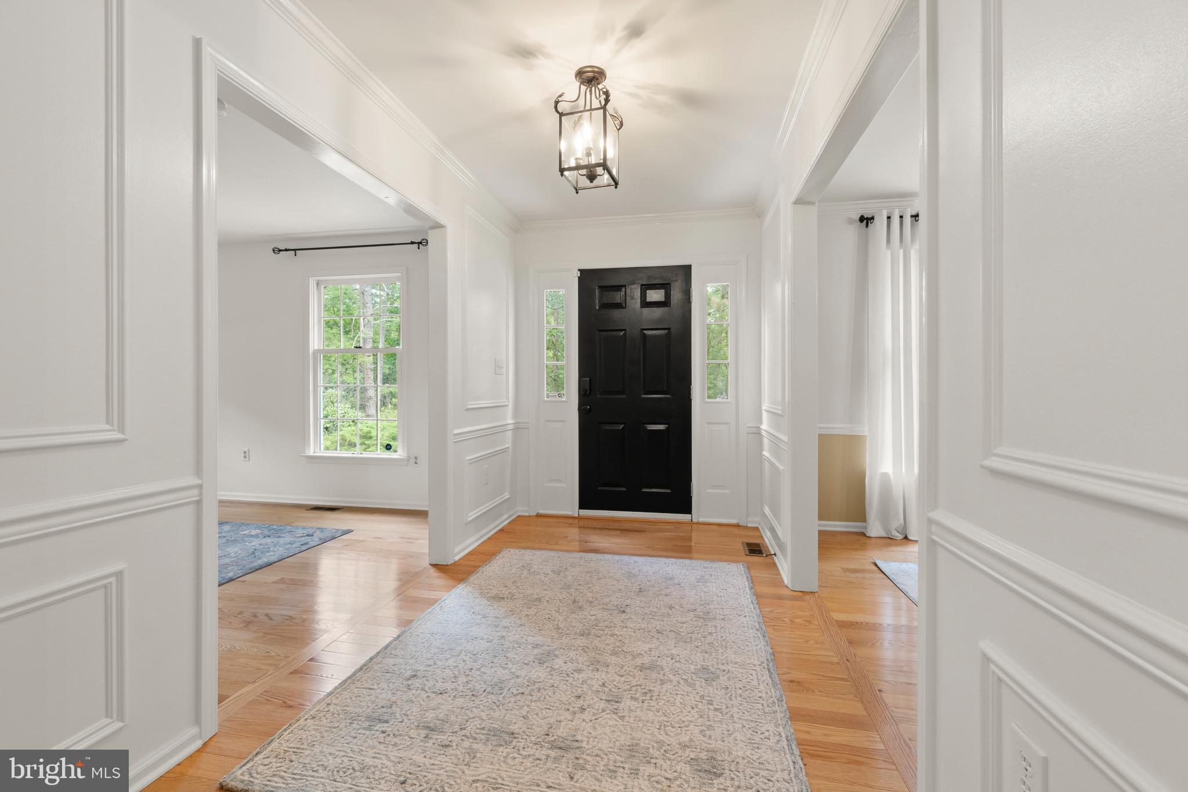
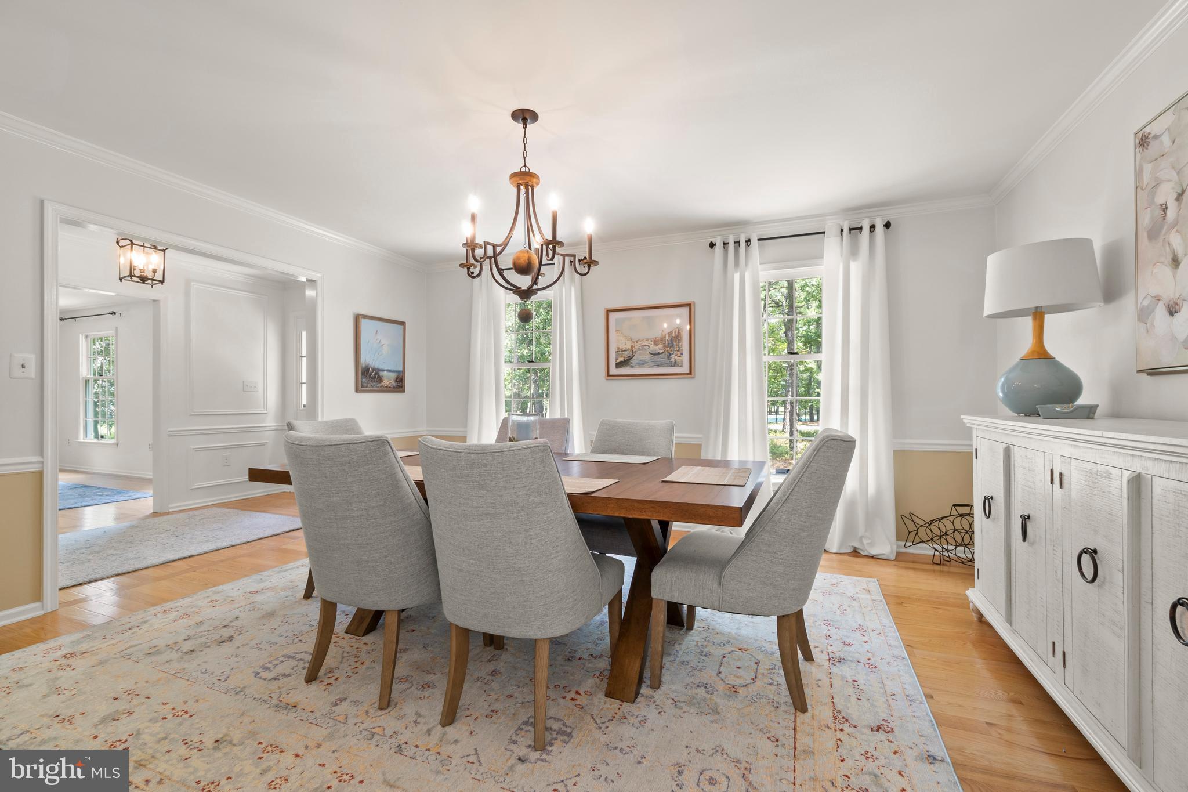
This updated 4 bedrooms, 3.5 bath home, with an in-ground pool, is nestled on a wooded, 1.17-acre lot in Taunton Lakes; a community rich in history with a picturesque lake, white sandy beach and swimming area. Features include brand new heater and air conditioning, beautiful hardwood floors throughout the first floor, lots of great touches such as custom mill work and trim, brand new Karastan carpeting on the staircase, hall and all of the bedrooms, designer light fixtures, an all-neutral décor and is move-in ready! This home features formal living and dining rooms, an updated kitchen with white cabinetry, granite counter tops, recessed lighting and stainless-steel appliances including a new refrigerator and a new dishwasher. The amazing Breakfast room features a cathedral ceiling with skylights and a wall of windows overlooking the back yard. The beautifully expanded family room provides an abundant amount of space for entertaining and features a full wall brick fireplace with gas logs and accented with shiplap and custom built-ins. A triple door leads to the rear deck. The spacious laundry room includes the washer and dryer, sink, a built-in desk area and a pantry. A remodeled powder room completes the first floor. The Master Suite includes a large walk-in closet and a private bath with a Jacuzzi tub, glass shower and a dual vanity. There are three additional and quite spacious bedrooms. The hall bathroom was also renovated. Pull down stairs lead to a partially floored attic for additional storage. There is a partially finished, walk-out lower level which features a Media area, wet bar, cabinetry and refrigerator, a full bathroom and storage area. The private back yard, which backs to woods, features an in-ground pool which a comprehensive renovation was recently completed and includes all new plaster, coping, tile, equipment, heater and pool cover. Leaving you with a visually brand-new and mechanically modern swimming pool. Added outdoor living space is provide by the deck with bench seating and a concrete patio. Additional amenities include a new Septic, Generac Whole generator, storage shed, new gutter guards and a ton of recessed lighting throughout. Backing to woods, this property provides plenty of privacy.
| a month ago | Status changed to Pending | |
| a month ago | Listing updated with changes from the MLS® | |
| 3 months ago | Listing first seen on site |

The real estate listing information is provided by Bright MLS is for the consumer's personal, non-commercial use and may not be used for any purpose other than to identify prospective properties consumer may be interested in purchasing. Any information relating to real estate for sale or lease referenced on this web site comes from the Internet Data Exchange (IDX) program of the Bright MLS. This web site references real estate listing(s) held by a brokerage firm other than the broker and/or agent who owns this web site. The accuracy of all information is deemed reliable but not guaranteed and should be personally verified through personal inspection by and/or with the appropriate professionals. Properties in listings may have been sold or may no longer be available. The data contained herein is copyrighted by Bright MLS and is protected by all applicable copyright laws. Any unauthorized collection or dissemination of this information is in violation of copyright laws and is strictly prohibited. Copyright © 2020 Bright MLS. All rights reserved.