


16 2ND AVENUECHATSWORTH, NJ 08019
Due to the health concerns created by Coronavirus we are offering personal 1-1 online video walkthough tours where possible.
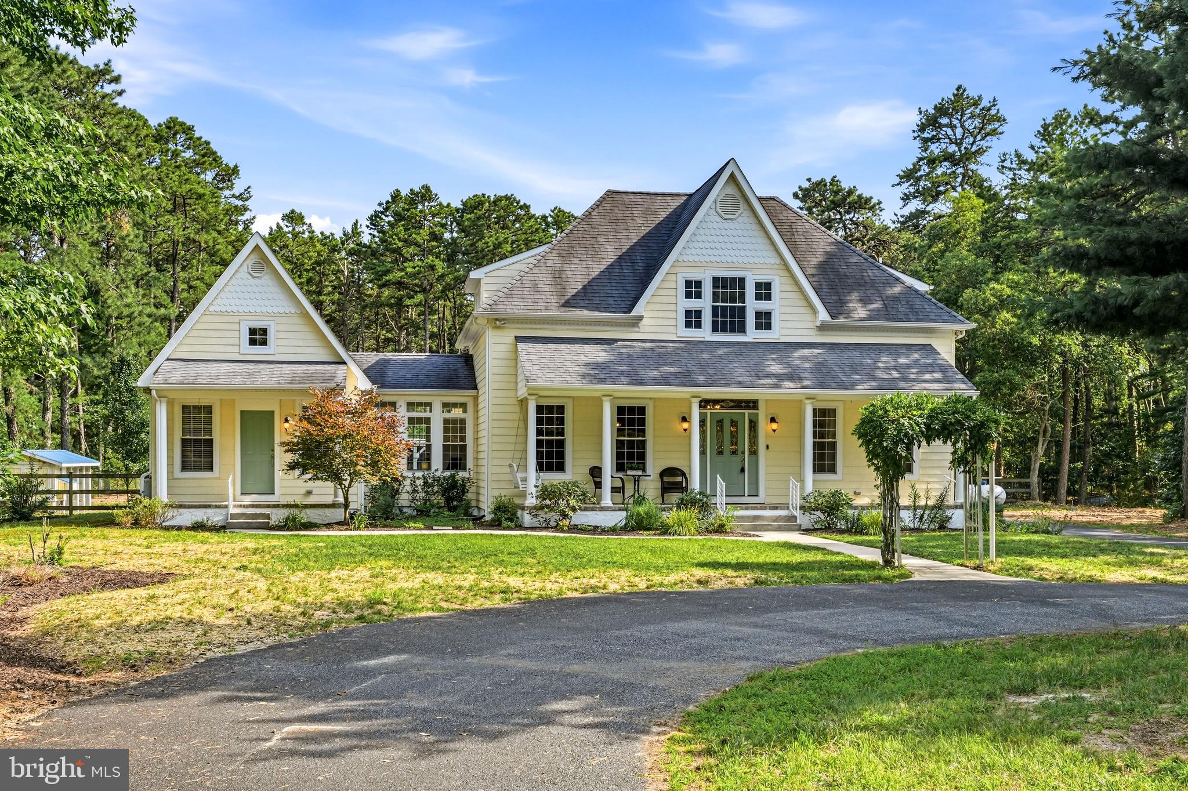
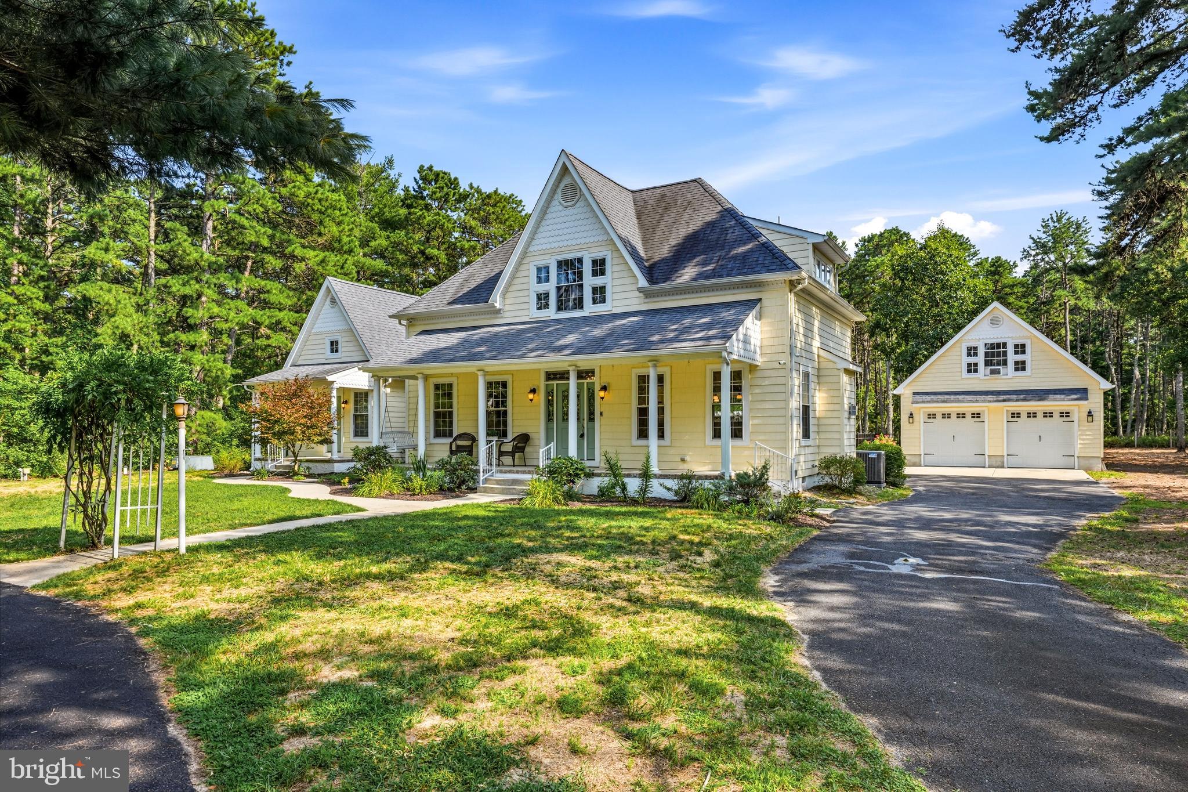
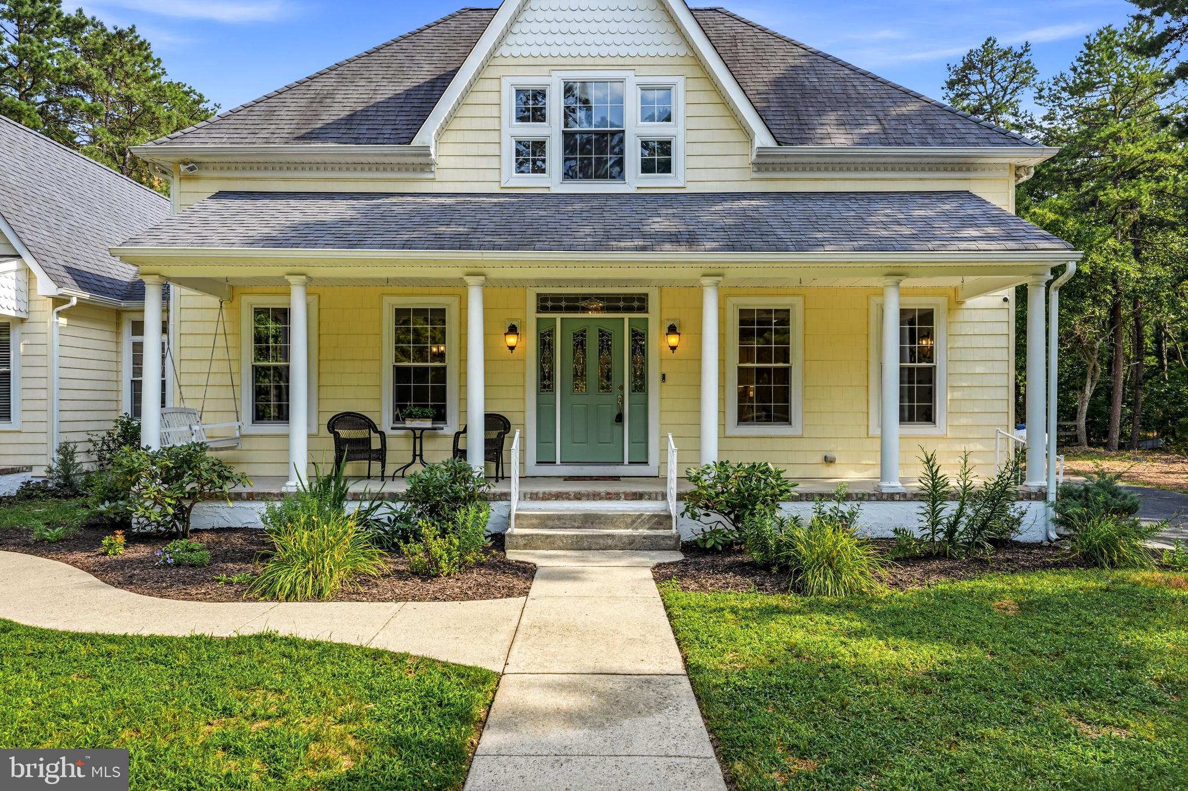
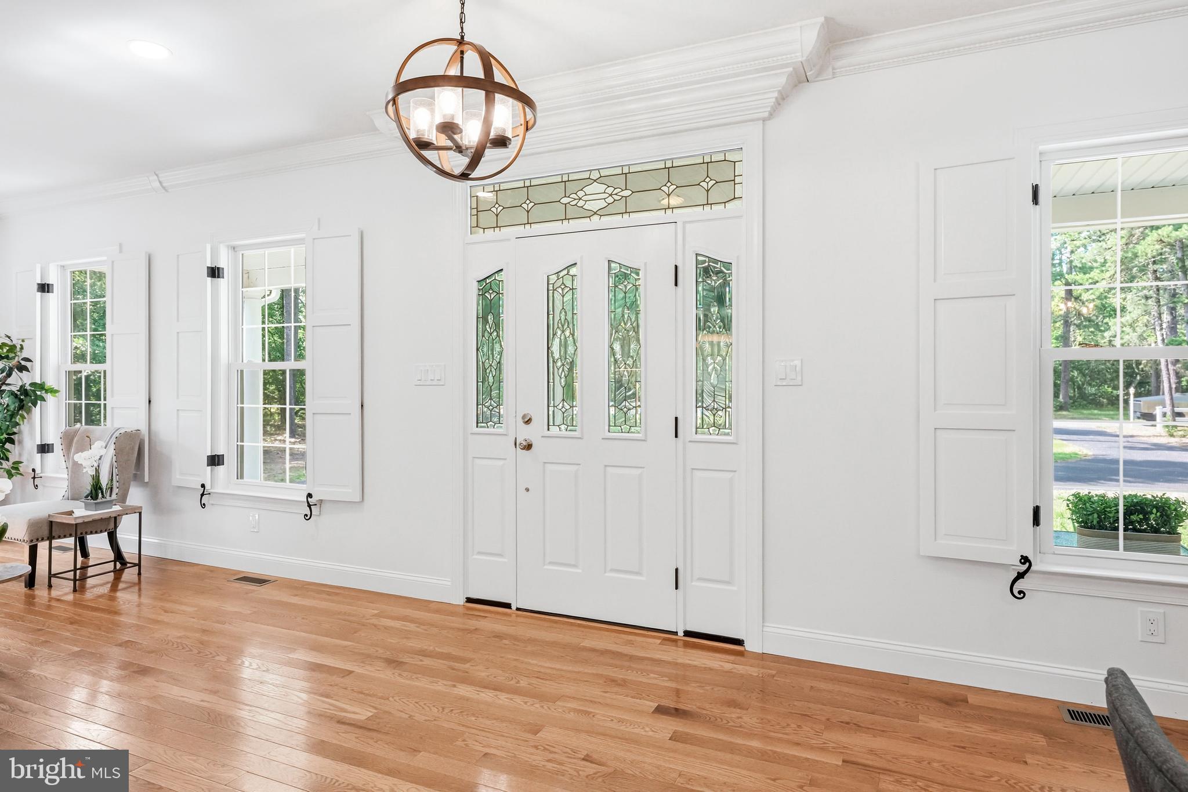
Welcome to 16 2nd Ave, Chatsworth, NJ—where luxury, comfort, timeless craftsmanship, and the freedom of country living come together!** From the moment you step inside, you'll be captivated by the home's open-concept design, soaring ceilings, and an abundance of natural light pouring through oversized windows that frame peaceful views of the private backyard. Freshly painted and adorned with elegant crown molding, every detail has been thoughtfully designed to create a warm yet sophisticated atmosphere. At the heart of the home is a chef-inspired gourmet kitchen featuring skylights, a spacious center island with its own prep sink, premium appliances, and a stunning 36-inch Forno range—a true dream for any home chef. The **main-level primary suite** is a true private sanctuary, designed for both comfort and luxury. Featuring soaring cathedral ceilings and an abundance of natural light, this exceptional retreat includes **his-and-her walk-in closets**, **dual vanities with separate sinks**, a spacious **walk-in shower**, and a beautiful soaking tub perfectly positioned beneath a window, allowing you to unwind while enjoying peaceful views of the surrounding landscape. Tucked away for maximum privacy, this suite offers the perfect escape at the end of each day. Upstairs, two spacious bedrooms each feature walk-in closets and are connected by a beautifully appointed Jack-and-Jill bathroom with a spacious six-foot walk-in shower. Additional highlights include a cozy direct-vent fireplace, handcrafted custom closet shelving throughout, two-zone heating and central air, and exceptional attention to detail in every room. Step outside and discover a backyard filled with endless possibilities. The expansive, cleared yard offers ample space for entertaining, outdoor recreation, gardening, future amenities, or simply enjoying the tranquility and privacy that make Chatsworth living so desirable. **For those with recreational vehicles, trailers, boats, or outdoor equipment, the property also offers abundant space for RV parking and storage—a rare and highly desirable feature that complements the property's spacious layout and country setting. One of the home's standout features is its **BioClear® advanced septic system**. Unlike a traditional septic system, the BioClear system uses an advanced biological treatment process to produce cleaner wastewater before it is returned to the environment. This modern system offers enhanced treatment efficiency, environmentally responsible performance, and long-term reliability—providing homeowners with added peace of mind. Completing the property is an oversized detached two-car garage with an incredible second-floor bonus area, offering limitless potential for a workshop, home gym, studio, office, or additional storage. Offering exceptional craftsmanship, remarkable privacy, flexible living spaces, upscale finishes, and the added convenience of ample RV storage, 16 2nd Ave is more than a home—it's a lifestyle. This one-of-a-kind property truly stands in a class of its own and is ready to welcome its next owner.
| 14 hours ago | Listing updated with changes from the MLS® | |
| 14 hours ago | Listing first seen on site |

The real estate listing information is provided by Bright MLS is for the consumer's personal, non-commercial use and may not be used for any purpose other than to identify prospective properties consumer may be interested in purchasing. Any information relating to real estate for sale or lease referenced on this web site comes from the Internet Data Exchange (IDX) program of the Bright MLS. This web site references real estate listing(s) held by a brokerage firm other than the broker and/or agent who owns this web site. The accuracy of all information is deemed reliable but not guaranteed and should be personally verified through personal inspection by and/or with the appropriate professionals. Properties in listings may have been sold or may no longer be available. The data contained herein is copyrighted by Bright MLS and is protected by all applicable copyright laws. Any unauthorized collection or dissemination of this information is in violation of copyright laws and is strictly prohibited. Copyright © 2020 Bright MLS. All rights reserved.
Did you know? You can invite friends and family to your search. They can join your search, rate and discuss listings with you.