


315 HIGH STREETMOUNT HOLLY, NJ 08060
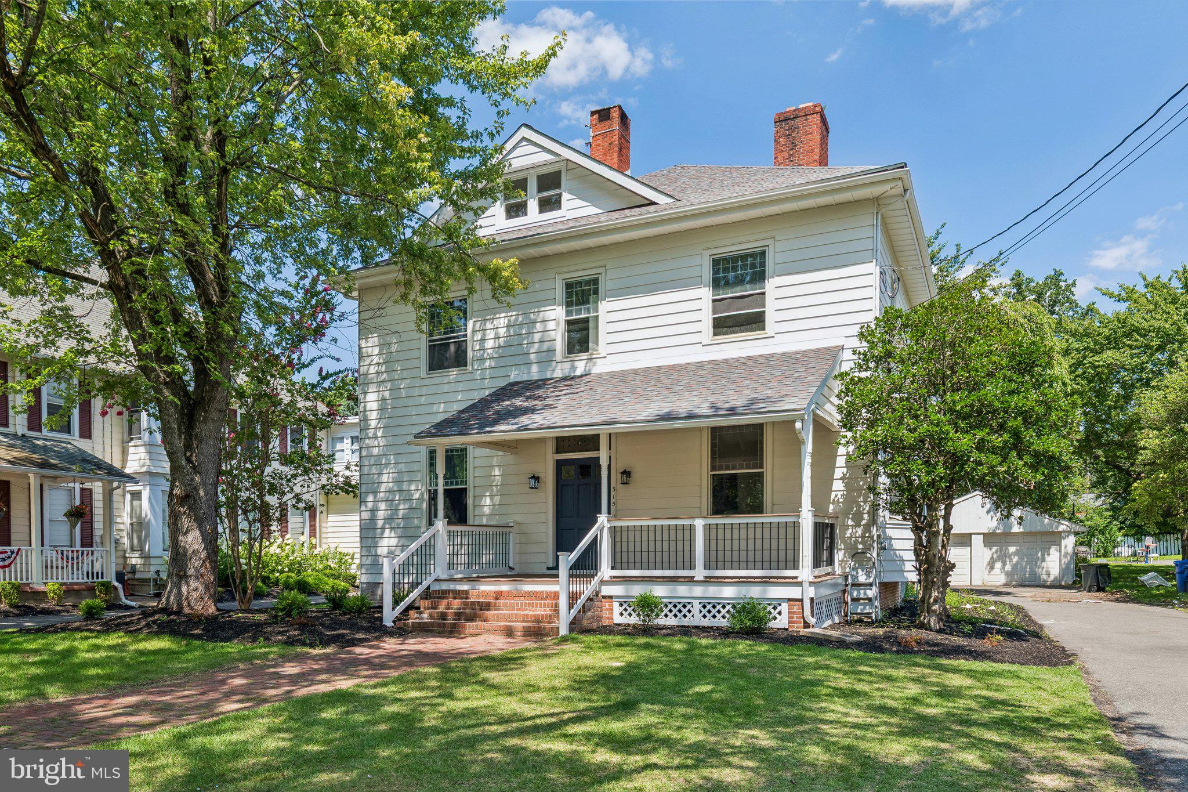
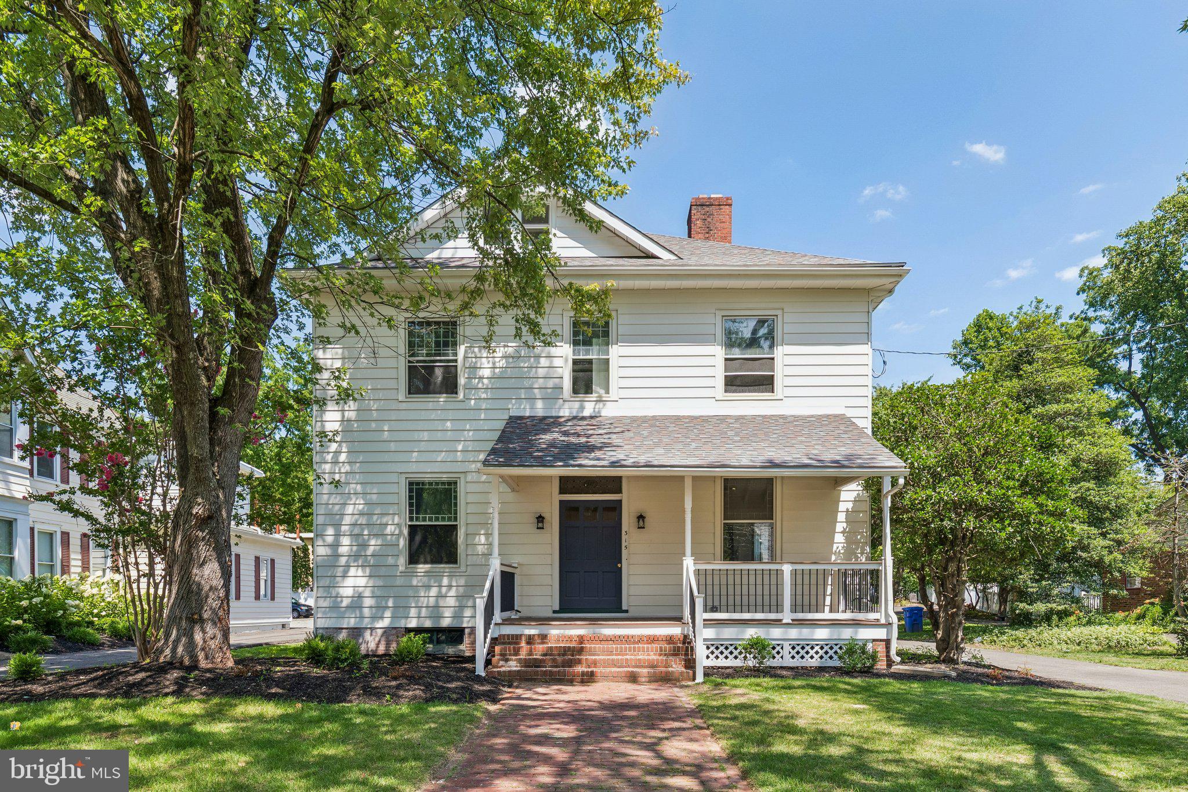
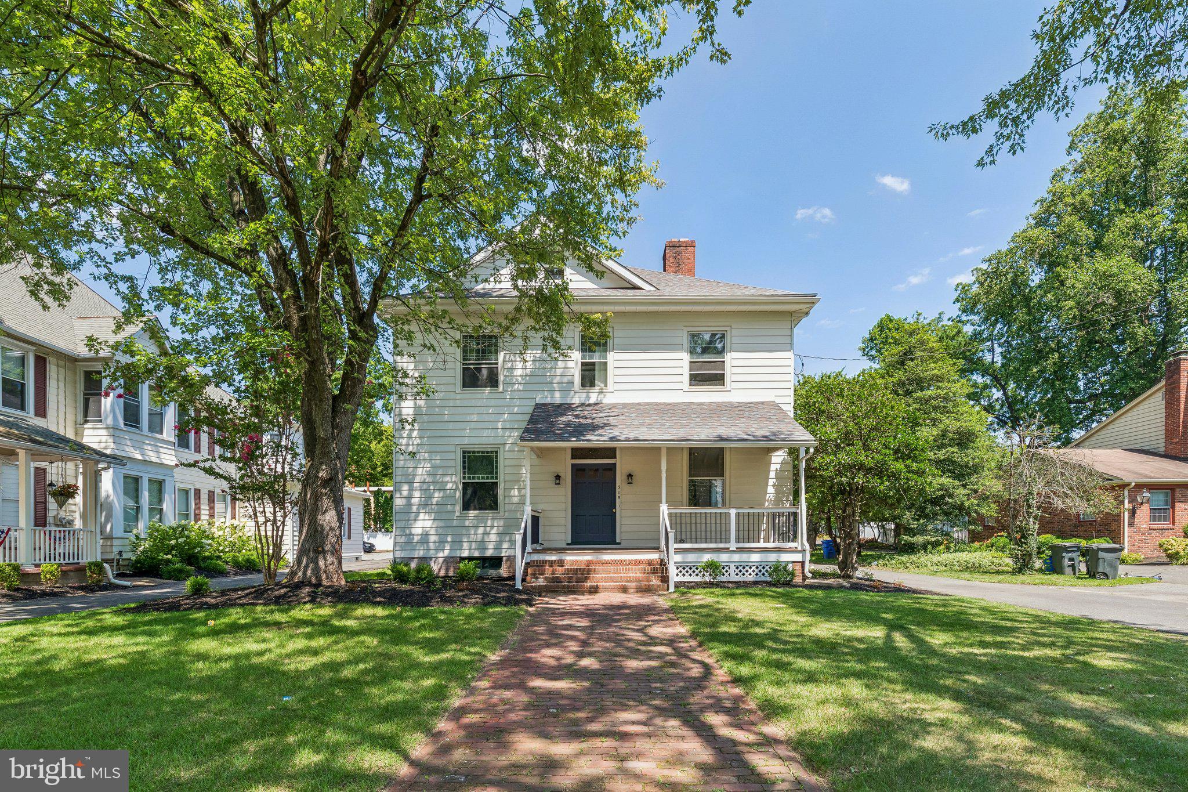
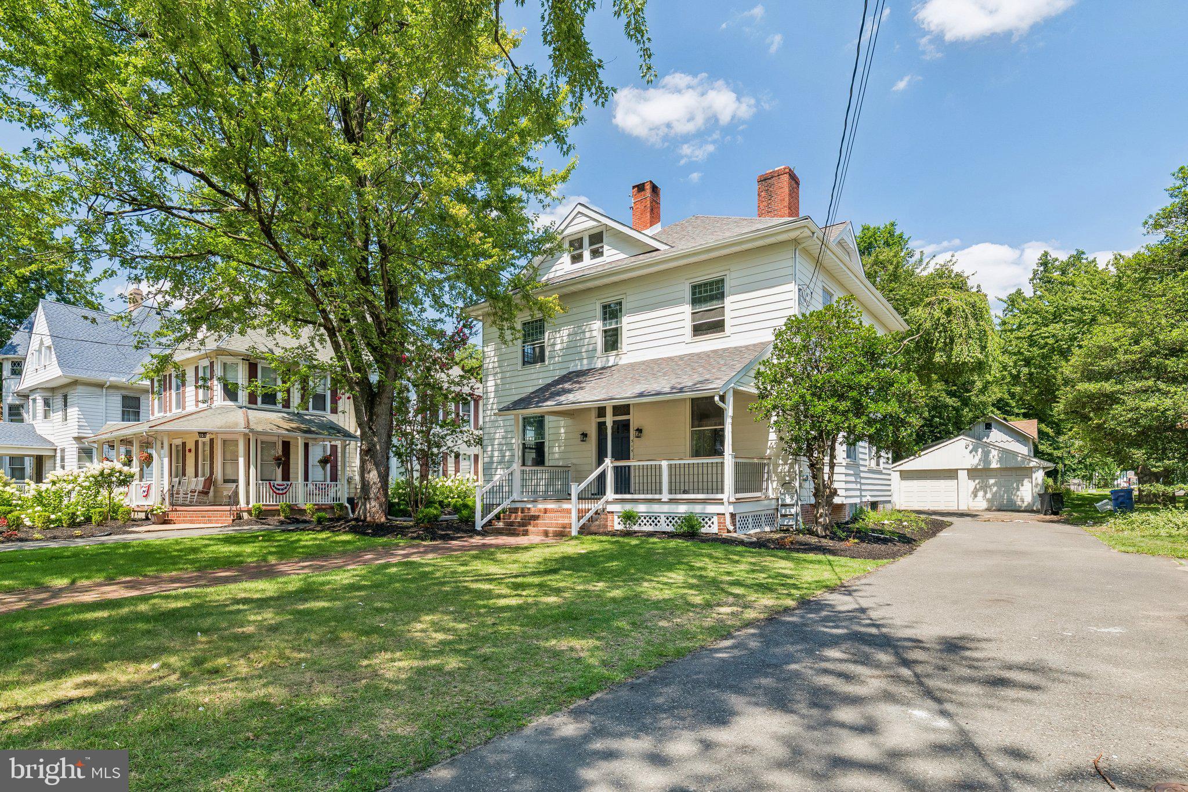
Step into a seamless blend of historic soul and modern sophistication in one of the premier residential locations of Mount Holly. This stunning residence has been meticulously updated, preserving its unique architectural character while introducing high-end luxury at every turn. From the moment you enter, the refinished hardwood floors glow under the light of oversized original windows, many featuring exquisite stained-glass elements that serve as living pieces of art. The heart of the home is a chef’s dream: a designer kitchen boasting quartz countertops and a premier four-piece stainless steel appliance package, with an abundance of cabinetry for storage and elegant glass doors above the coffee bar for showcasing those special family heirloom pieces. For those who work from home, the luxury office/den offers an inspiring retreat, anchored by an original hand-painted fireplace surround from the 1800's that exudes old-world elegance. This home has been renovated with piece of mind for the next generation of owners with a brand-new roof on the house AND the large two car detached garage. A brand new Trex deck sits out front with an elevated drink rail surround for holding a refreshing bevvy as you watch one of Mount Holly's famous parades coming right down High St. No need to stress about the heat this summer as you cool off with two brand new dual-zone AC units. Old home old electrical? Not here - enjoy peace of mind with a brand new electrical panel with the complete removal of all knob-and-tube wiring throughout the entire house. The second floor features a stunning new primary suite, a true sanctuary designed from the ground up as the space previously existed as just an oversized hall closet! It now offers a spacious walk-in closet and a spa-inspired bathroom with a floor-to-ceiling oversized tiled walk-in shower. Ascend to the third floor to find two versatile rooms, perfect for bonus spaces, hobby rooms, or additional sleeping quarters! Outdoor living is just as thoughtful. Relax on the screened-in back porch or enjoy the brand-new fenced backyard that offers both a 6-foot vinyl privacy fence to your left but a welcoming open picket fence to the right to welcome your guests from the driveway. Every inch of this home has been considered, offering a rare opportunity to own a piece of history without sacrificing a single modern convenience. Come claim this one of a kind opportunity while you can!
| a month ago | Status changed to Active Under Contract | |
| a month ago | Listing updated with changes from the MLS® | |
| 2 months ago | Price changed to $574,900 | |
| 3 months ago | Listing first seen on site |

The real estate listing information is provided by Bright MLS is for the consumer's personal, non-commercial use and may not be used for any purpose other than to identify prospective properties consumer may be interested in purchasing. Any information relating to real estate for sale or lease referenced on this web site comes from the Internet Data Exchange (IDX) program of the Bright MLS. This web site references real estate listing(s) held by a brokerage firm other than the broker and/or agent who owns this web site. The accuracy of all information is deemed reliable but not guaranteed and should be personally verified through personal inspection by and/or with the appropriate professionals. Properties in listings may have been sold or may no longer be available. The data contained herein is copyrighted by Bright MLS and is protected by all applicable copyright laws. Any unauthorized collection or dissemination of this information is in violation of copyright laws and is strictly prohibited. Copyright © 2020 Bright MLS. All rights reserved.
Did you know? You can invite friends and family to your search. They can join your search, rate and discuss listings with you.