


144 COUNTRY CLUB DRIVEMOORESTOWN, NJ 08057
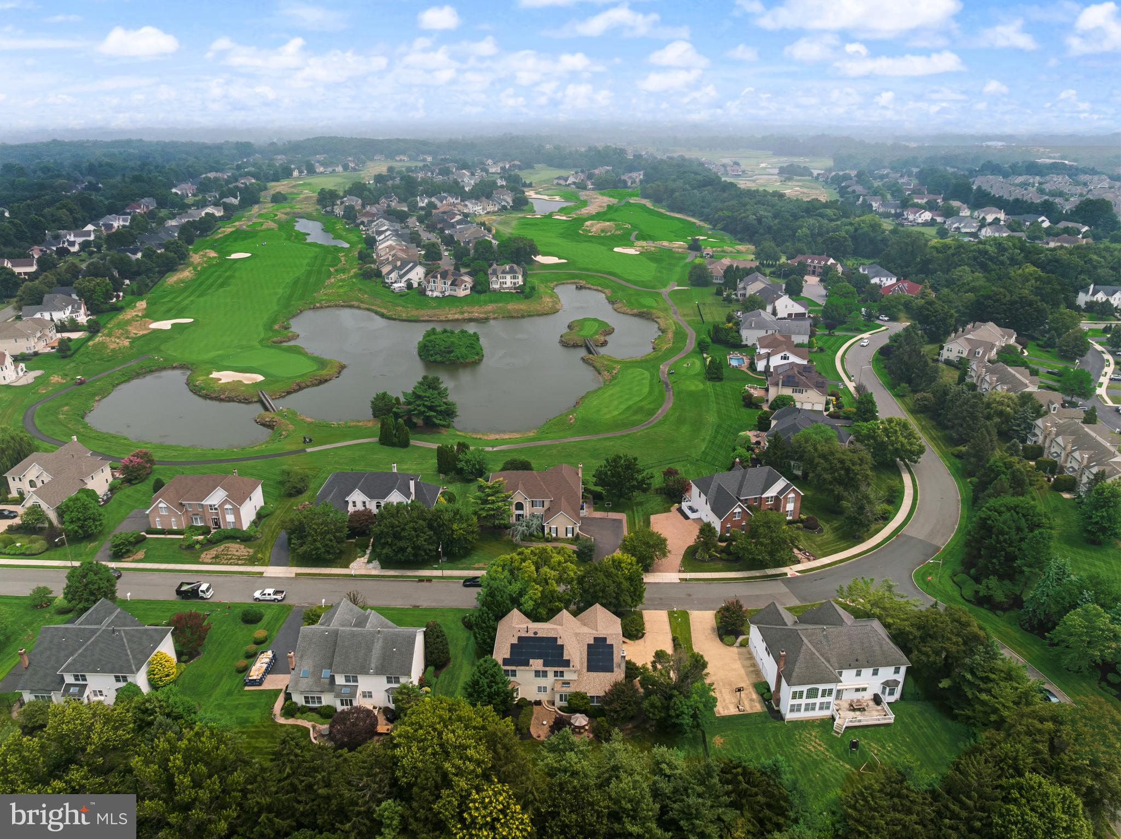
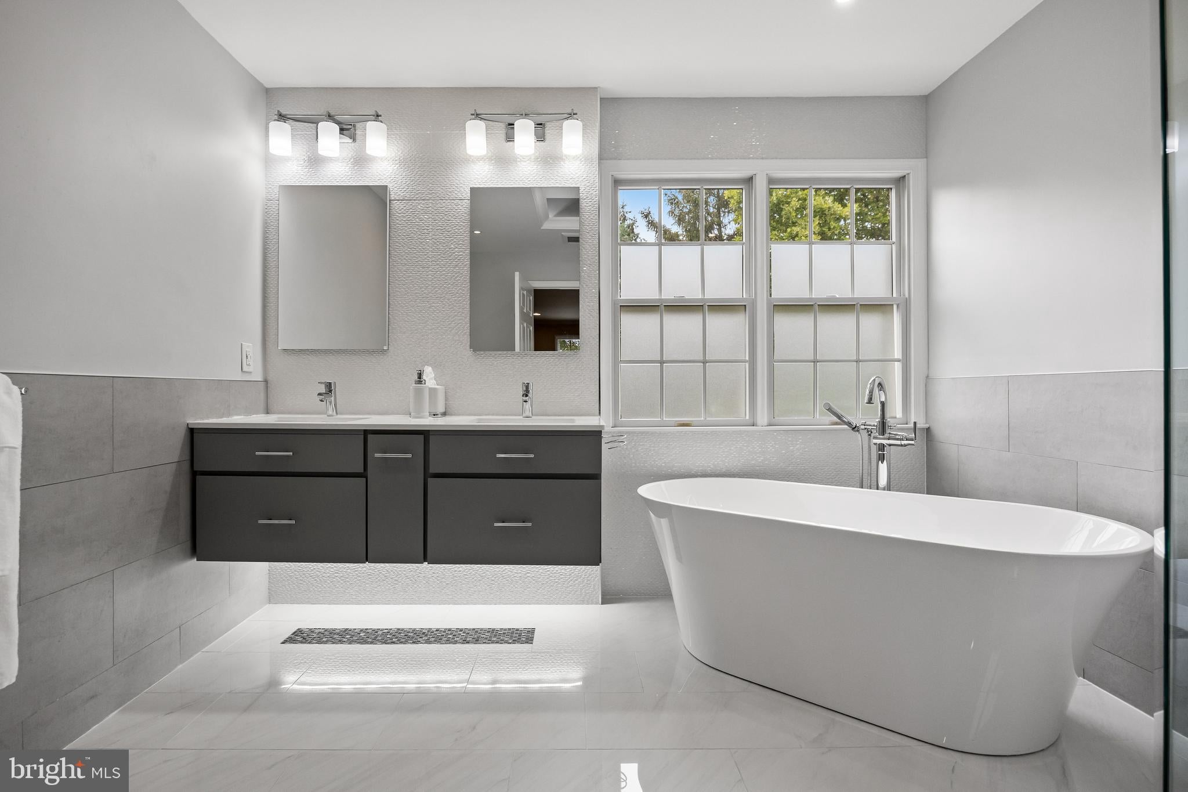
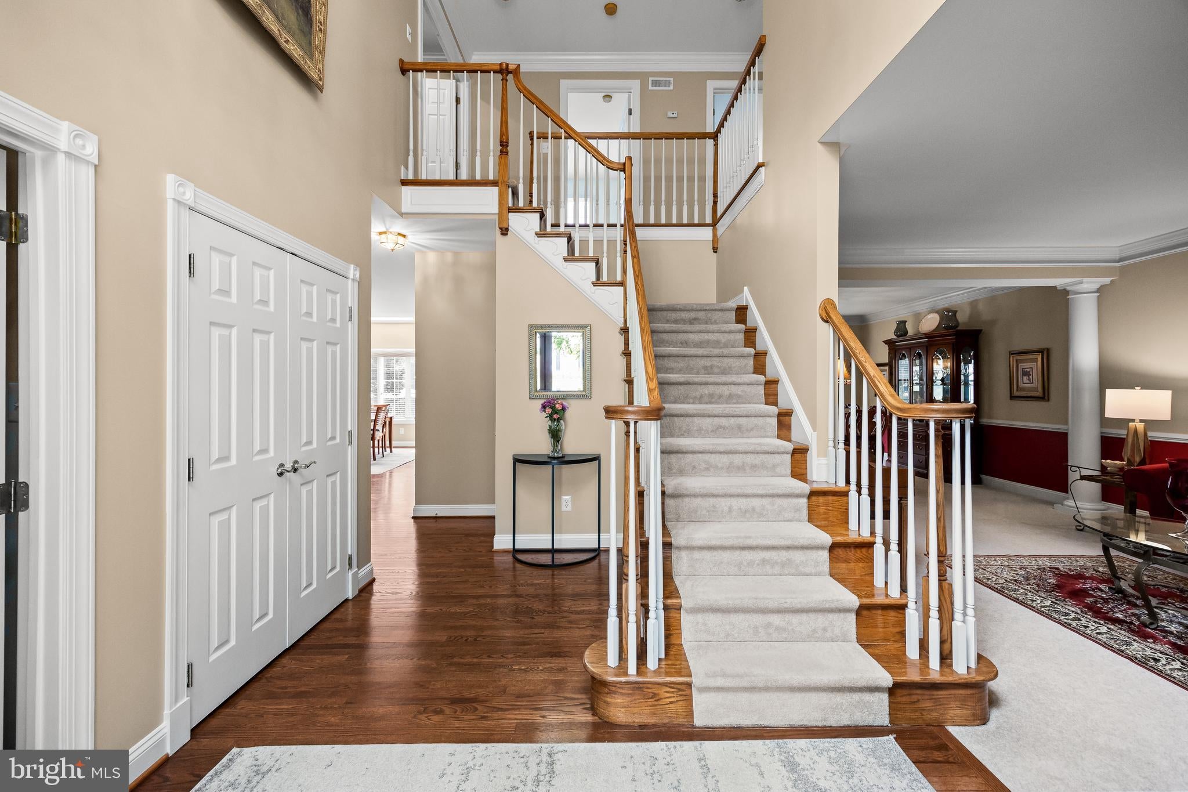
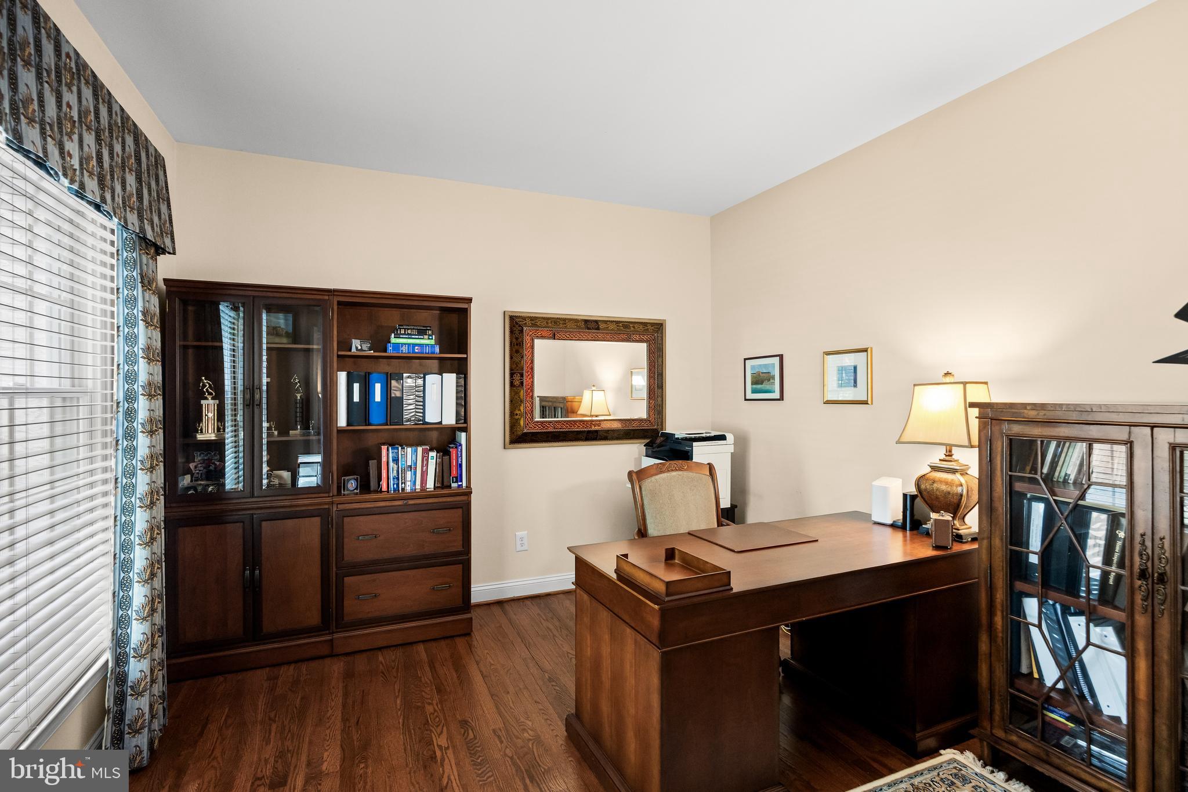
Some homes simply provide more space. **144 Country Club Drive offers a more complete way to live—gracious when entertaining, comfortable for everyday life, and thoughtfully improved for the years ahead.** Set on a beautifully landscaped .47-acre property in Moorestown’s desirable Laurel Creek neighborhood, this expanded Toll Brothers Eaton model offers four bedrooms, three-and-a-half baths, a three-car garage, approximately 3,193 square feet above grade, and nearly 1,500 additional square feet of finished living space on the lower level. Mature trees frame the property, creating an inviting sense of arrival and a welcome layer of privacy. Inside, a dramatic two-story foyer introduces generous proportions, abundant natural light, refinished hardwood flooring, and a floor plan that balances connection with the privacy buyers need today. A first-floor study with French doors provides a dedicated setting for working from home, while the adjoining living and dining rooms are well suited for holidays, celebrations, and evenings with family and friends. The kitchen serves as the center of daily life, featuring solid wood cabinetry, granite perimeter counters, a Cambria quartz island with seating, gas cooktop, double wall ovens, pantry, and a sunlit breakfast area. Its open connection to the vaulted family room allows conversations and gatherings to flow naturally from one space to the next. Oversized windows, a linear gas fireplace with custom tile surround, built-in cabinetry, and integrated audio create a comfortable setting for quiet evenings and larger gatherings alike. Upstairs, the spacious primary suite includes a private sitting room and two walk-in closets. The beautifully remodeled primary bath delivers a true retreat, with a floating double vanity, freestanding soaking tub, frameless glass shower, rainfall and handheld fixtures, Porcelanosa tile, and thoughtfully integrated lighting. Three additional bedrooms and a remodeled hall bathroom complete the second floor. The finished lower level is a significant extension of the home rather than simply additional space. Its expansive recreation and media area, surround sound, wet bar, full bath, exercise or study room, additional finished rooms, and abundant storage create the flexibility to accommodate movie nights, fitness, hobbies, guests, play, work, or multigenerational needs. Outside, the fenced backyard feels private and established, with a broad lawn framed by mature landscaping. An expansive E.P. Henry paver patio creates a natural destination for outdoor dining, entertaining, and evenings around the firepit, while irrigation and landscape lighting help make the grounds easier to enjoy throughout the seasons. The home has also benefited from meaningful long-term improvements, including a new roof and solar panels in 2024, high-efficiency HVAC systems updated in 2018 and 2022, remodeled kitchen and family room spaces, updated bathrooms, newer entry doors, and enhanced security and smart-home features. For buyers seeking more room without sacrificing community, convenience, or the enduring appeal of Moorestown, **144 Country Club Drive offers the space to gather, the flexibility to grow, and the setting to feel immediately at home.** **Schedule your private tour and experience the scale, setting, and lifestyle of Laurel Creek living.**
| 4 weeks ago | Listing updated with changes from the MLS® | |
| 4 weeks ago | Listing first seen on site |

The real estate listing information is provided by Bright MLS is for the consumer's personal, non-commercial use and may not be used for any purpose other than to identify prospective properties consumer may be interested in purchasing. Any information relating to real estate for sale or lease referenced on this web site comes from the Internet Data Exchange (IDX) program of the Bright MLS. This web site references real estate listing(s) held by a brokerage firm other than the broker and/or agent who owns this web site. The accuracy of all information is deemed reliable but not guaranteed and should be personally verified through personal inspection by and/or with the appropriate professionals. Properties in listings may have been sold or may no longer be available. The data contained herein is copyrighted by Bright MLS and is protected by all applicable copyright laws. Any unauthorized collection or dissemination of this information is in violation of copyright laws and is strictly prohibited. Copyright © 2020 Bright MLS. All rights reserved.
Did you know? You can invite friends and family to your search. They can join your search, rate and discuss listings with you.