Save
Ask
Tour
Hide
Share
$765,000
21 Days On Site

5 GLEN LAKE DRIVE
MEDFORD, NJ 08055

For Sale|Single Family Residence|Active Under Contract
4
Beds
3
Total Baths
2
Full Baths
1
Partial Bath
3,006
SqFt
$254
/SqFt
1985
Built
Subdivision:
FOREST LAKES
County:
BURLINGTON
Listing courtesy of Compass New Jersey, LLC - Moorestown

Due to the health concerns created by Coronavirus we are offering personal 1-1 online video walkthough tours where possible.
Call Now: +1(856)912 2973
Is this the listing for you? We can help make it yours.
+1(856)912 2973
5 GLEN LAKE DRIVE5 GLEN LAKE DRIVE5 GLEN LAKE DRIVE5 GLEN LAKE DRIVE
Save
Ask
Tour
Hide
Share

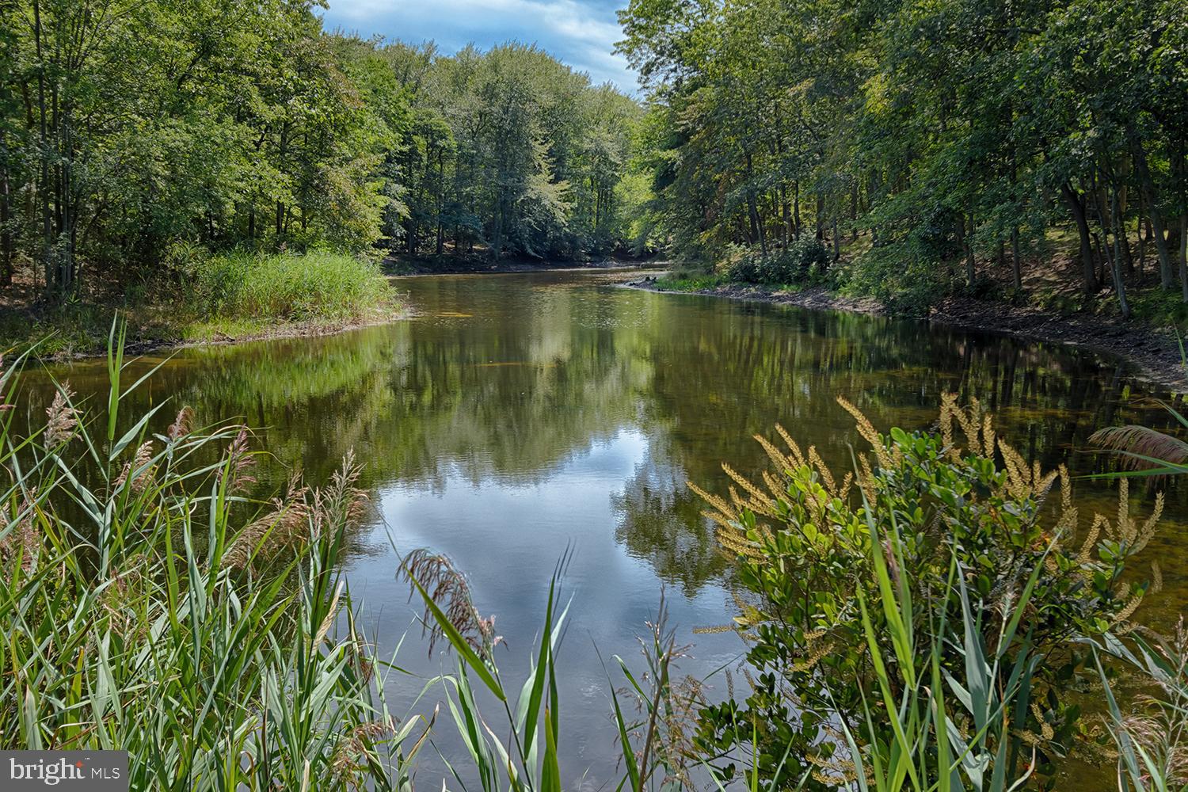
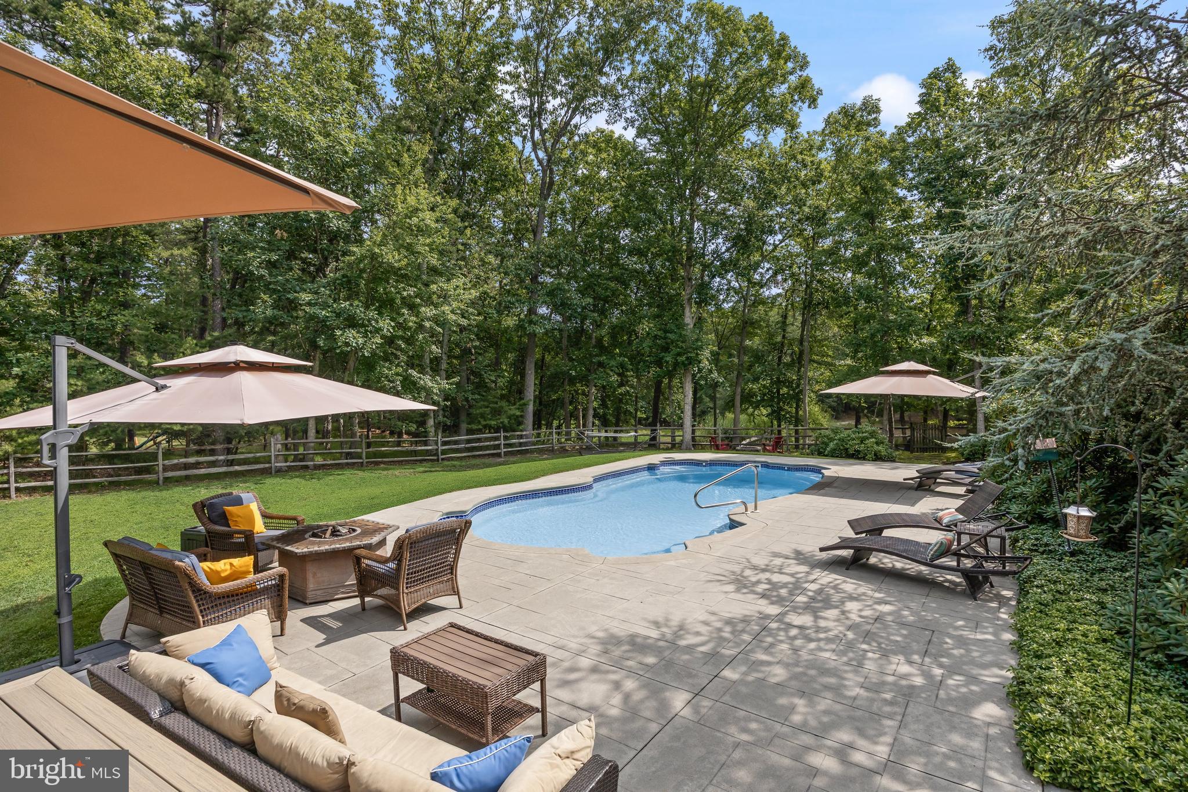
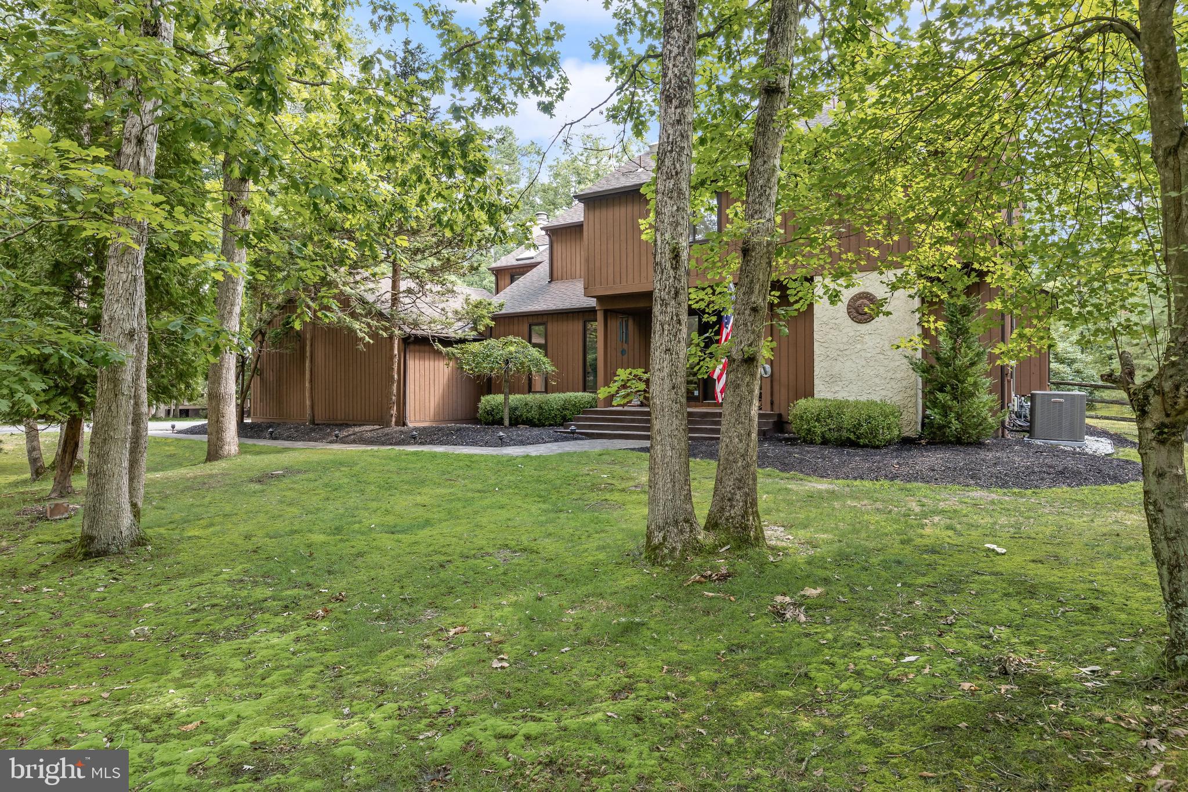
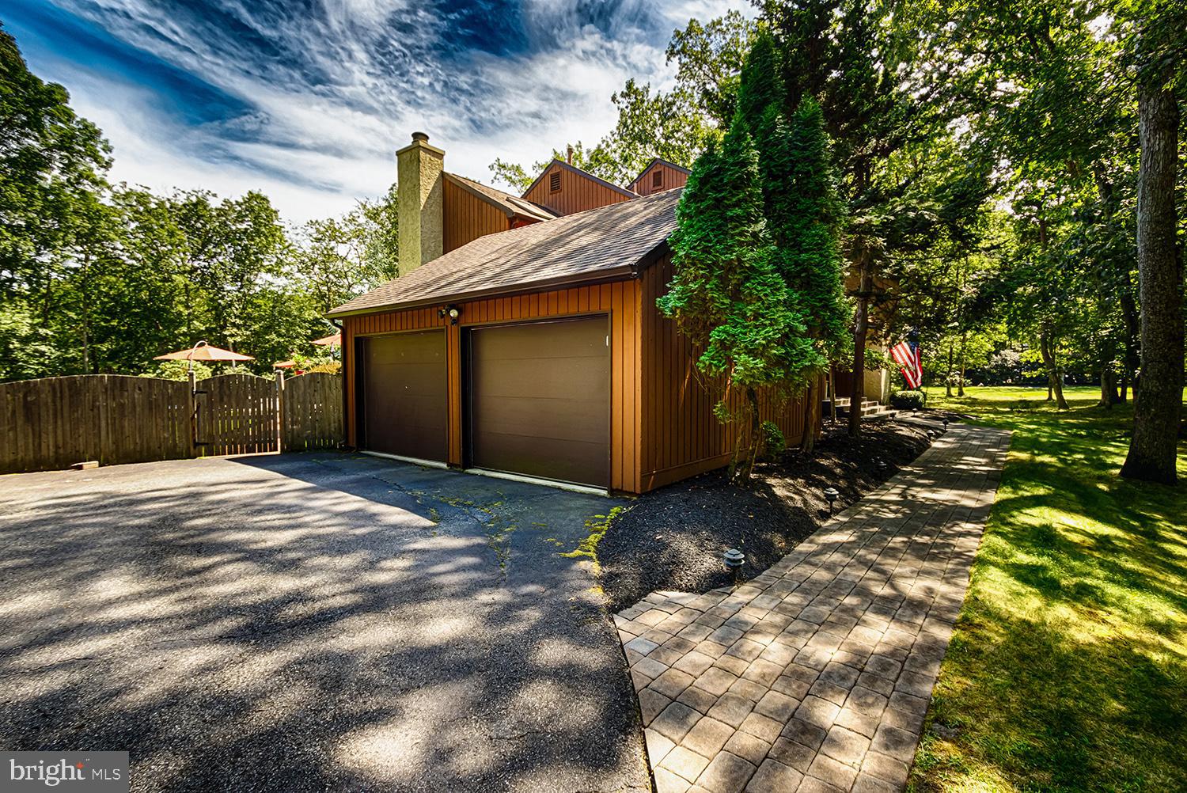
Waterfront soft contemporary in Forest Lakes that has been updated with eucalyptus wood flooring throughout the main level, today's fresh colors, neutral wall-to-wall carpeting, central air, whole house humidifier, gas water heater, water treatment system, front & rear Paver walkways. The kitchen has granite countertops, wood flooring, all stainless appliances & wine refrigerator. 2-story foyer entry w/ skylite, living room with marble fireplace, formal dining room, family rm with stone fireplace, main floor powder rm, spacious laundry rm & finished basement with media room. Sliding glass from every room on main level to the extra large backyard composite maintenance free deck. Inground pool with concrete surround. Fenced yard with lake views. Master suite with private deck, walk-in closet & full bath with soaking tub & skylite. 2 car side turned garage. Spacious backyard with shed, horseshoe pit & lake views. Go ahead and make a big splash!

Save
Ask
Tour
Hide
Share
Listing Snapshot
Price 
$765,000
Days On Site 
21 Days
Bedrooms 
4
Inside Area (SqFt) 
3,006 sqft
Total Baths 
3
Full Baths 
2
Partial Baths 
1
Lot Size 
1.33 Acres
Year Built 
1985
MLS® Number 
NJBL2117580
Status 
Active Under Contract
Property Tax 
$15,631
HOA/Condo/Coop Fees 
$25 monthly
Sq Ft Source 
Assessor
Friends & Family
Recent Activity
a week agoStatus changed to Active Under Contract
a week agoListing updated with changes from the MLS®
3 weeks agoListing first seen on site
General Features
Acres 
1.33
Attached Garage 
Yes
Cross Street 
TABERNACLE RD
Foundation 
Block
Garage 
Yes
Garage Spaces 
2
Levels 
Two
Parking 
OversizedGarage Door OpenerGarageDrivewayInside EntranceAttached
Parking Spaces 
2
Property Sub Type 
Single Family Residence
Security 
Security System
Sewer 
Septic Tank
Special Circumstances 
Standard
SqFt Above 
3006
SqFt Total 
3006
Style 
Contemporary
Water Source 
Well
Zoning 
RES
Interior Features
Appliances 
OvenGas Water HeaterWasherDishwasherENERGY STAR Qualified AppliancesDryerWater Purifier
Basement 
FinishedFull
Cooling 
Central AirCeiling Fan(s)DuctlessElectric
Fireplace 
Yes
Fireplace Features 
Stone
Fireplaces 
2
Flooring 
CarpetWoodStone
Heating 
Natural GasForced Air
Interior 
Ceiling Fan(s)Cathedral Ceiling(s)Beamed Ceilings
Laundry Features 
Laundry RoomMain Level
Window Features 
Skylight(s)
Bedroom 2 
Bedroom 3 
Bedroom 4 
Breakfast Room 
Level - Main
Dining Room 
Dimensions - 13 X 13Level - Main
Family Room 
Dimensions - 18 X 15Level - Main
Foyer 
Level - Main
Full Bath 
Half Bath 
Level - Main
Kitchen 
Dimensions - 12 X 11Level - Main
Laundry 
Level - Main
Living Room 
Dimensions - 18 X 13Level - Main
Media Room 
Primary Bathroom 
Primary Bedroom 
Dimensions - 19 X 14
Storage Room 
Save
Ask
Tour
Hide
Share
Exterior Features
Construction Details 
StuccoWood Siding
Exterior 
BalconyLighting
Frontage 
Waterfront
Lot Features 
LevelFront YardBack YardWaterfront
Patio And Porch 
DeckPatio
Pool Features 
In GroundFencedPrivate
Private Pool 
Yes
Roof 
Shingle
View 
Water
Waterfront 
Yes
Waterfront Features 
Lake
Waterview 
Water
Windows/Doors 
Skylight(s)
Community Features
Association Dues 
300
HOA Fee Frequency 
Annually
MLS Area 
Medford Twp (20320)
School District 
MEDFORD TOWNSHIP PUBLIC SCHOOLS
Schools
School District
MEDFORD TOWNSHIP PUBLIC SCHOOLS
Elementary School
CHAIRVILLE E.S.
Middle School
MEDFORD TOWNSHIP MEMORIAL
High School
SHAWNEE H.S.
Listing courtesy of Compass New Jersey, LLC - Moorestown


The real estate listing information is provided by Bright MLS is for the consumer's personal, non-commercial use and may not be used for any purpose other than to identify prospective properties consumer may be interested in purchasing. Any information relating to real estate for sale or lease referenced on this web site comes from the Internet Data Exchange (IDX) program of the Bright MLS. This web site references real estate listing(s) held by a brokerage firm other than the broker and/or agent who owns this web site. The accuracy of all information is deemed reliable but not guaranteed and should be personally verified through personal inspection by and/or with the appropriate professionals. Properties in listings may have been sold or may no longer be available. The data contained herein is copyrighted by Bright MLS and is protected by all applicable copyright laws. Any unauthorized collection or dissemination of this information is in violation of copyright laws and is strictly prohibited. Copyright © 2020 Bright MLS. All rights reserved.

Neighborhood & Commute
Source: Walkscore
Save
Ask
Tour
Hide
Share