


3 BELLA COOLA TRLBROWNS MILLS, NJ 08015
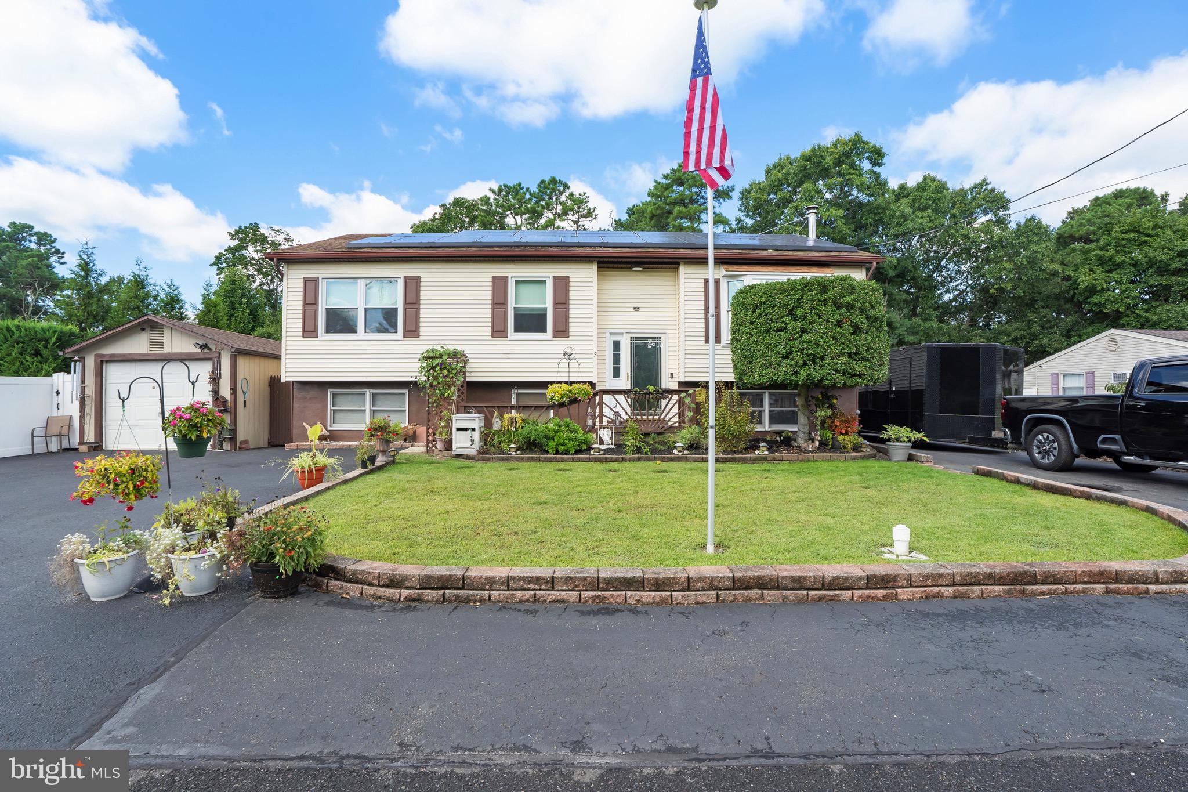
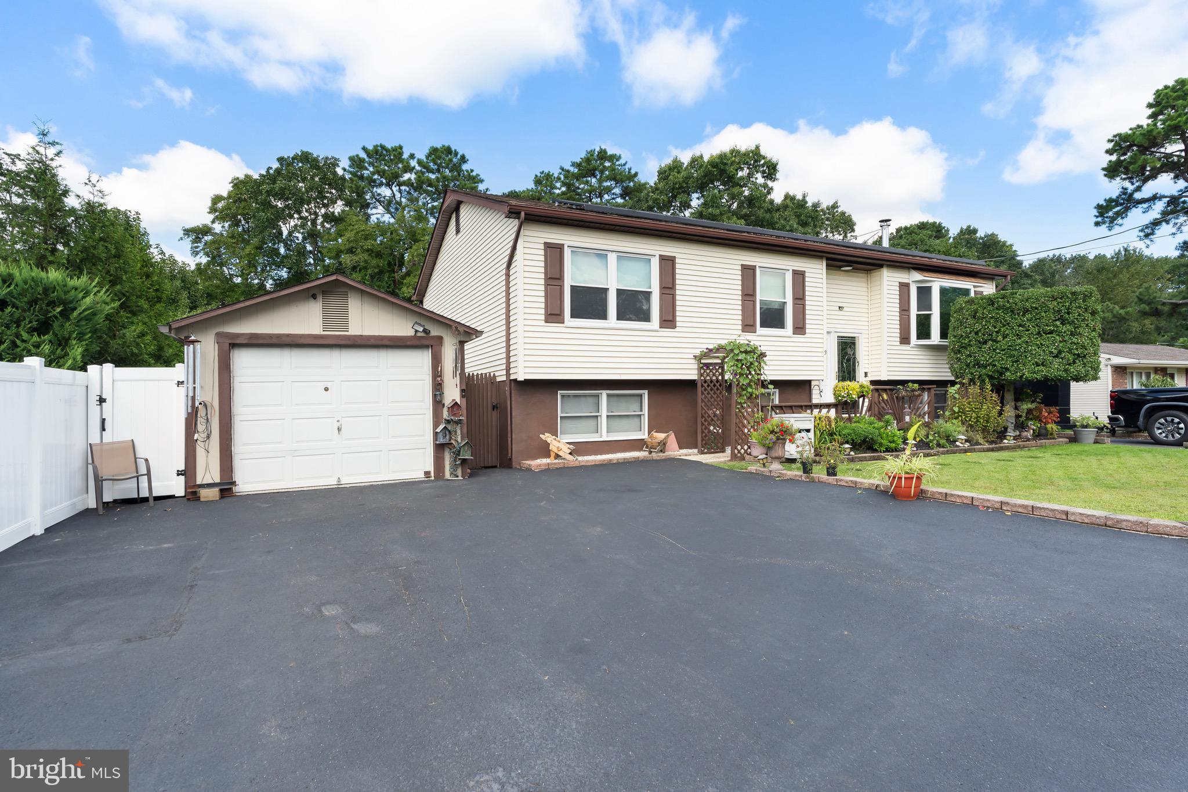
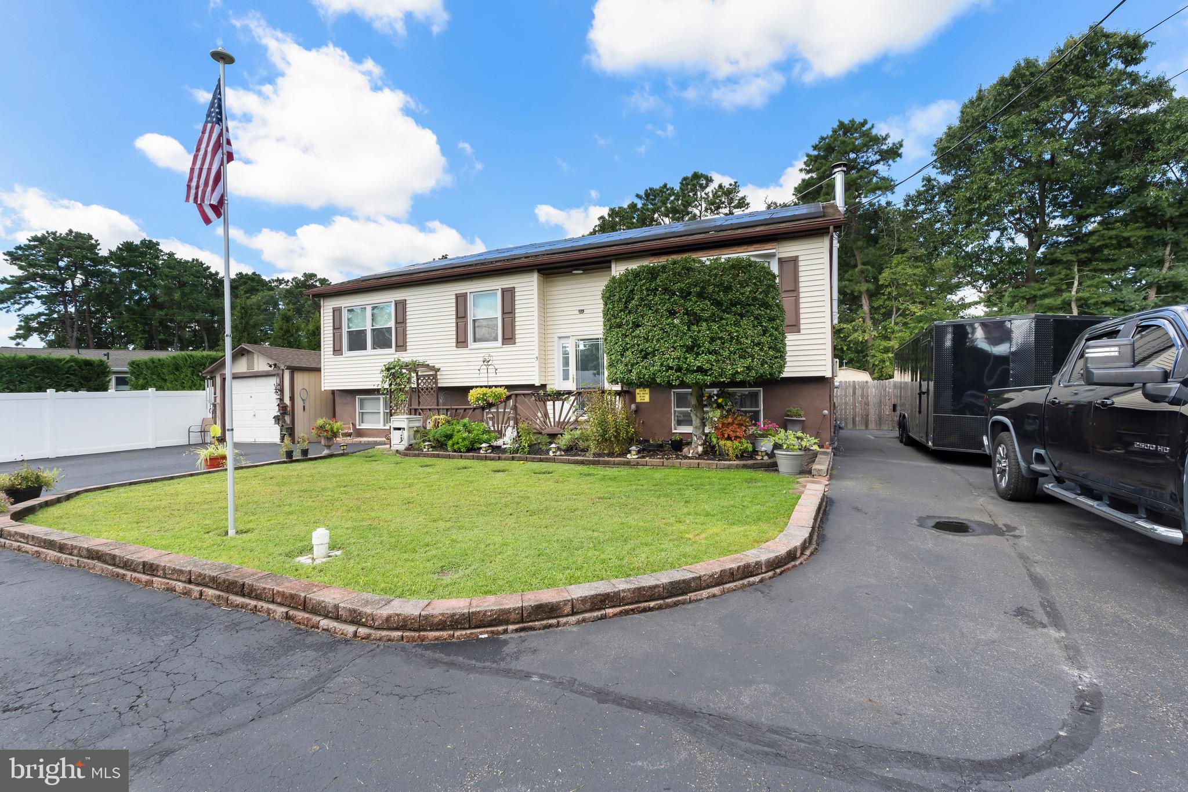
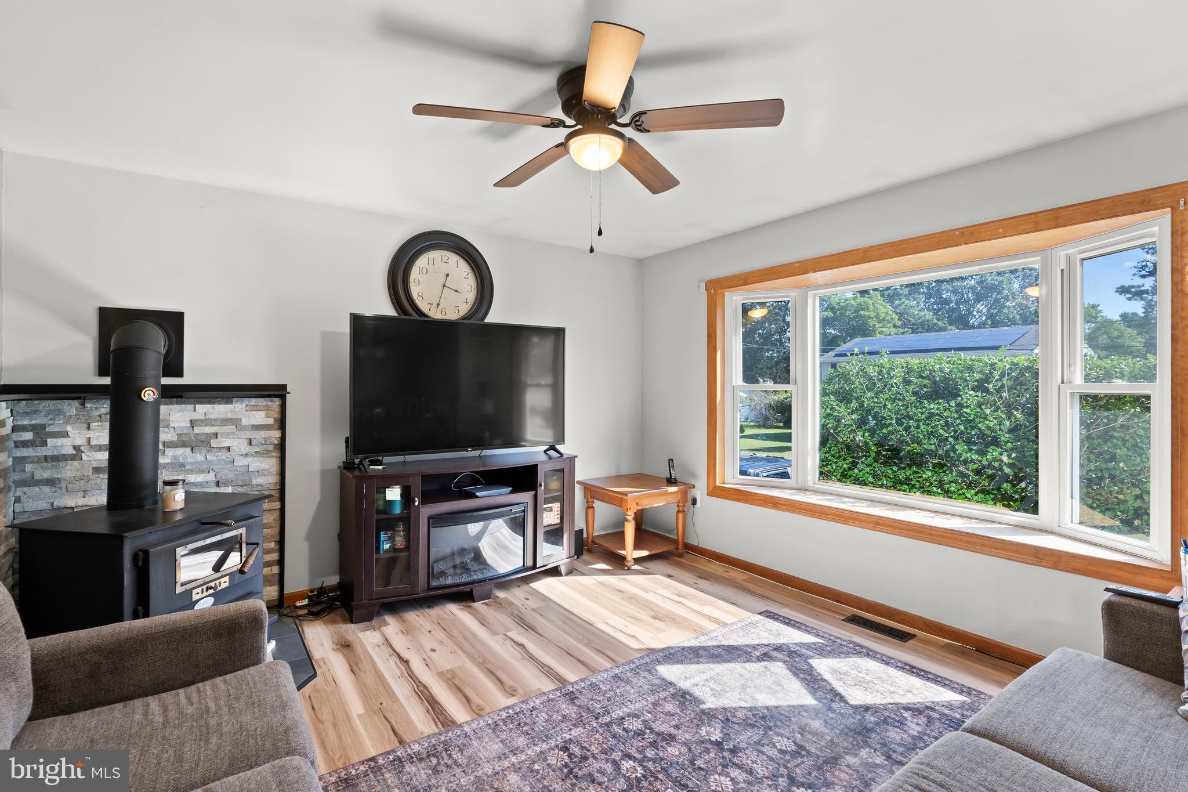
WELCOME HOME! This spacious and lovingly maintained 5-bedroom, 3-full-bath oversized bi-level is nestled in the desirable Country Lakes community, just minutes from the neighborhood park and beach. The upper level features 3 bedrooms and 2 full bathrooms, along with a spacious living room highlighted by a wood-burning stove. The dining room opens directly into an enclosed 3-season room, creating a wonderful additional space for relaxing and entertaining. The main level also features waterproof, scratch-resistant vinyl laminate flooring for easy maintenance. The lower level offers 2 additional bedrooms plus a flexible bonus room, giving you plenty of options for a home office, playroom, hobby space, guest area, or additional living space. You'll also find a full bathroom with a jacuzzi and a dedicated pantry for additional storage. With generous storage throughout the home, there's room for everything. Outside, the property continues to impress with four sheds offering abundant storage for tools, lawn equipment, hobbies, and seasonal items. Solar panels add an energy-efficient feature, while the home offers excellent curb appeal. Just minutes away from JBMDL, you don't want to miss this one! MOTIVATED SELLERS!!
| a week ago | Listing updated with changes from the MLS® | |
| a week ago | Price changed to $415,999 | |
| a month ago | Status changed to Active | |
| 2 months ago | Listing first seen on site |

The real estate listing information is provided by Bright MLS is for the consumer's personal, non-commercial use and may not be used for any purpose other than to identify prospective properties consumer may be interested in purchasing. Any information relating to real estate for sale or lease referenced on this web site comes from the Internet Data Exchange (IDX) program of the Bright MLS. This web site references real estate listing(s) held by a brokerage firm other than the broker and/or agent who owns this web site. The accuracy of all information is deemed reliable but not guaranteed and should be personally verified through personal inspection by and/or with the appropriate professionals. Properties in listings may have been sold or may no longer be available. The data contained herein is copyrighted by Bright MLS and is protected by all applicable copyright laws. Any unauthorized collection or dissemination of this information is in violation of copyright laws and is strictly prohibited. Copyright © 2020 Bright MLS. All rights reserved.
Did you know? You can invite friends and family to your search. They can join your search, rate and discuss listings with you.