


30 SPYGLASS COURTWESTAMPTON, NJ 08060
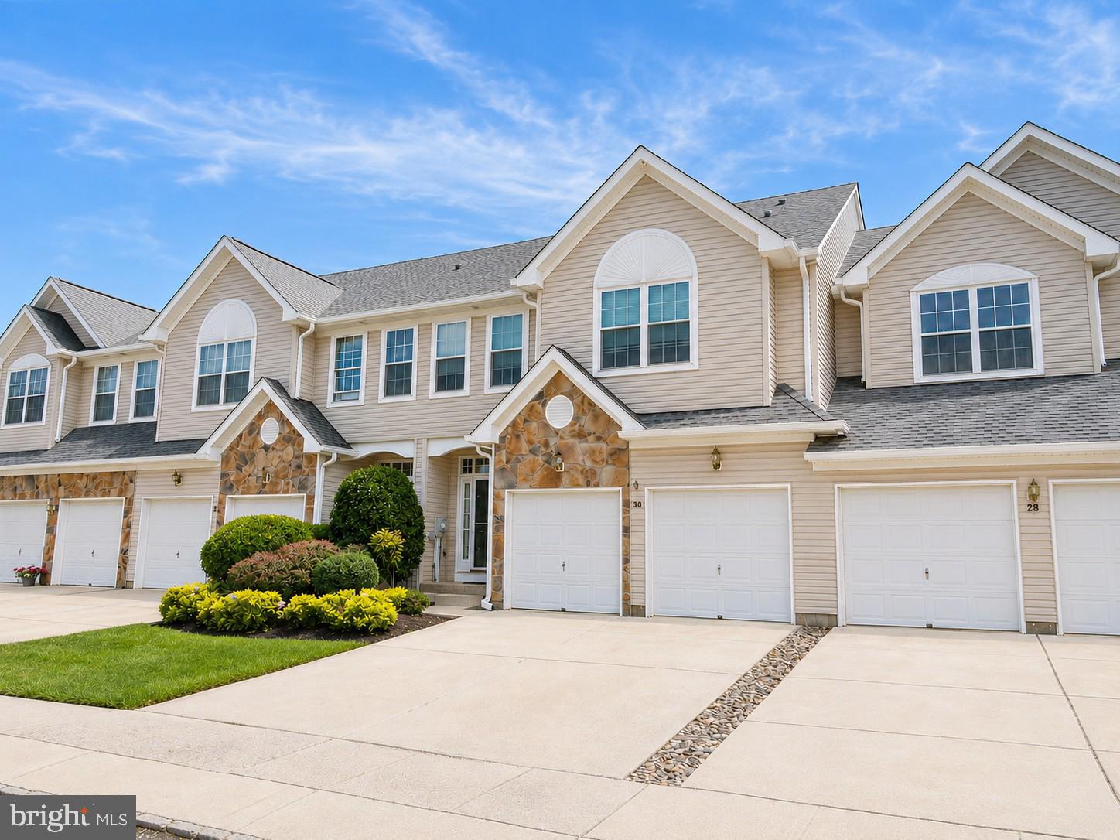
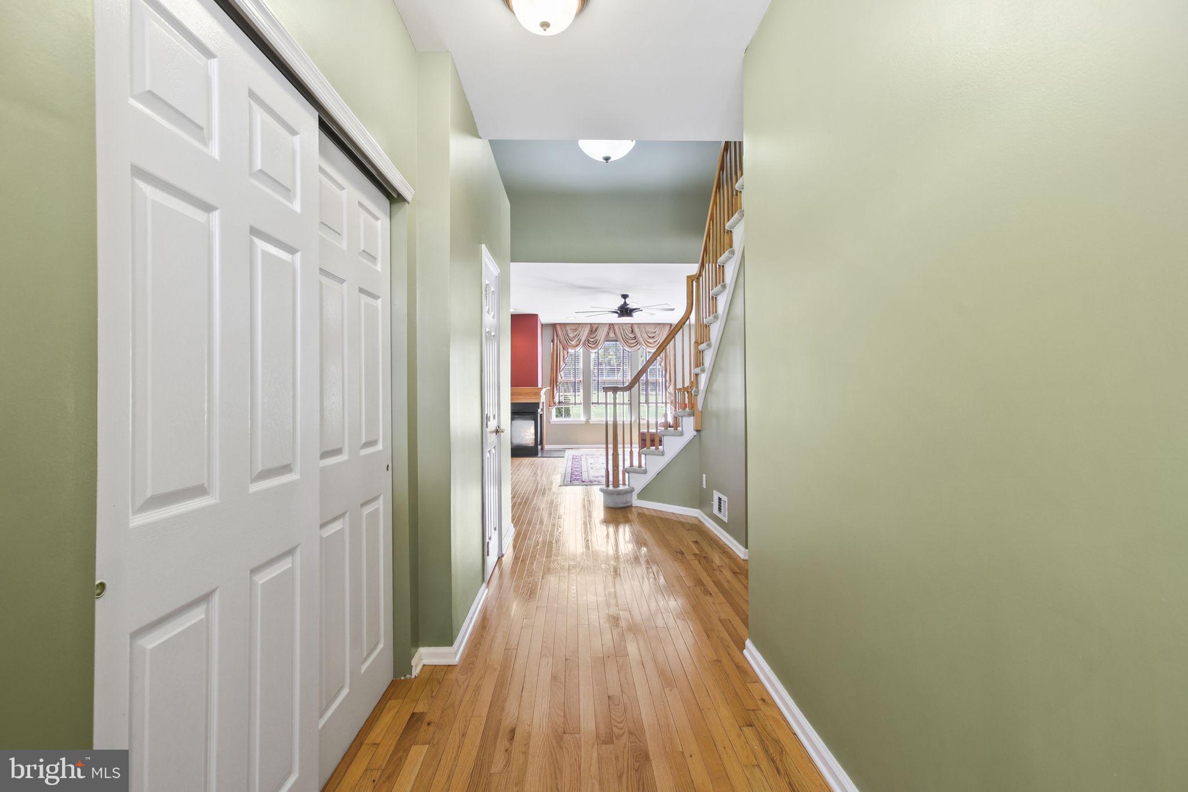
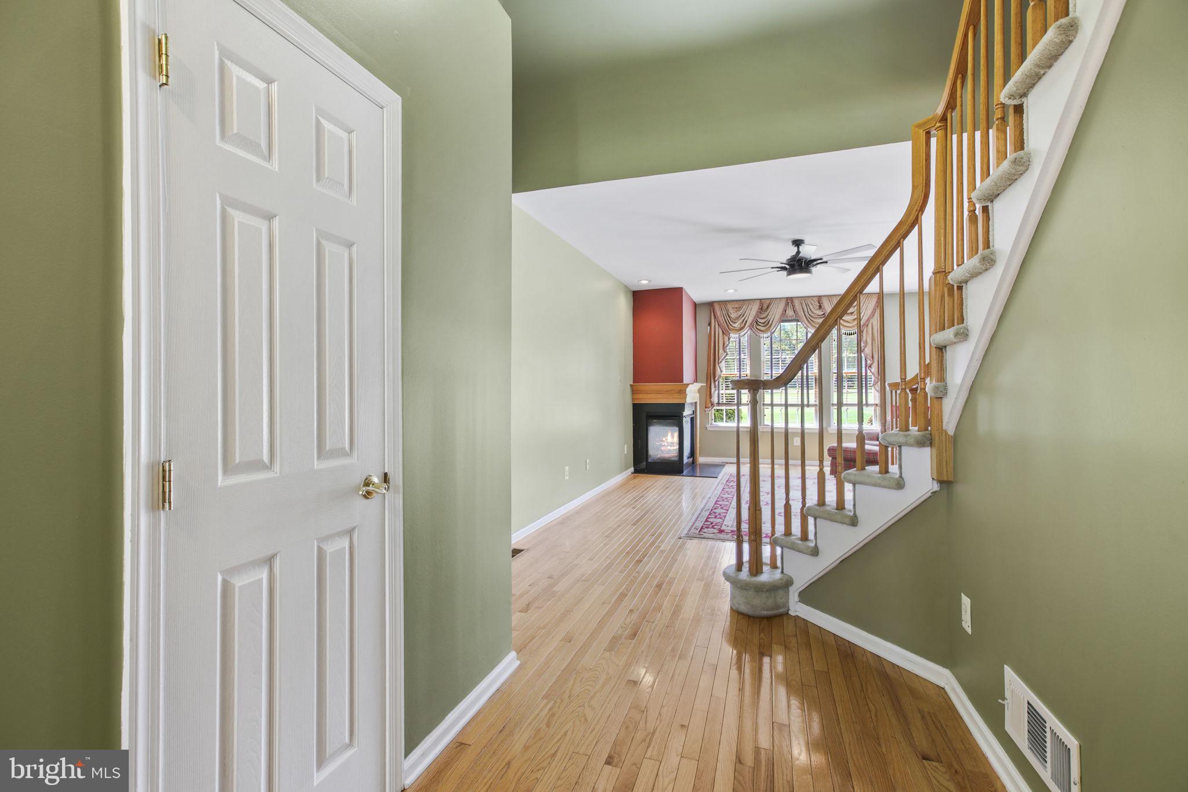
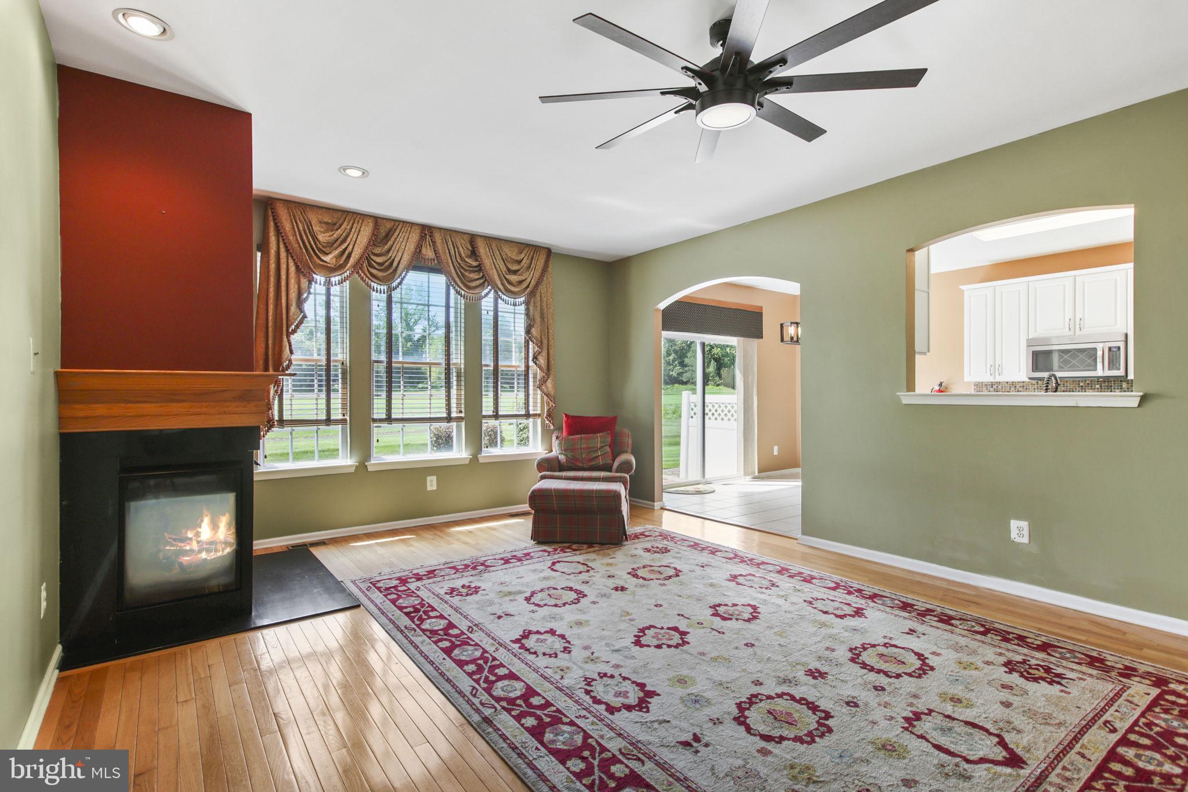
COUNTRY CLUB LIVING AT ITS FINEST! Welcome to this beautifully maintained 2,230 sq. ft. Brandywine model townhome offering 3 bedrooms, 2.5 baths, a 2-car garage, and a prime location in the highly sought-after Deerwood Country Club community. Perfectly positioned along the 16th tee, this home captures picturesque golf course views without the concern of stray golf balls, creating the perfect balance of scenic beauty and everyday privacy. From the moment you arrive, you’ll appreciate the pride of ownership showcased throughout the home, beginning with a welcoming foyer featuring custom molding and leading to a spacious, light-filled floor plan designed for comfortable living and entertaining. The inviting family room with a corner gas fireplace flows seamlessly into the formal dining room and an upgraded kitchen featuring 42-inch cabinetry, granite countertops, a custom tile backsplash, stainless steel appliances, tile flooring, and a comfortable breakfast area. A dramatic curved staircase leads to the second level, where the spacious primary suite offers new luxury plank flooring, a large walk-in closet, and a luxurious en-suite bath with dual vanities, a soaking tub, and a separate shower. A private sitting room or home office opens to a rooftop balcony, providing the perfect place to enjoy your morning coffee or unwind while overlooking the beautifully maintained golf course. Two additional bedrooms, a full hall bath, and a convenient second-floor laundry room complete the upper level. The finished bonus room in the basement adds flexibility and is ideal for a recreation room, home gym, office, media room, or playroom, while the remaining basement space provides abundant storage. Step outside to enjoy the beautifully designed paver patio and landscaped backyard, creating a peaceful outdoor retreat. Significant recent improvements include a new roof, gutters, chimney caps, HVAC system, sump pump, newer ceiling fans, custom window treatments throughout, updated lighting fixtures, and replacement of the two front bedroom windows- making this truly a move-in-ready home that offers peace of mind. Residents enjoy optional golf, pool, and tennis memberships at Deerwood Country Club, while the homeowner’s association takes care of lawn maintenance and snow removal for a low-maintenance lifestyle. Commuter's Dream- Ideally located near shopping, dining, major highways (less than 5 min. to NJ Turnpike, Rt. 295), Philadelphia International Airport, military bases, and bus service to both Philadelphia and New York City- this outstanding home offers the perfect combination of luxury, convenience, and carefree country club living. Immediate occupancy available- an exceptional opportunity at a great price. Schedule a tour today!
| 5 days ago | Status changed to Active Under Contract | |
| 5 days ago | Listing updated with changes from the MLS® | |
| 4 weeks ago | Price changed to $465,000 | |
| 2 months ago | Listing first seen on site |

The real estate listing information is provided by Bright MLS is for the consumer's personal, non-commercial use and may not be used for any purpose other than to identify prospective properties consumer may be interested in purchasing. Any information relating to real estate for sale or lease referenced on this web site comes from the Internet Data Exchange (IDX) program of the Bright MLS. This web site references real estate listing(s) held by a brokerage firm other than the broker and/or agent who owns this web site. The accuracy of all information is deemed reliable but not guaranteed and should be personally verified through personal inspection by and/or with the appropriate professionals. Properties in listings may have been sold or may no longer be available. The data contained herein is copyrighted by Bright MLS and is protected by all applicable copyright laws. Any unauthorized collection or dissemination of this information is in violation of copyright laws and is strictly prohibited. Copyright © 2020 Bright MLS. All rights reserved.
Did you know? You can invite friends and family to your search. They can join your search, rate and discuss listings with you.