


441 DORCHESTERDELRAN, NJ 08075
Due to the health concerns created by Coronavirus we are offering personal 1-1 online video walkthough tours where possible.
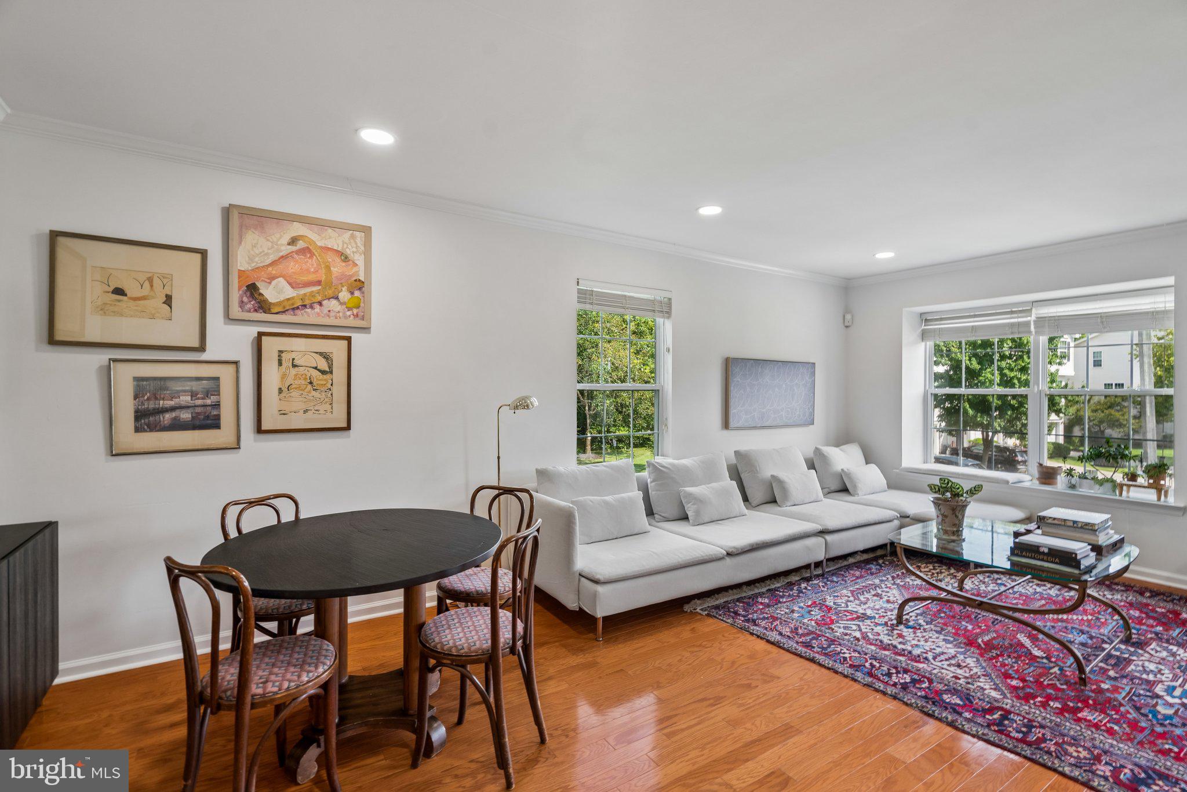
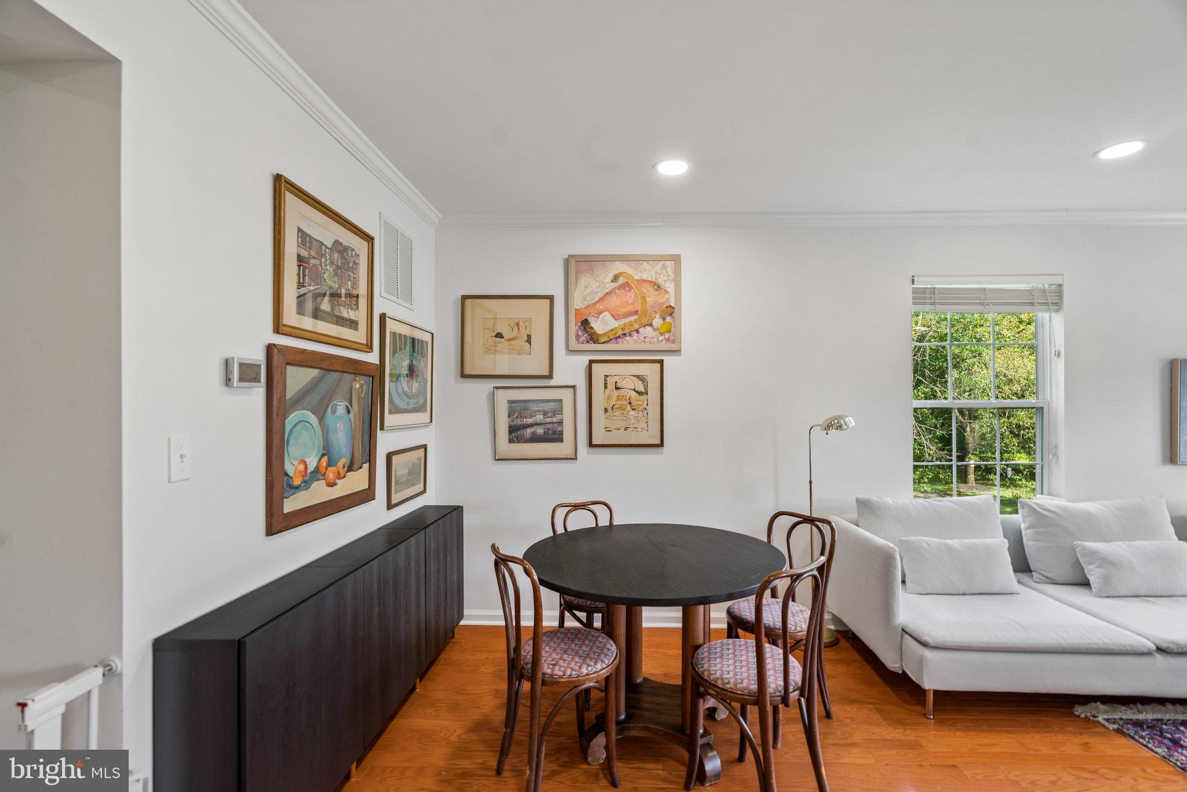
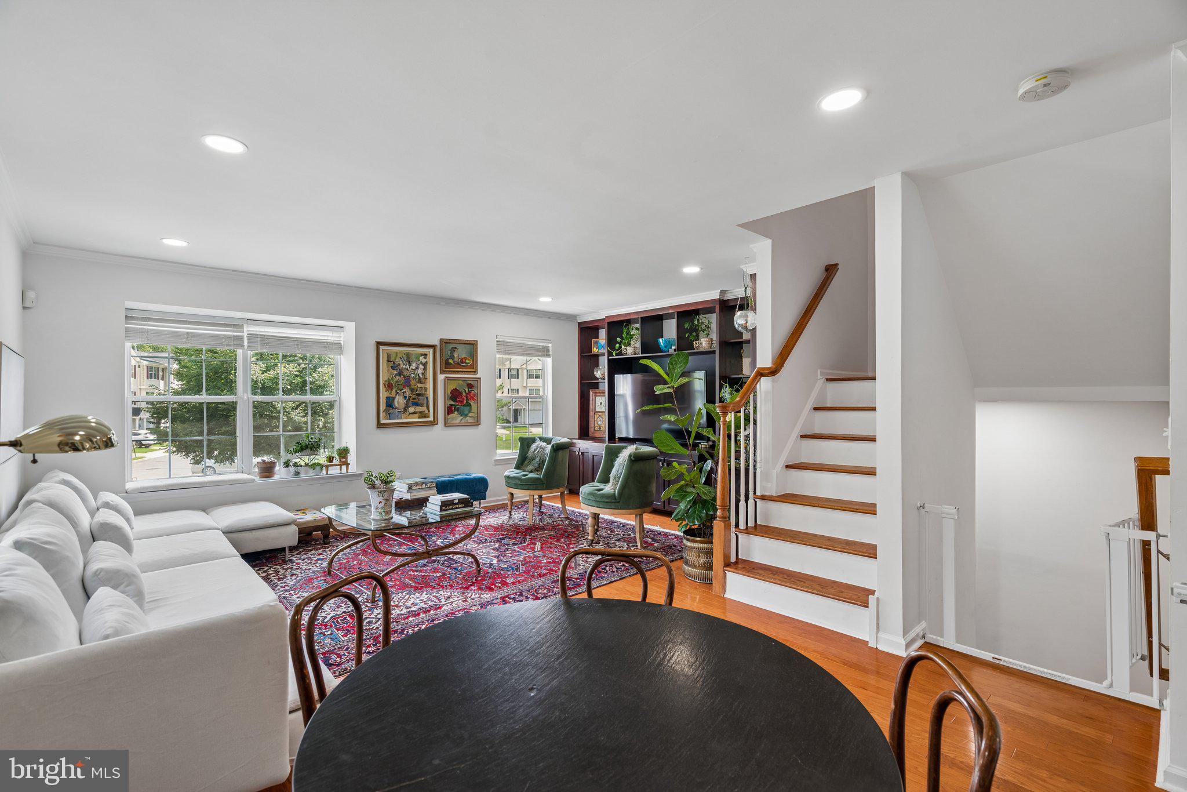
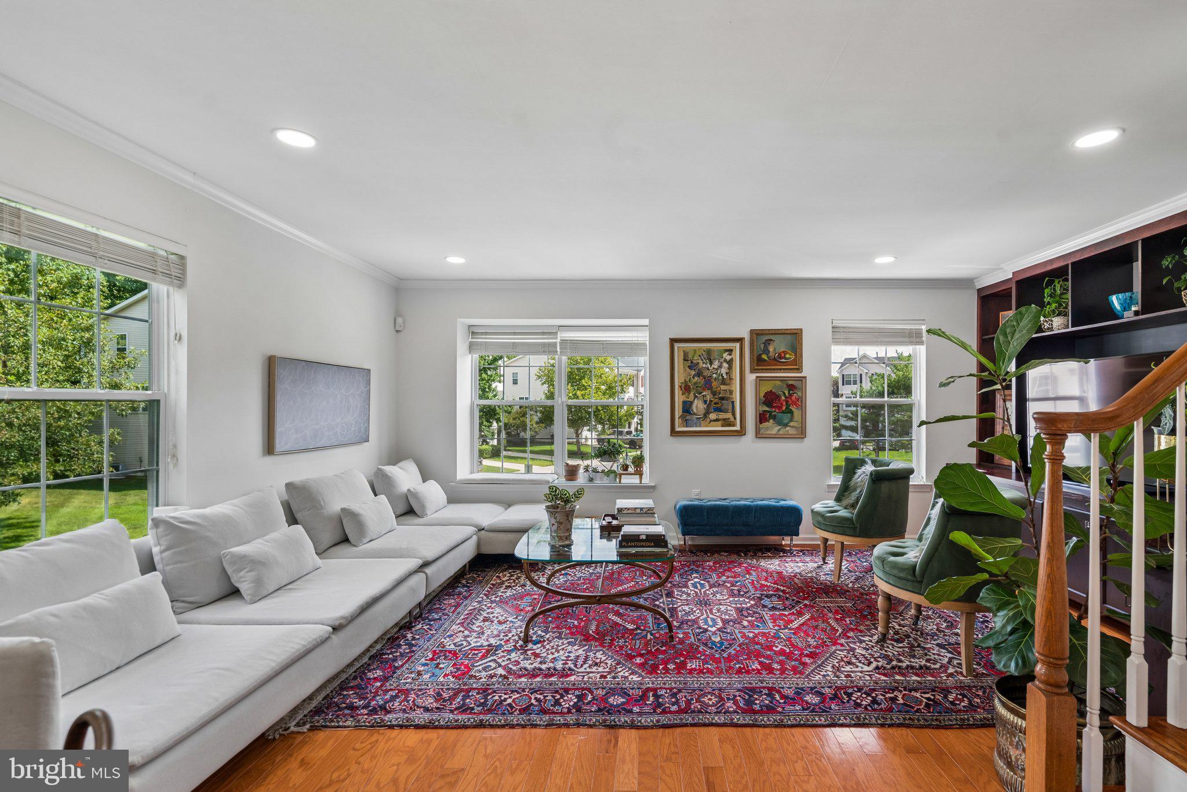
Welcome to 441 Dorchester Drive, a beautifully situated 3-bedroom, 2.5-bath home in the desirable community of The Grande at Rancocas Creek in Delran. Set on one of the best lots in the neighborhood, this home enjoys a peaceful and private setting backing to wooded surroundings and a scenic pond. The thoughtfully designed three-level layout offers a comfortable blend of living and entertaining space. The first floor features a versatile office or den, perfect for working from home or use as a movie or workout room along with a convenient half bathroom, laundry area, direct access to the attached garage, and sliding doors to the backyard and patio. The main living level begins with an open, inviting living room featuring gorgeous built-in wooden bookshelves and space for a dining area. The kitchen is equipped with all-new stainless steel appliances (2024), granite countertops, real wooden cabinets, and features a second dining area and open access to the cozy family room. Step outside onto the new deck to enjoy your morning coffee, dine al fresco, or simply unwind while taking in the peaceful views of the tranquil setting. The third floor is home to three bedrooms, including a spacious primary suite featuring both a walk-in closet and a PAX closet system for exceptional organization and storage. The primary ensuite bathroom was recently renovated from top-to-bottom with an eye for design and feels like a boutique hotel. Two additional bedrooms share a hall bathroom with a bathtub. Residents of The Grande at Rancocas Creek enjoy a carefree lifestyle with low-maintenance living and access to a variety of amenities designed for relaxation, recreation, and socializing. Utilize the community clubhouse, fitness center, outdoor pool, walking paths, and spaces to gather with neighbors and friends, all while enjoying the convenience of having exterior maintenance and landscaping taken care of for you. Ideally located with easy access to Routes 130, 73, 38, and the New Jersey Turnpike, this home offers a perfect location for commuting to Philly, shopping, dining, heading to the shore, and enjoying all that South Jersey has to offer. If you're looking for a home that combines thoughtful updates, a truly exceptional lot, an A+ location, and the ease of low-maintenance community living, 441 Dorchester Drive is not to be missed!
| a week ago | Status changed to Active Under Contract | |
| a week ago | Listing updated with changes from the MLS® | |
| 3 weeks ago | Listing first seen on site |

The real estate listing information is provided by Bright MLS is for the consumer's personal, non-commercial use and may not be used for any purpose other than to identify prospective properties consumer may be interested in purchasing. Any information relating to real estate for sale or lease referenced on this web site comes from the Internet Data Exchange (IDX) program of the Bright MLS. This web site references real estate listing(s) held by a brokerage firm other than the broker and/or agent who owns this web site. The accuracy of all information is deemed reliable but not guaranteed and should be personally verified through personal inspection by and/or with the appropriate professionals. Properties in listings may have been sold or may no longer be available. The data contained herein is copyrighted by Bright MLS and is protected by all applicable copyright laws. Any unauthorized collection or dissemination of this information is in violation of copyright laws and is strictly prohibited. Copyright © 2020 Bright MLS. All rights reserved.
Did you know? You can invite friends and family to your search. They can join your search, rate and discuss listings with you.