


33 STAGECOACH ROADSOUTHAMPTON, NJ 08088
Due to the health concerns created by Coronavirus we are offering personal 1-1 online video walkthough tours where possible.
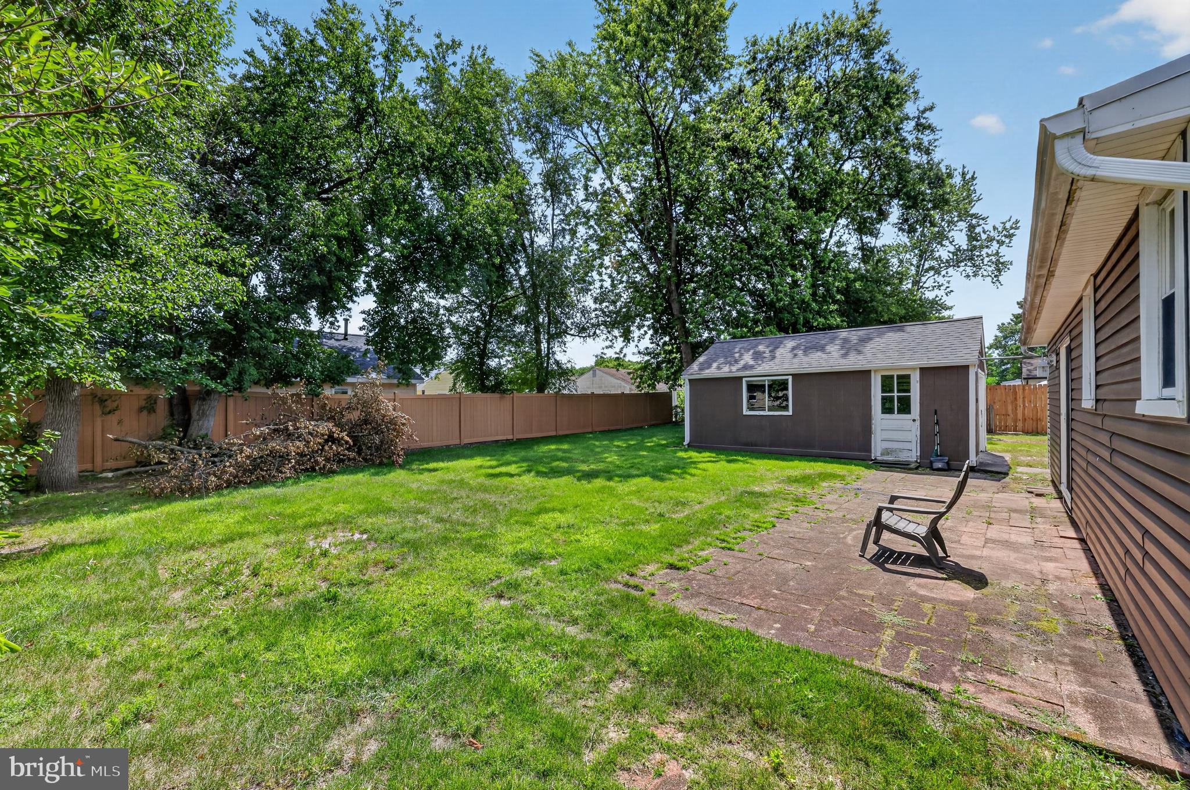
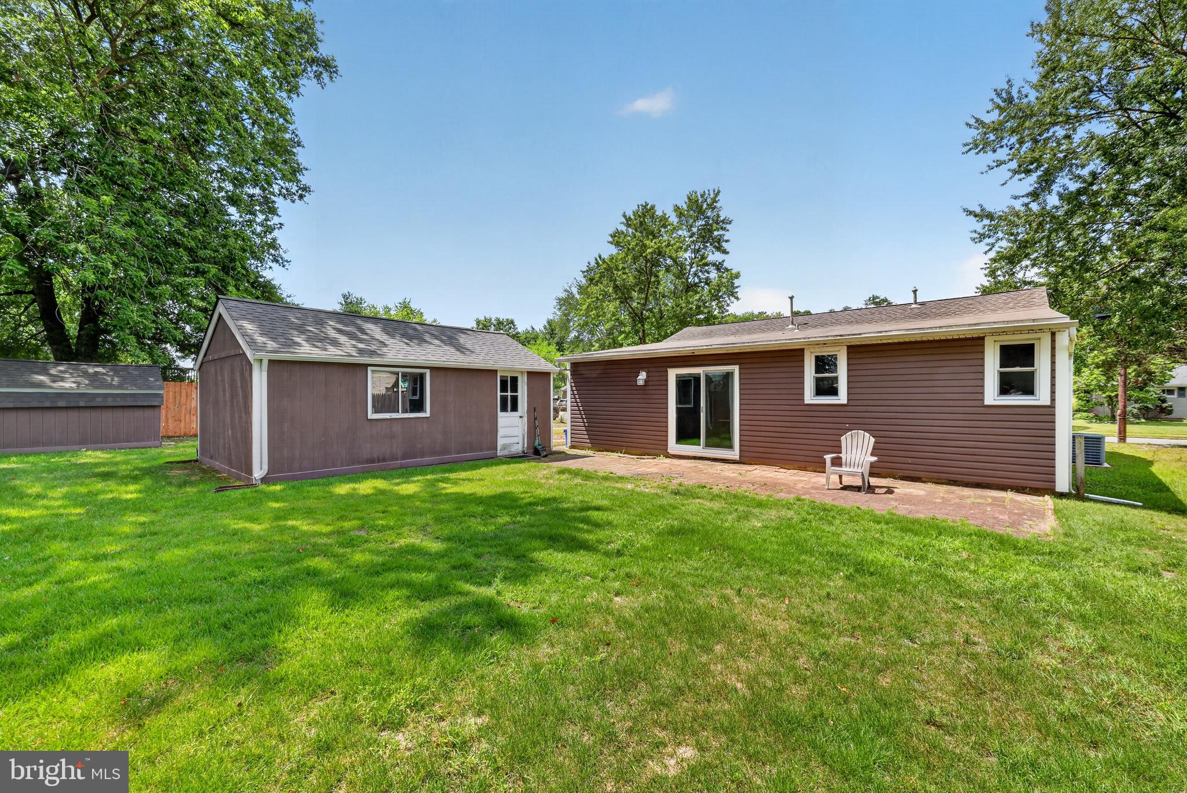
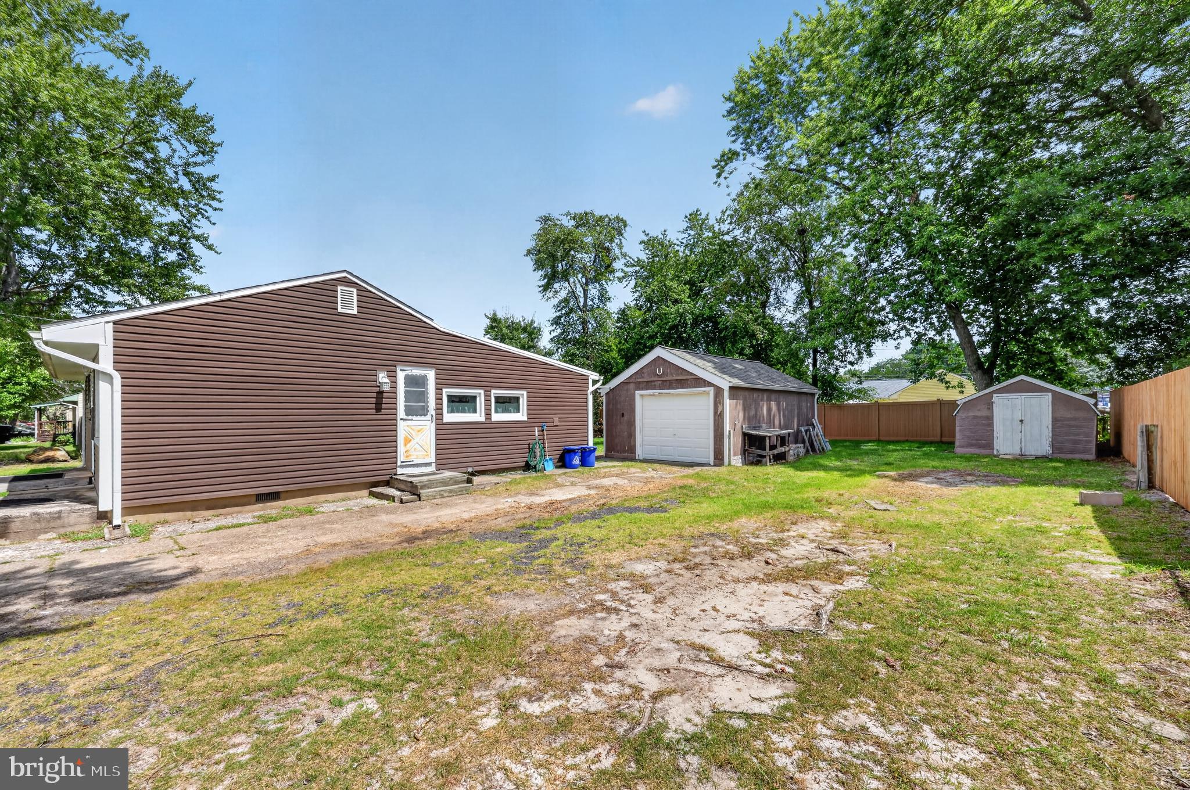
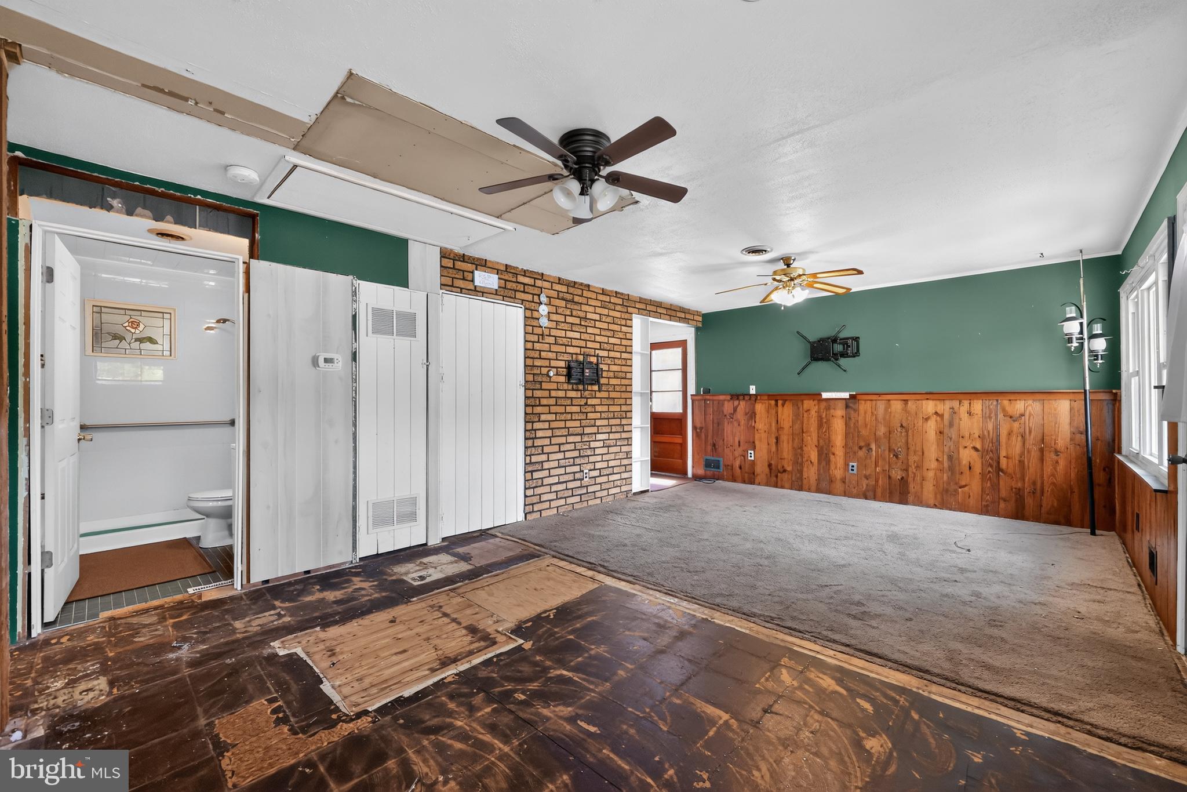
Located in the desirable Lenape Regional School District, 33 Stagecoach Rd is a single-family ranch home in Hampton Lakes offering 1,156 square feet of living space on a generous 0.23-acre lot. The one-story layout features two bedrooms (could be 3 bedrooms!!), a full bathroom equipped with a roll-in shower and grab bars, a dedicated laundry room, and flexible living area options. The Bonus Room off the living room was previously a 3rd bedroom that could be converted back. At the heart of the home, you will find a spacious eat-in kitchen with solid wood cabinetry, an exposed brick accent wall, and countertop space, complemented by warm wood-paneled accents and ceiling fans throughout. Outside, the property boasts a level, fully vinyl-fenced backyard featuring a brick paver patio, a detached storage shed, and an expansive driveway. Situated in Southampton Township with quick access to Route 70, this home presents a remarkable opportunity to realize its full potential.
| 2 days ago | Listing first seen on site | |
| 2 days ago | Listing updated with changes from the MLS® |

The real estate listing information is provided by Bright MLS is for the consumer's personal, non-commercial use and may not be used for any purpose other than to identify prospective properties consumer may be interested in purchasing. Any information relating to real estate for sale or lease referenced on this web site comes from the Internet Data Exchange (IDX) program of the Bright MLS. This web site references real estate listing(s) held by a brokerage firm other than the broker and/or agent who owns this web site. The accuracy of all information is deemed reliable but not guaranteed and should be personally verified through personal inspection by and/or with the appropriate professionals. Properties in listings may have been sold or may no longer be available. The data contained herein is copyrighted by Bright MLS and is protected by all applicable copyright laws. Any unauthorized collection or dissemination of this information is in violation of copyright laws and is strictly prohibited. Copyright © 2020 Bright MLS. All rights reserved.
Did you know? You can invite friends and family to your search. They can join your search, rate and discuss listings with you.