


20 NEWBURY DRIVESOUTHAMPTON, NJ 08088
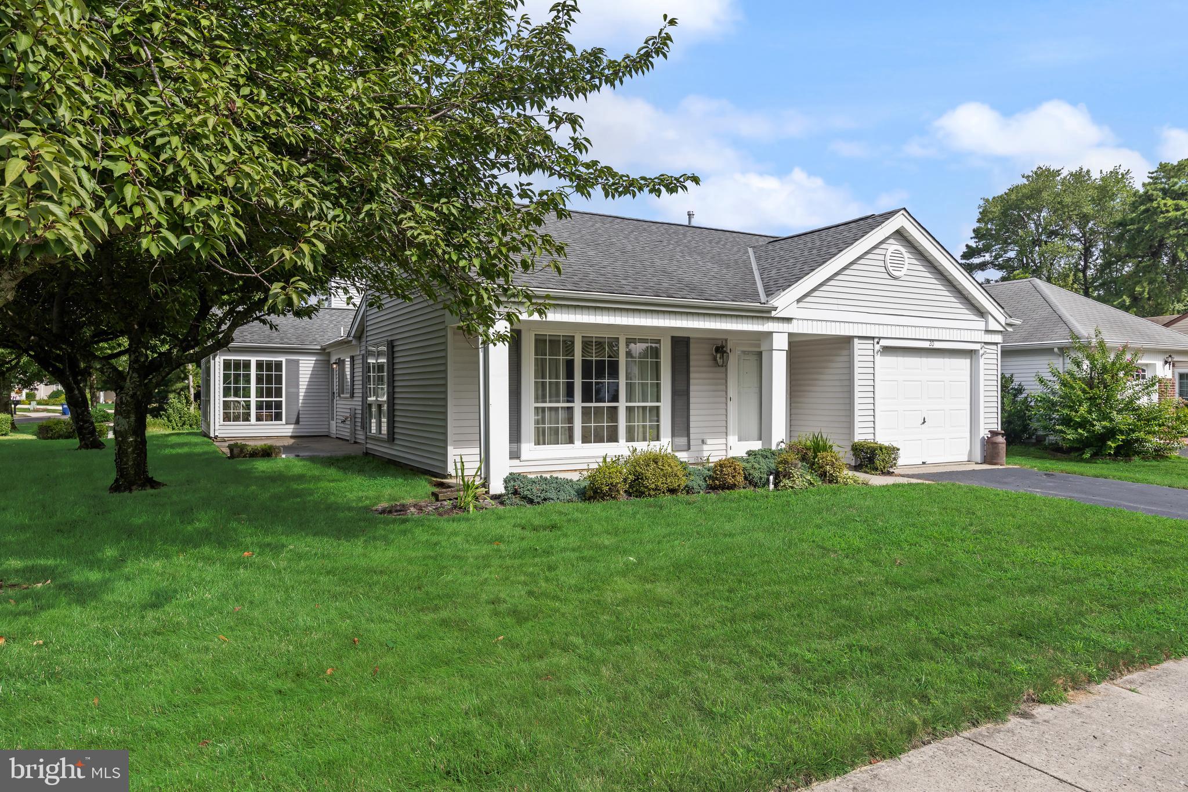
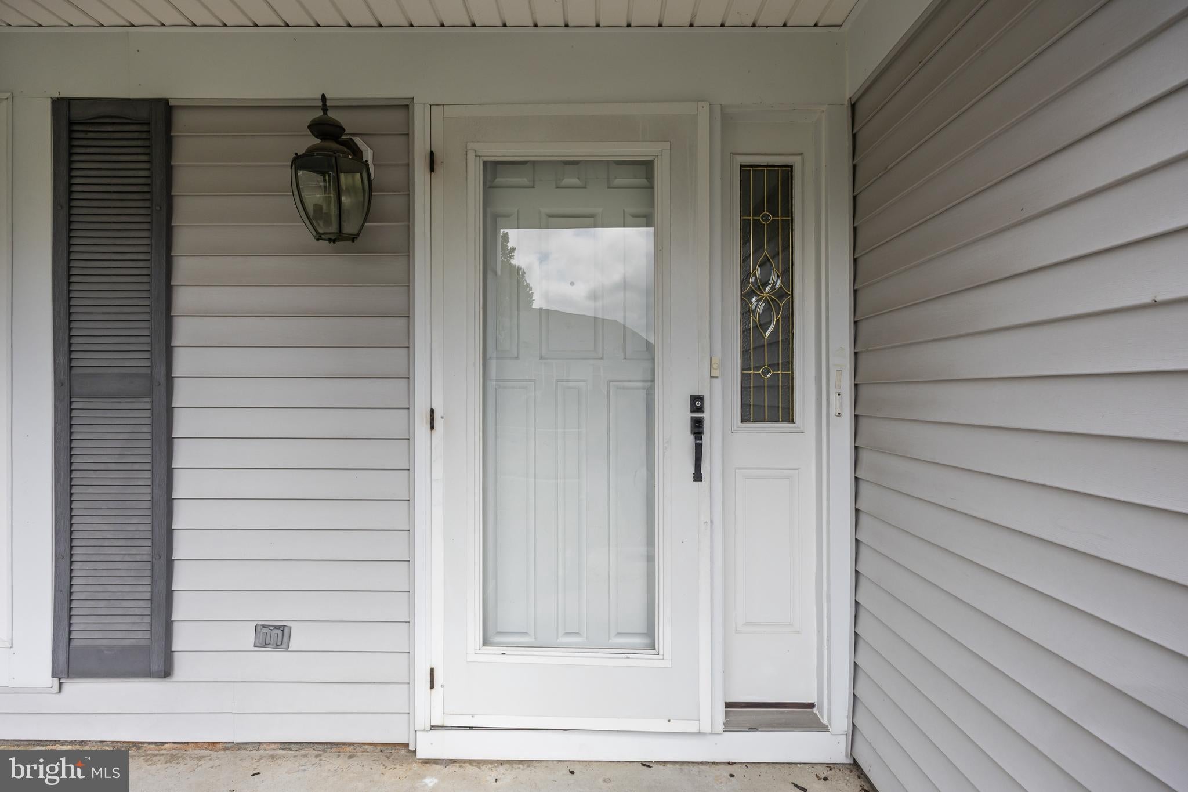
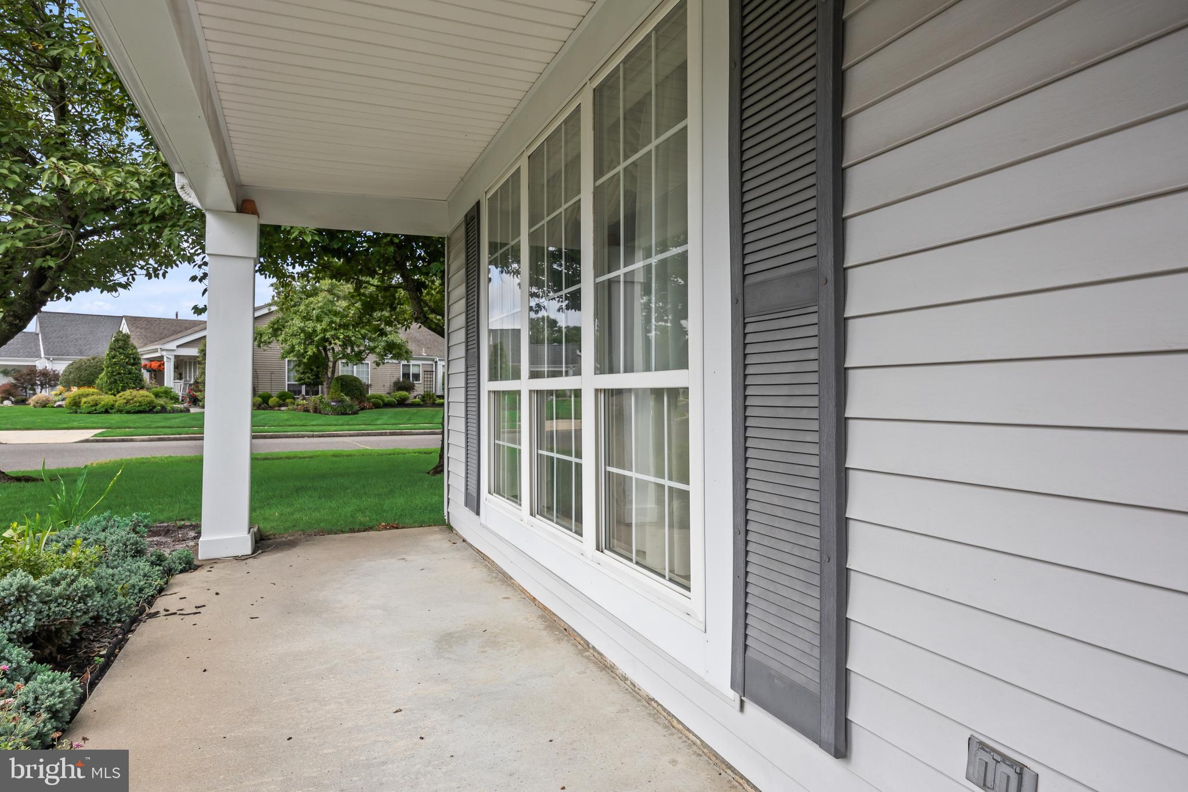
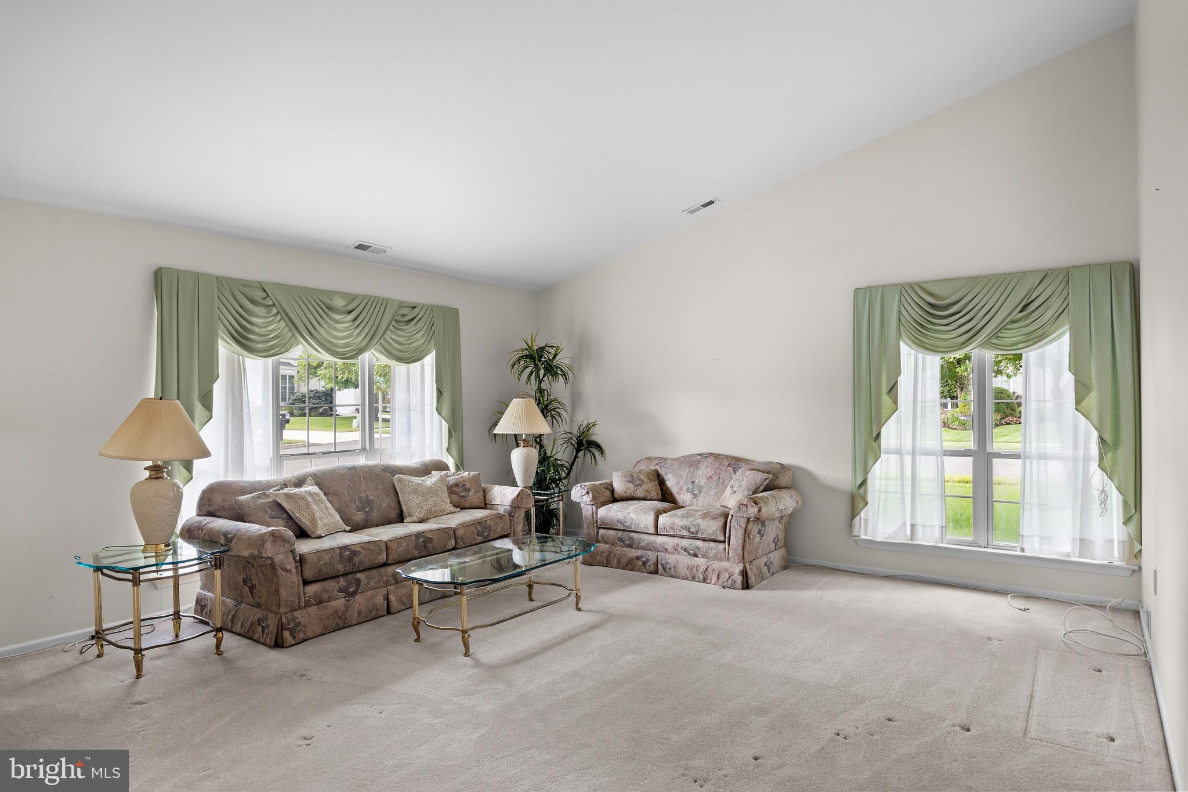
WELCOME TO CAREFREE LAKEFRONT LIVING in this desirable, perfectly positioned home on a premium, sweeping corner lot with beautiful lake views that can be enjoyed year-round. Step inside to a welcoming foyer with hardwood flooring that continues through the hallway, kitchen and eat-in kitchen area. The formal living room is filled with natural light and highlighted by VAULTED CEILINGS, while the formal dining room provides the perfect space for gatherings and entertaining. The inviting family room features a cozy GAS FIREPLACE, creating a warm and comfortable gathering place. Two French doors, positioned on either side of the fireplace, beautifully frame the LAKE VIEWS and lead directly to the back patio...seamlessly connecting the indoor and outdoor living spaces. An exceptional 4-SEASON SUNROOM WITH HEAT & A/C is bathed in natural light and designed for year-round relaxing or entertaining. This wonderful space provides peaceful views of the tranquil yard and surrounding landscape. The Primary Bedroom features a vaulted ceiling and updated ensuite bathroom with an expansive WALK-IN shower area. Additional highlights include the comfort and efficiency of GAS HEAT! With its PRIME LAKEFRONT LOCATION, spacious outdoor surroundings, sweeping corner lot and peaceful LAKESIDE AMBIANCE, this home offers the ideal blend of comfort, beauty and easy living!
| 3 weeks ago | Status changed to Pending | |
| 3 weeks ago | Listing updated with changes from the MLS® | |
| 2 months ago | Listing first seen on site |

The real estate listing information is provided by Bright MLS is for the consumer's personal, non-commercial use and may not be used for any purpose other than to identify prospective properties consumer may be interested in purchasing. Any information relating to real estate for sale or lease referenced on this web site comes from the Internet Data Exchange (IDX) program of the Bright MLS. This web site references real estate listing(s) held by a brokerage firm other than the broker and/or agent who owns this web site. The accuracy of all information is deemed reliable but not guaranteed and should be personally verified through personal inspection by and/or with the appropriate professionals. Properties in listings may have been sold or may no longer be available. The data contained herein is copyrighted by Bright MLS and is protected by all applicable copyright laws. Any unauthorized collection or dissemination of this information is in violation of copyright laws and is strictly prohibited. Copyright © 2020 Bright MLS. All rights reserved.
Did you know? You can invite friends and family to your search. They can join your search, rate and discuss listings with you.