


78 PEQUOT TRAILMEDFORD LAKES, NJ 08055
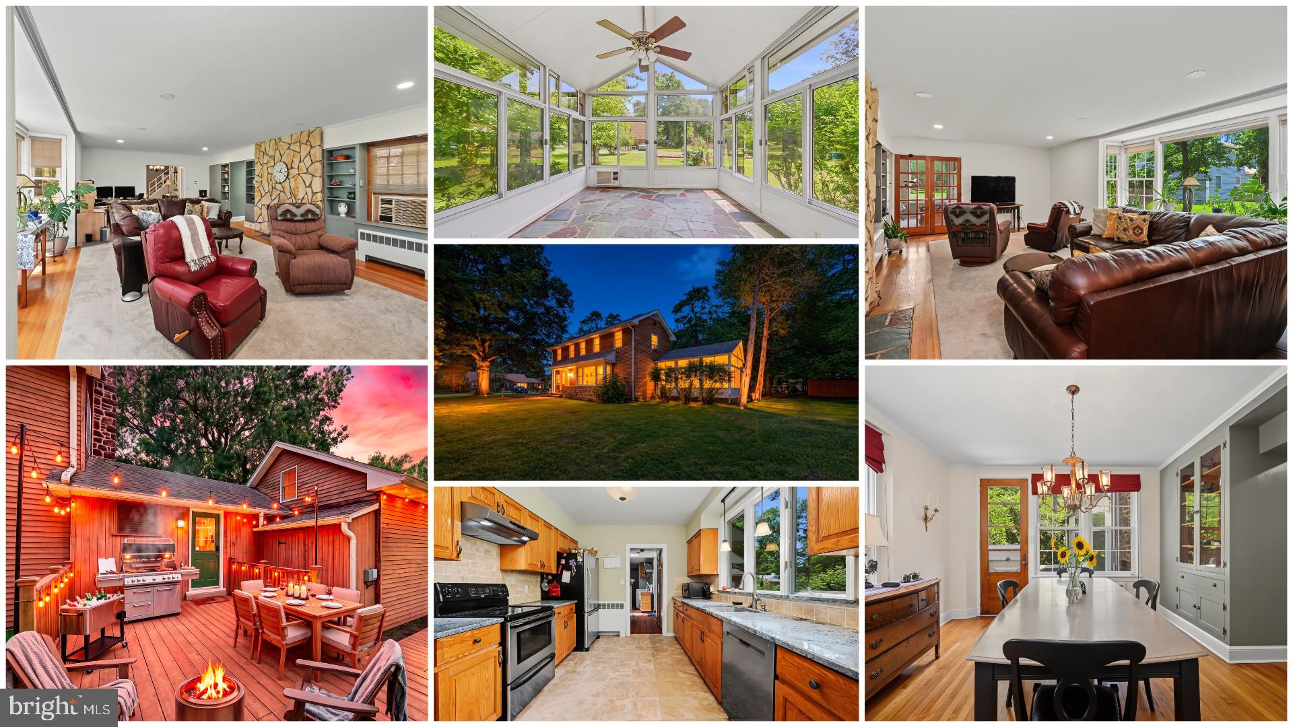
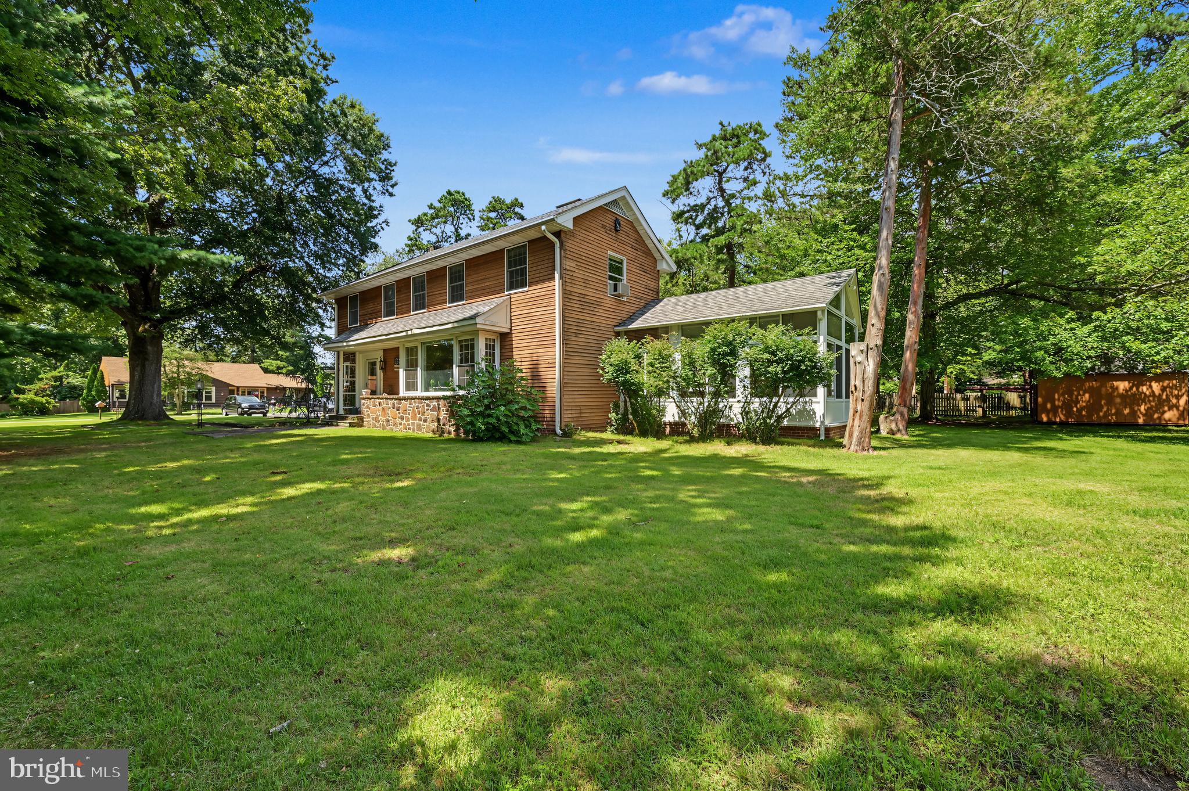
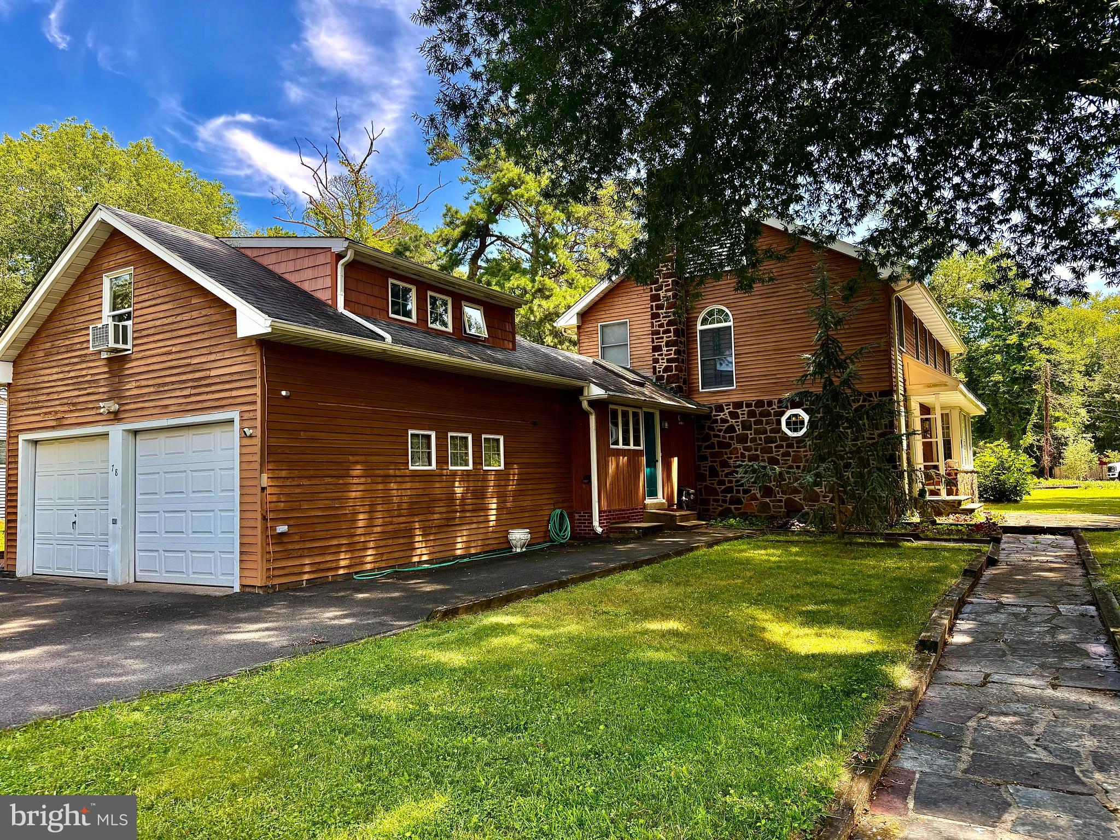
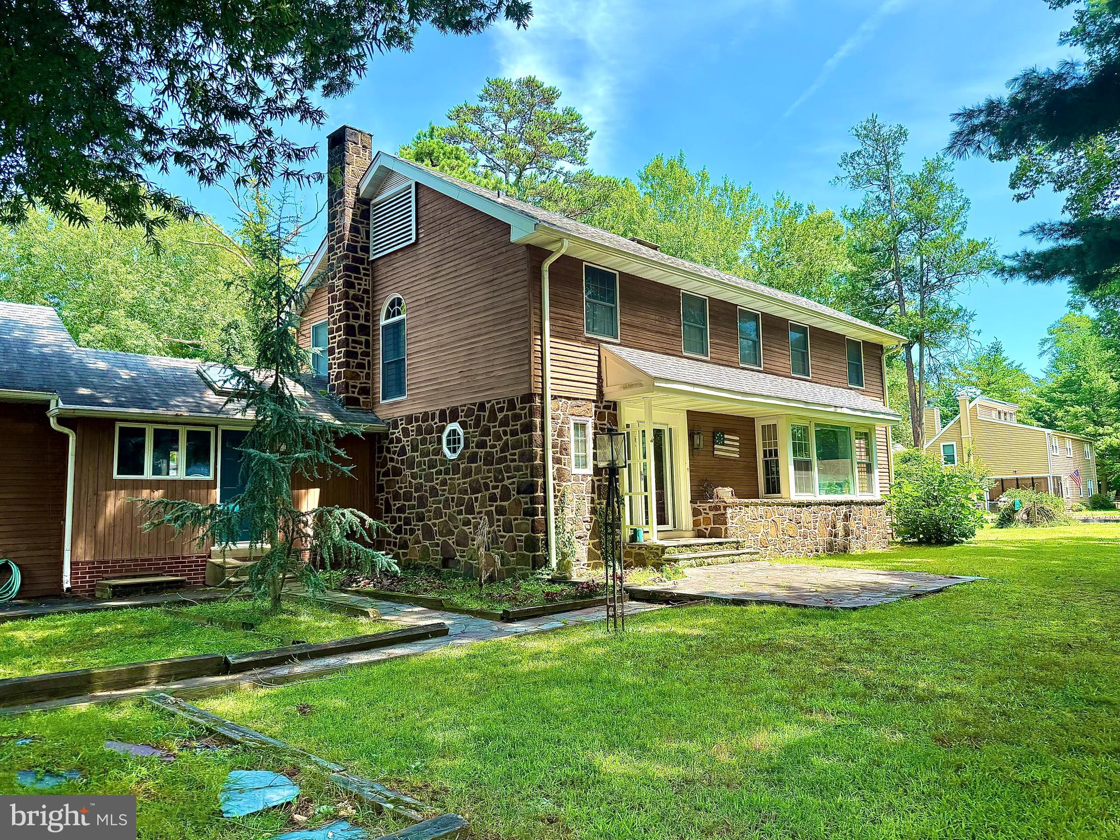
Nestled on an expansive street-to-street lot in the highly sought-after Medford Lakes community, this one-of-a-kind architectural masterpiece blends timeless charm with exceptional craftsmanship. The home's striking exterior showcases a beautiful combination of wood siding, cedar shingles, brick, and stone, complemented by a gorgeous slate walkway leading to the inviting entrance. A two-car garage, outdoor shed, back deck and patio provide endless opportunities for entertaining and enjoying the peaceful surroundings. The patio is truly exceptional, featuring a stunning stone wood-burning fireplace for year-round outdoor gatherings. Step inside the grand foyer and discover a home filled with warmth, character, and quality throughout. Gorgeous hardwood floors extend across most of the first floor, leading to spacious living and dining areas designed for both everyday living and entertaining. The large kitchen offers rich wood cabinetry, stainless steel appliances, and plenty of workspace for the home chef. Just off the living room, the sunroom features beautiful slate tile flooring and provides the perfect space to relax while taking in views of the property. The first floor also includes a convenient utility room with a basin sink, stall shower, and access to a separate second floor private bedroom/office with a full bath—ideal for guests or multi-generational living—and countless architectural details that make this home truly special. Upstairs, you'll find a small seating area and three comfortable bedrooms including a very large primary bedroom, a spacious cedar closet, a classic laundry chute, and generous attic space offering excellent storage or future possibilities. This remarkable home is filled with old-world charm, distinctive craftsmanship, and timeless appeal. Situated on an oversized lot in one of South Jersey's most desirable lake communities, this is a rare opportunity to own a truly unforgettable Medford Lakes residence. Some listing photos have been virtually staged and/or digitally enhanced to illustrate the property's potential.
| 3 weeks ago | Status changed to Active Under Contract | |
| 3 weeks ago | Listing updated with changes from the MLS® | |
| 2 months ago | Listing first seen on site |

The real estate listing information is provided by Bright MLS is for the consumer's personal, non-commercial use and may not be used for any purpose other than to identify prospective properties consumer may be interested in purchasing. Any information relating to real estate for sale or lease referenced on this web site comes from the Internet Data Exchange (IDX) program of the Bright MLS. This web site references real estate listing(s) held by a brokerage firm other than the broker and/or agent who owns this web site. The accuracy of all information is deemed reliable but not guaranteed and should be personally verified through personal inspection by and/or with the appropriate professionals. Properties in listings may have been sold or may no longer be available. The data contained herein is copyrighted by Bright MLS and is protected by all applicable copyright laws. Any unauthorized collection or dissemination of this information is in violation of copyright laws and is strictly prohibited. Copyright © 2020 Bright MLS. All rights reserved.