


16 ANDOVER COURTSOUTHAMPTON, NJ 08088
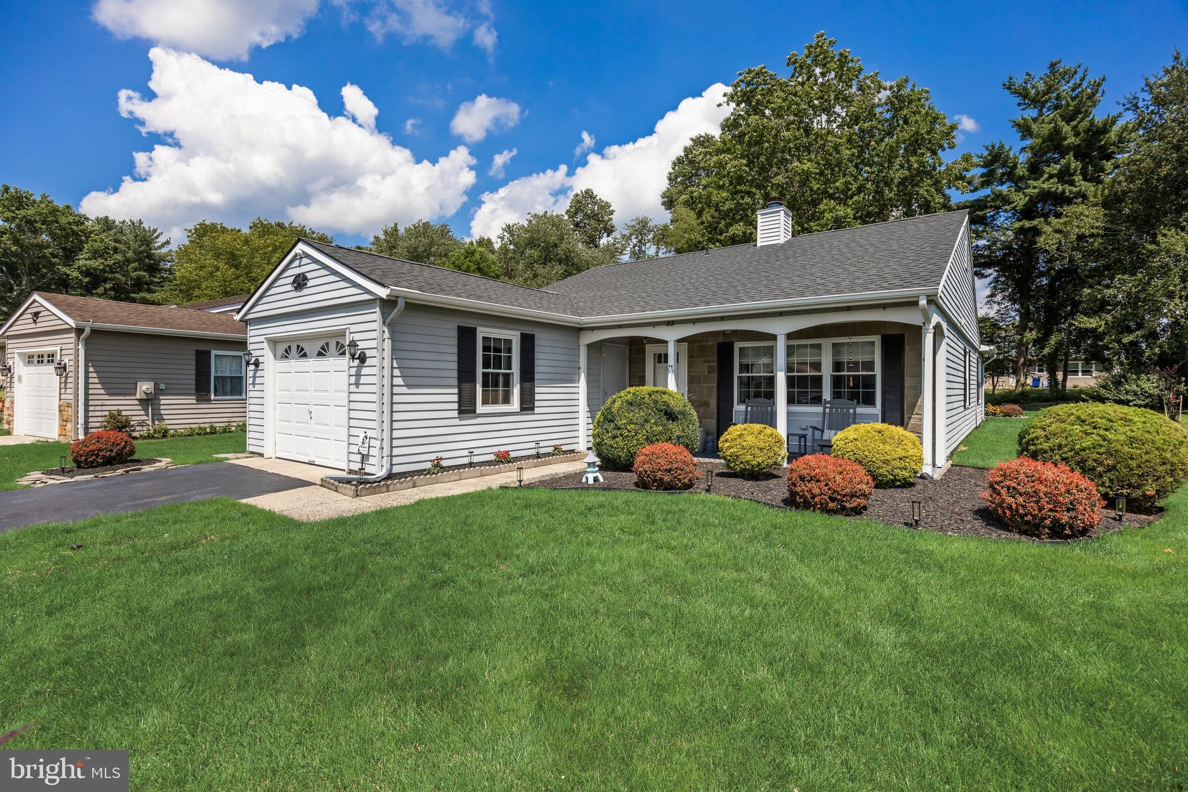
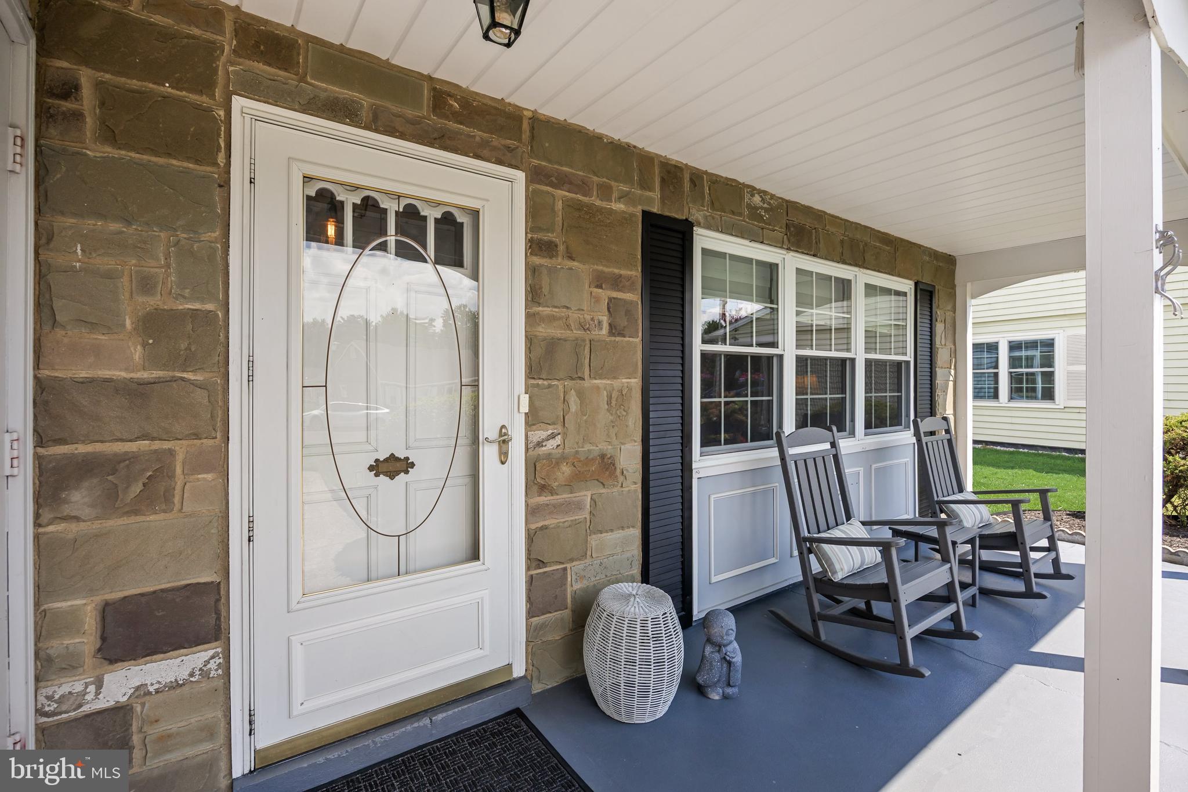
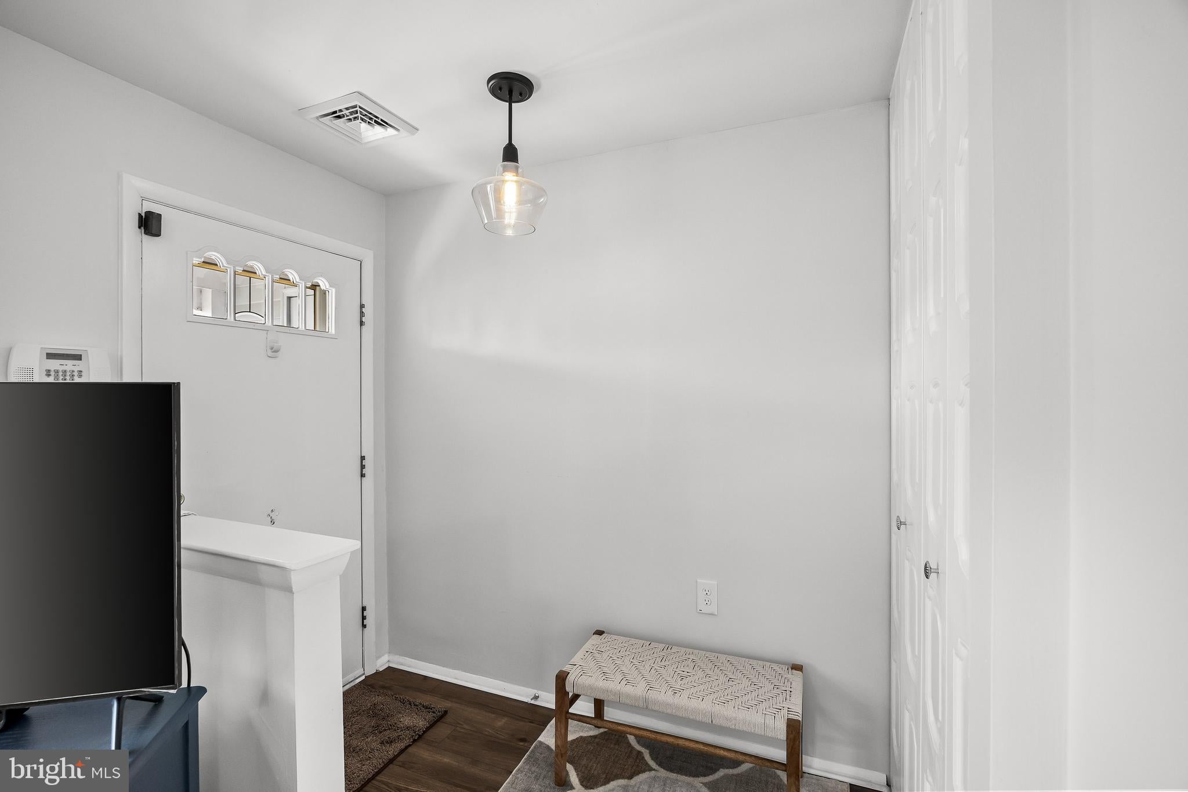
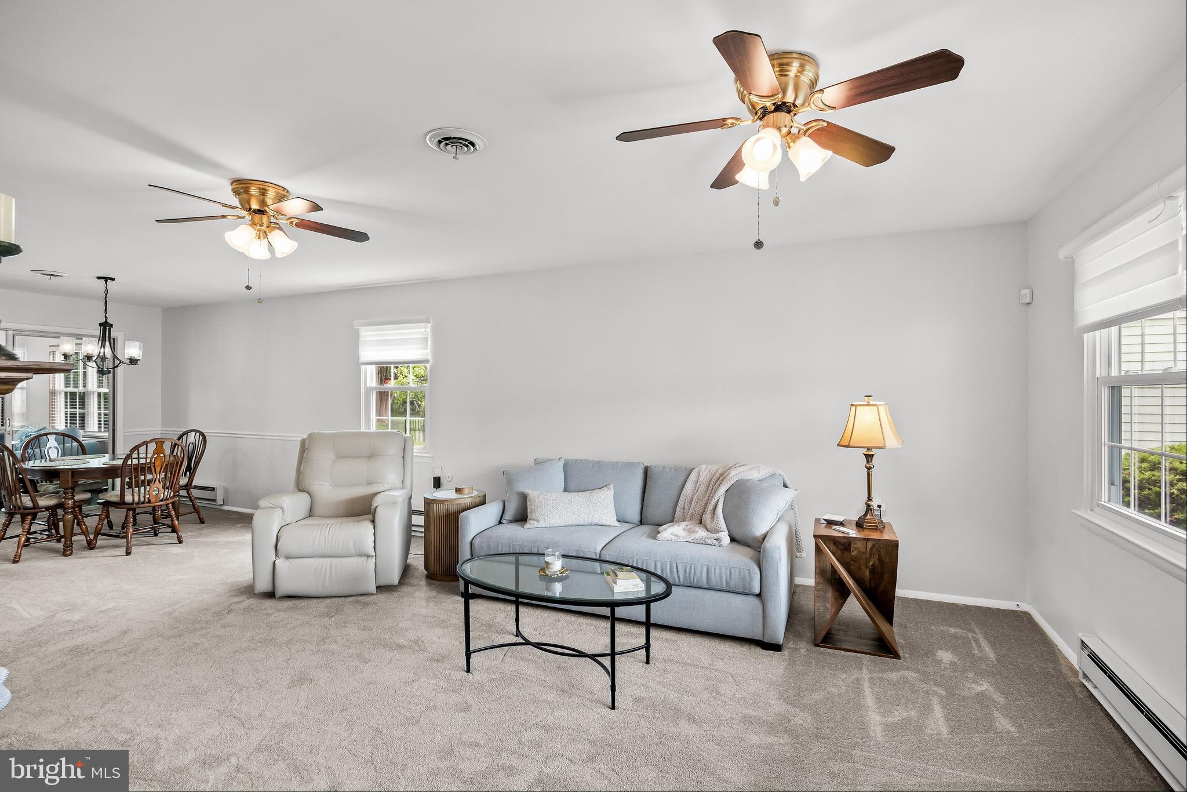
Welcome to this beautifully maintained "Gladwyne" one of Leisuretowns most popular models. Step inside and let the newer neutral color paint sooth you as you walk on the newer plush and pristine carpeting. The Expanded Gladwyne floorplan provides plenty of space for your lifestyle and decor design. The home features two spacious bedrooms, an eat in kitchen, dining area, living room, sunroom, and one and a half baths. The living room has Programable Custom Motorized blinds that you can set to automatically open and close at your discretion. All the home is in absolutely beautiful condition. The owners divide their time between here and Florida so the home only sees about 4 months of use during the spring and summer. This version of the Gladwyne features a heated and cooled sunroom at the rear of the home that is sure to be your favorite room all year round. It has a large storage closet that you can store your most prized things or use as a pantry. There is access to the open back yard from here that fronts a beautiful stream where you can take in nature and friendly wildlife. The garage has been insulated so if your a hobiest or like to tinker in a garage it will be comfortable most of the year. Leisuretown is convenient to the Jersey Shore, and major highways leading to all points on the compass.
| 4 weeks ago | Status changed to Pending | |
| 4 weeks ago | Listing updated with changes from the MLS® | |
| a month ago | Listing first seen on site |

The real estate listing information is provided by Bright MLS is for the consumer's personal, non-commercial use and may not be used for any purpose other than to identify prospective properties consumer may be interested in purchasing. Any information relating to real estate for sale or lease referenced on this web site comes from the Internet Data Exchange (IDX) program of the Bright MLS. This web site references real estate listing(s) held by a brokerage firm other than the broker and/or agent who owns this web site. The accuracy of all information is deemed reliable but not guaranteed and should be personally verified through personal inspection by and/or with the appropriate professionals. Properties in listings may have been sold or may no longer be available. The data contained herein is copyrighted by Bright MLS and is protected by all applicable copyright laws. Any unauthorized collection or dissemination of this information is in violation of copyright laws and is strictly prohibited. Copyright © 2020 Bright MLS. All rights reserved.
Did you know? You can invite friends and family to your search. They can join your search, rate and discuss listings with you.