


14 BAYBERRY LANEDELRAN, NJ 08075
Due to the health concerns created by Coronavirus we are offering personal 1-1 online video walkthough tours where possible.
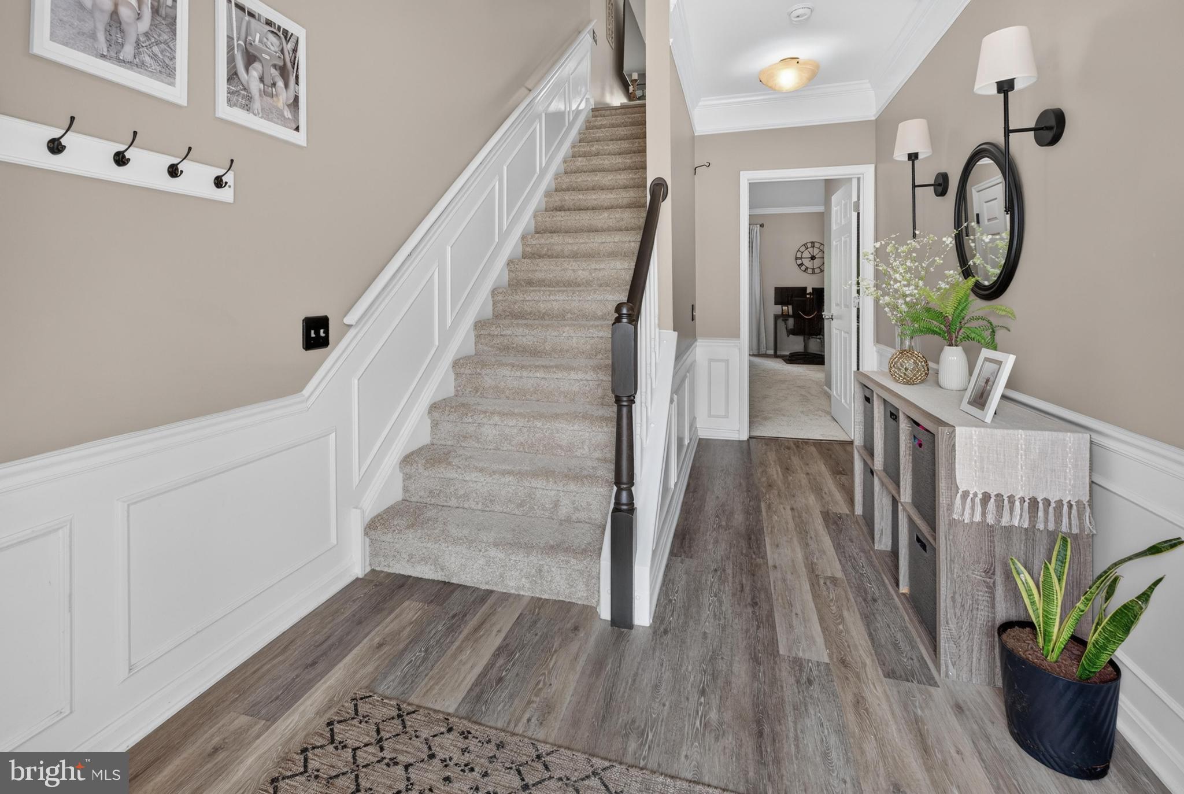
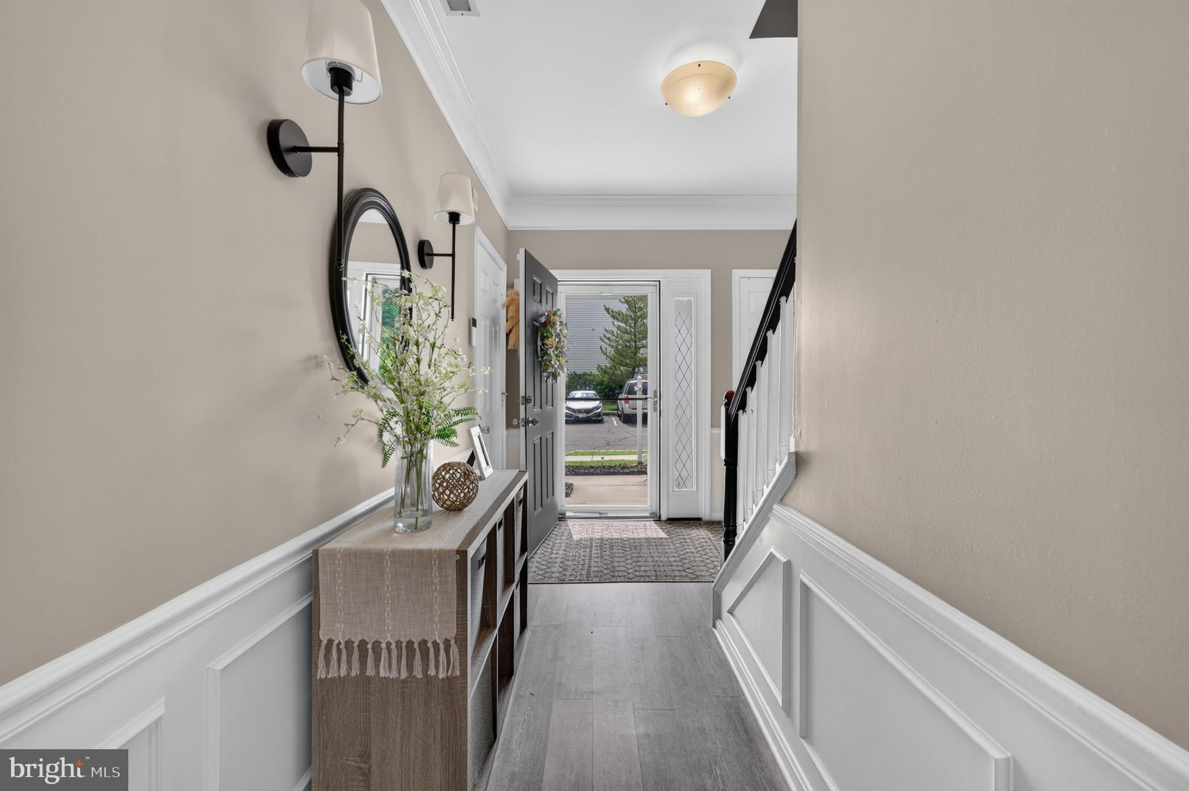
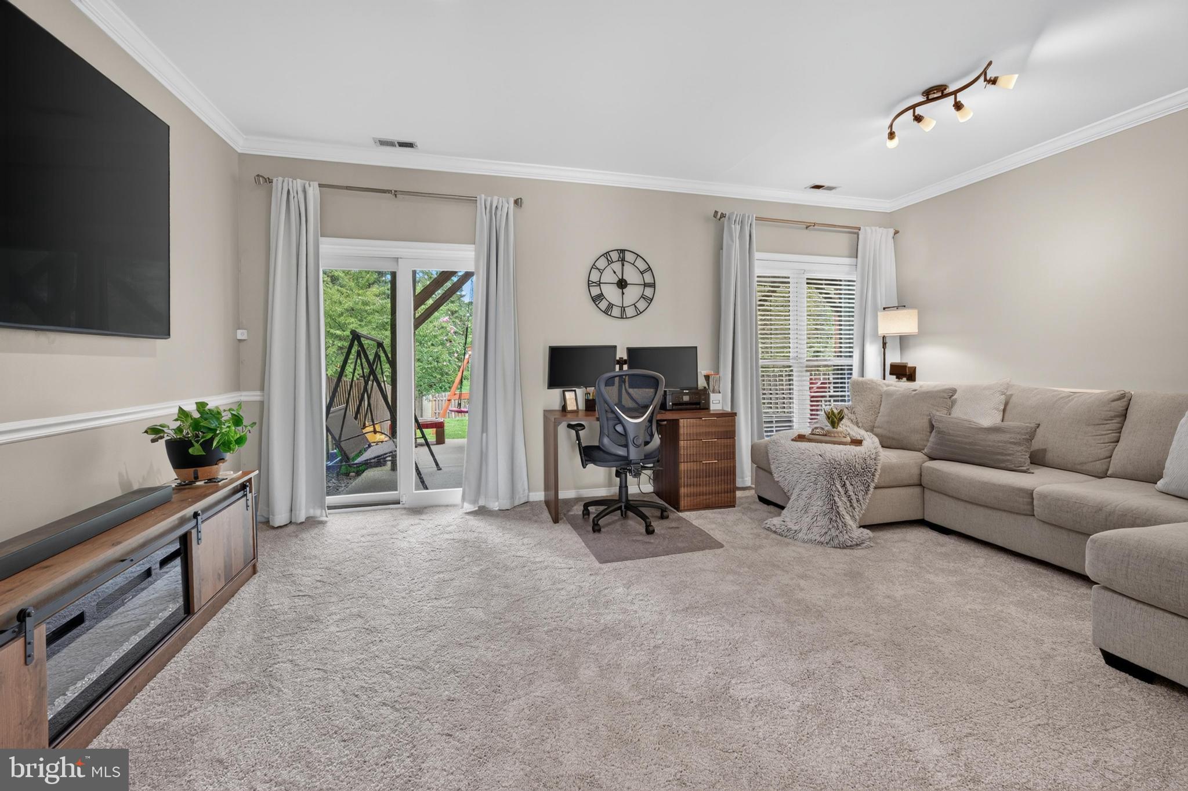
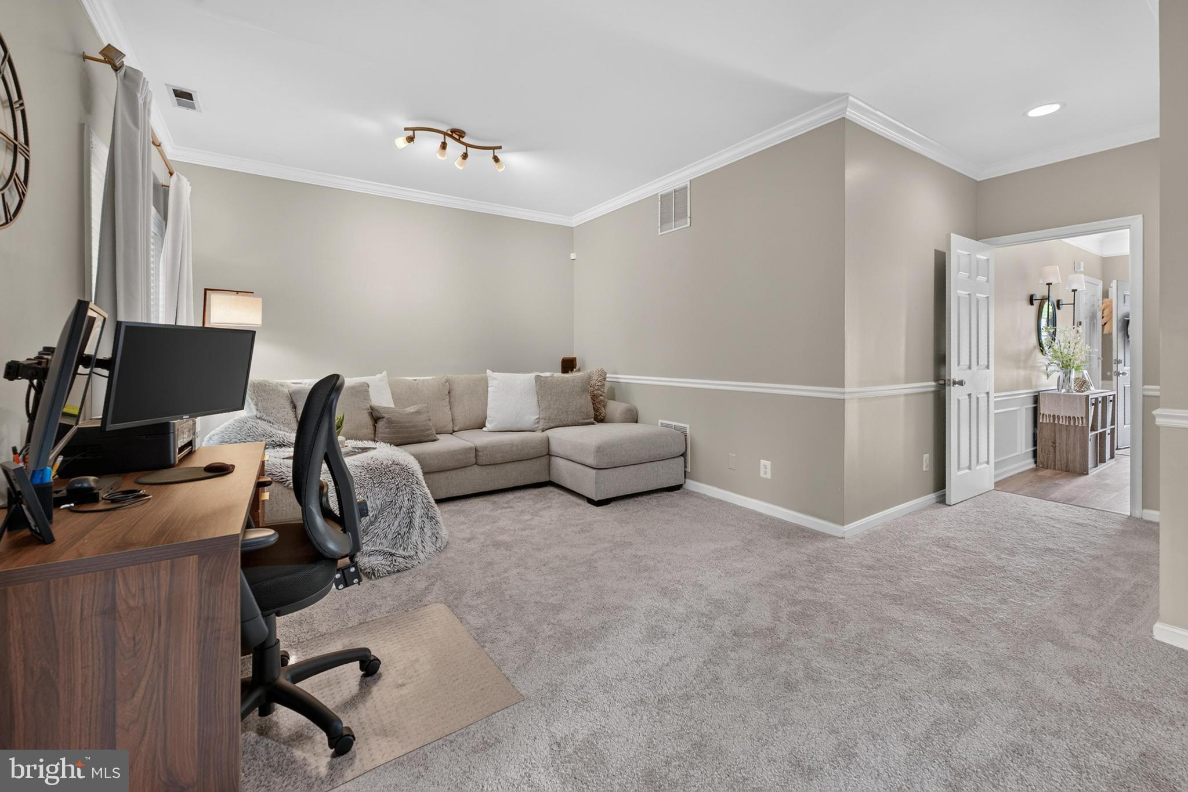
Great Location!! Private court with additional parking. Some homes stand out from the moment they were built, and this one was designed to do just that. Originally selected as the model home for the development, this three bedroom, two full and two half bath townhome showcases the details and thoughtful design that sets it apart. Years later, it remains a home that has been carefully maintained and lovingly enjoyed by the same family who has filled it with memories. The three level floor plan offers space for everyday living and entertaining. The first floor features a family/rec room, a convenient powder room, sliding doors to the fenced in backyard, and access to the one car garage with lots of shelving and storage. The second floor is the gathering space, with an eat-in kitchen, stainless steel appliances including a brand new refrigerator, granite countertops, dining room, and family room with a gas fireplace. Sliding doors open to an oversized wooded deck with room for dining, lounging, and entertaining. The third floor offers a primary bedroom with vaulted ceiling, walk-in closet and ensuite, two additional bedrooms, full hall bath, and laundry closet. Throughout the home, decorative molding and trim work add architectural detail and reflect the craftsmanship of its original model home design. With thoughtful storage and organization throughout, there is a place for everything. Additional updates: Roof 2019; HVAC and water heater 2016; brand-new carpeting and luxury vinyl flooring throughout most of the home. New sliding glass doors and first and second floor windows lifetime warranty. Third floor windows replaced between 2012-2015. This home has been more than a place to live, it's been the setting for a family’s everyday moments and memories. Now, as they have simply outgrown it, they are ready to welcome the next family who will make it their own. Schedule a showing today:)
| 4 days ago | Status changed to Active | |
| 4 days ago | Listing updated with changes from the MLS® | |
| 2 weeks ago | Listing first seen on site |

The real estate listing information is provided by Bright MLS is for the consumer's personal, non-commercial use and may not be used for any purpose other than to identify prospective properties consumer may be interested in purchasing. Any information relating to real estate for sale or lease referenced on this web site comes from the Internet Data Exchange (IDX) program of the Bright MLS. This web site references real estate listing(s) held by a brokerage firm other than the broker and/or agent who owns this web site. The accuracy of all information is deemed reliable but not guaranteed and should be personally verified through personal inspection by and/or with the appropriate professionals. Properties in listings may have been sold or may no longer be available. The data contained herein is copyrighted by Bright MLS and is protected by all applicable copyright laws. Any unauthorized collection or dissemination of this information is in violation of copyright laws and is strictly prohibited. Copyright © 2020 Bright MLS. All rights reserved.
Did you know? You can invite friends and family to your search. They can join your search, rate and discuss listings with you.