


314 PIUTE TRAILBROWNS MILLS, NJ 08015
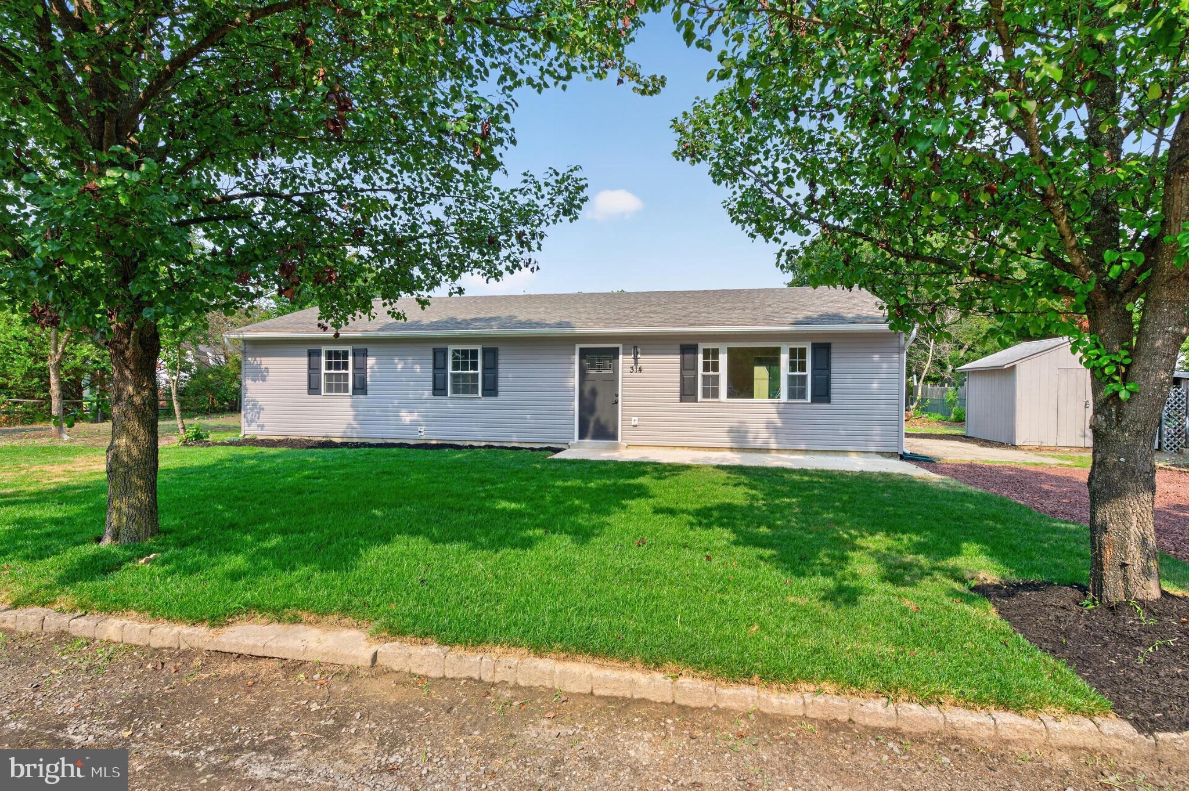
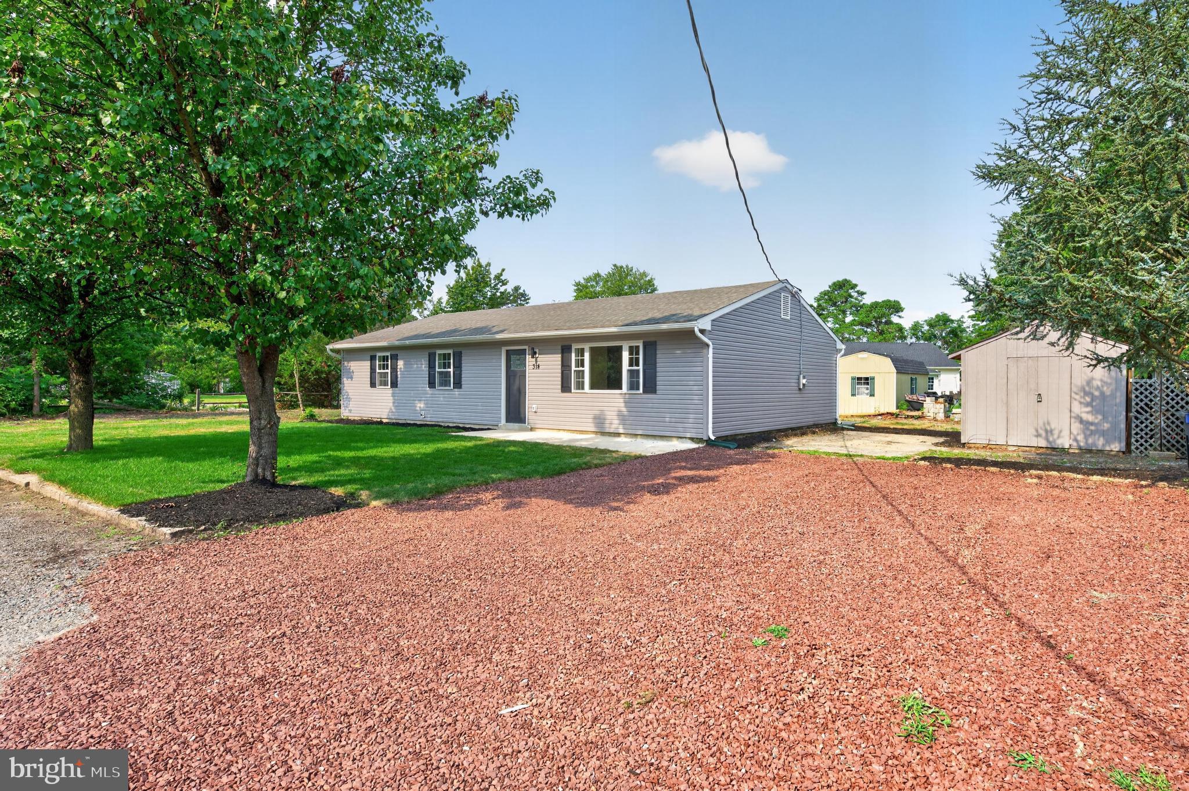
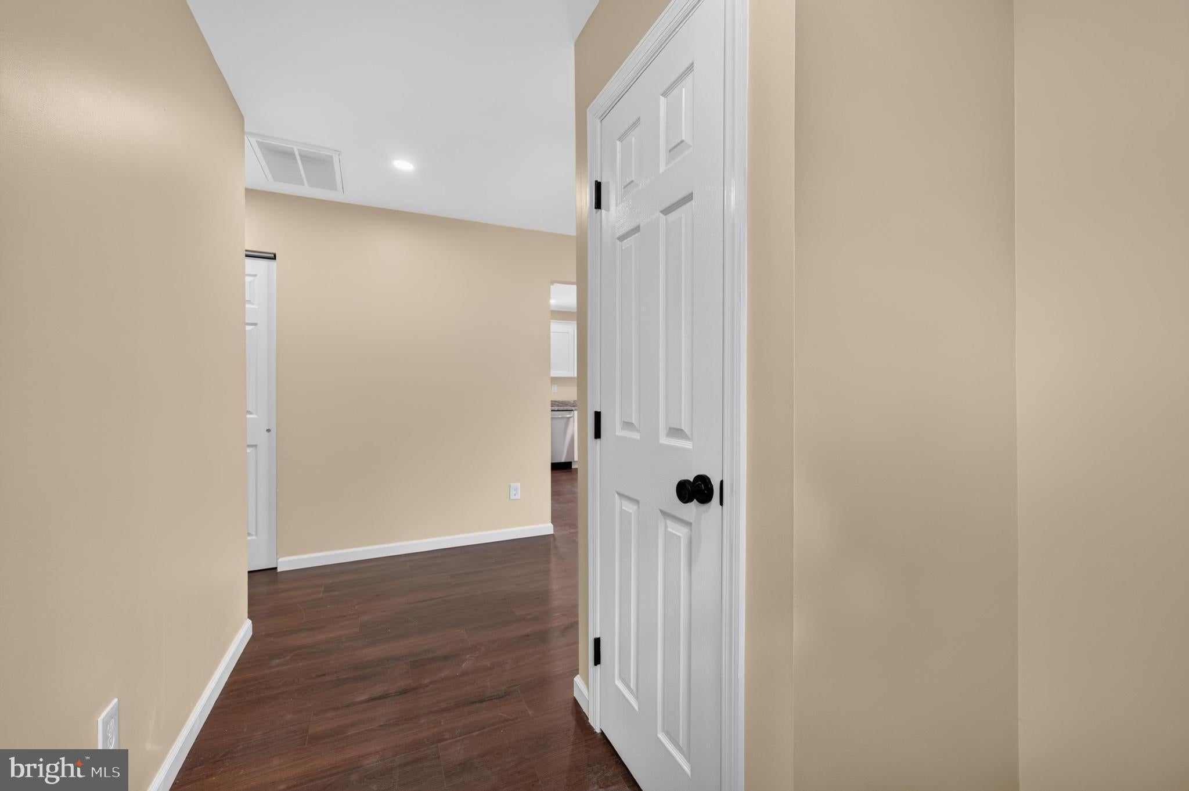
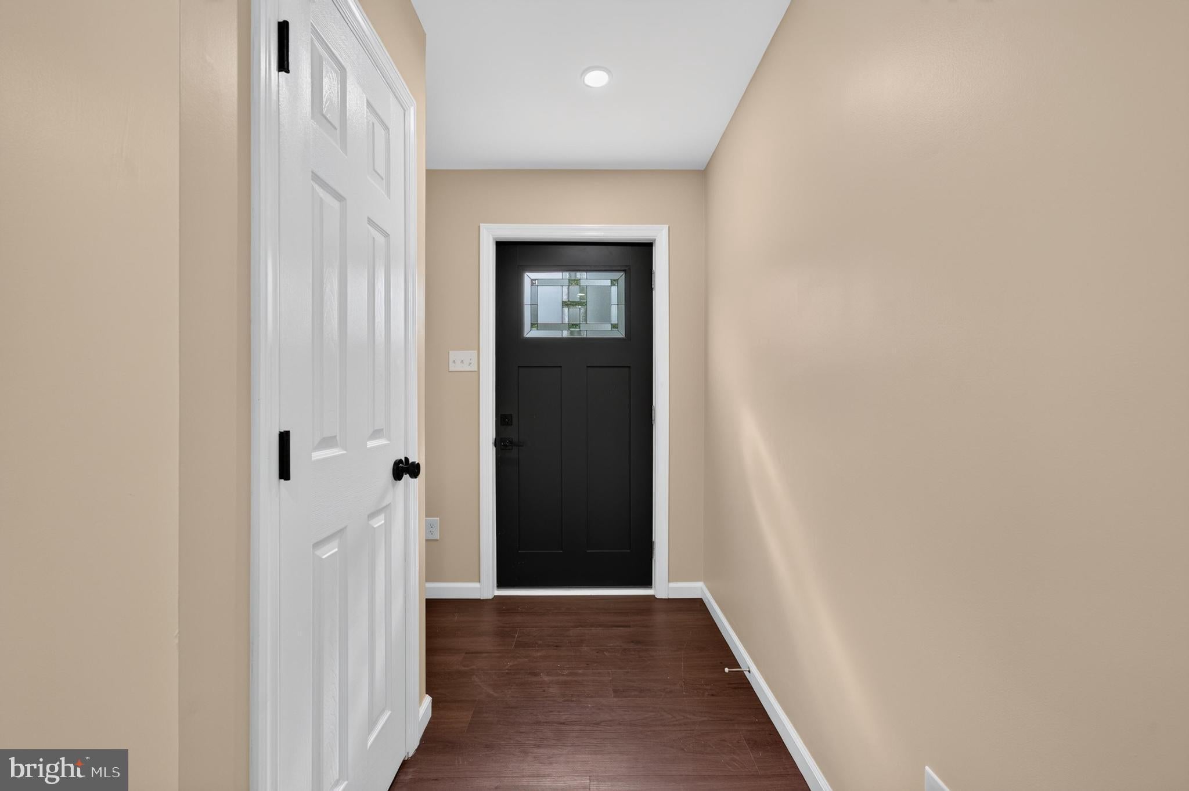
Welcome to 314 Piute Trail in Browns Mills! This beautifully rehabbed three-bedroom, one-bath ranch offers comfortable, move-in-ready, one-level living in a well-established community surrounded by the natural beauty of the area’s lakes and outdoor recreation. The home has been completely rehabbed and features a full appliance package, new heating and central air conditioning, a roof replaced within the last 10 years, and a hot water heater less than three years old. With the major improvements already taken care of, all that’s left to do is move in and make it your own! Conveniently located near Joint Base McGuire-Dix-Lakehurst and within a short driving distance to the Jersey Shore, Philadelphia, and major roadways, this home offers a great combination of comfortable living and accessibility. Whether you’re a first-time homebuyer, looking to downsize, or simply searching for a beautifully updated place to call home, 314 Piute Trail is ready to welcome its next owner!
| 6 days ago | Status changed to Pending | |
| 6 days ago | Listing updated with changes from the MLS® | |
| 2 months ago | Listing first seen on site |

The real estate listing information is provided by Bright MLS is for the consumer's personal, non-commercial use and may not be used for any purpose other than to identify prospective properties consumer may be interested in purchasing. Any information relating to real estate for sale or lease referenced on this web site comes from the Internet Data Exchange (IDX) program of the Bright MLS. This web site references real estate listing(s) held by a brokerage firm other than the broker and/or agent who owns this web site. The accuracy of all information is deemed reliable but not guaranteed and should be personally verified through personal inspection by and/or with the appropriate professionals. Properties in listings may have been sold or may no longer be available. The data contained herein is copyrighted by Bright MLS and is protected by all applicable copyright laws. Any unauthorized collection or dissemination of this information is in violation of copyright laws and is strictly prohibited. Copyright © 2020 Bright MLS. All rights reserved.