


302 8TH STREETRIVERTON, NJ 08077
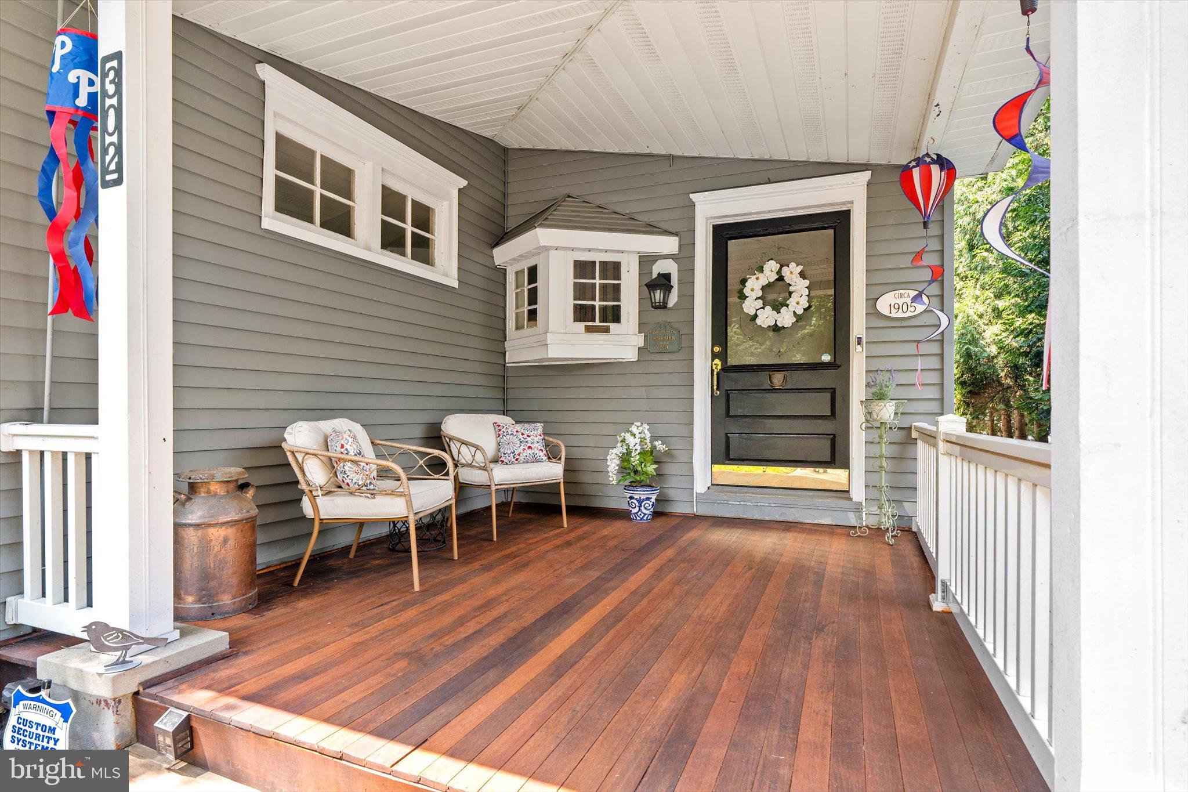
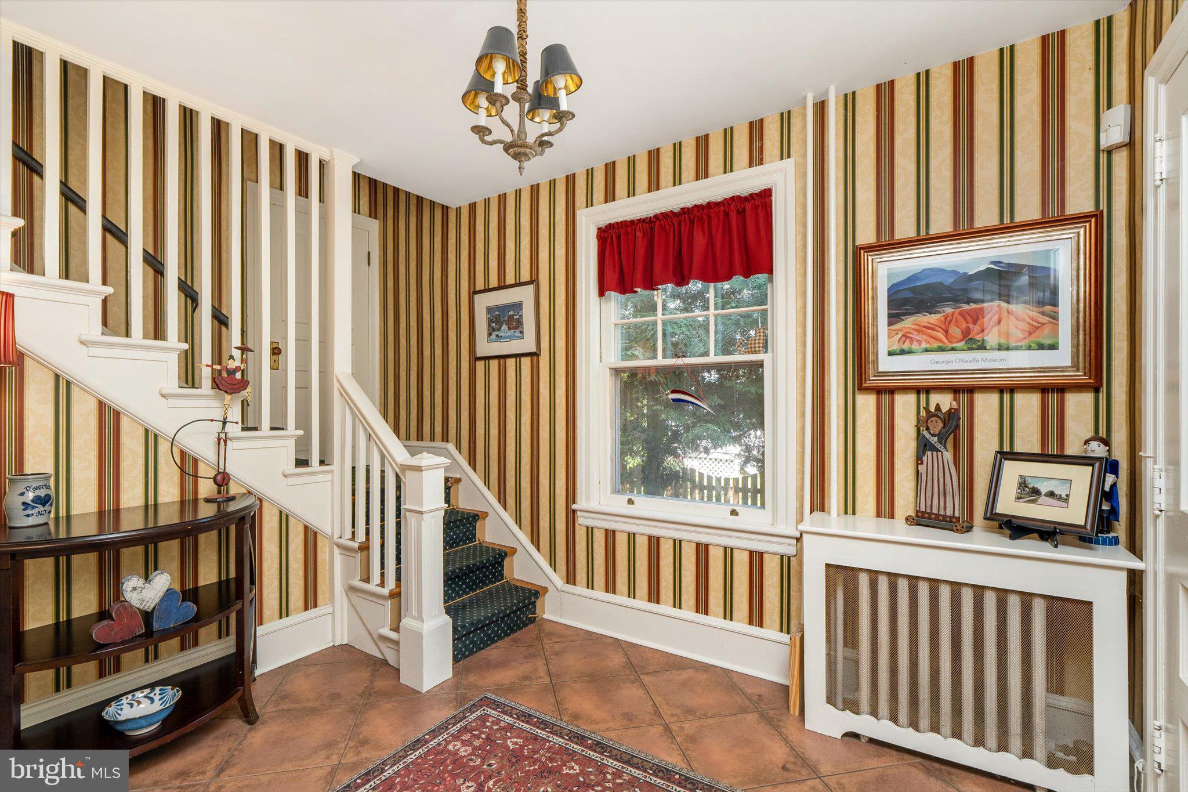
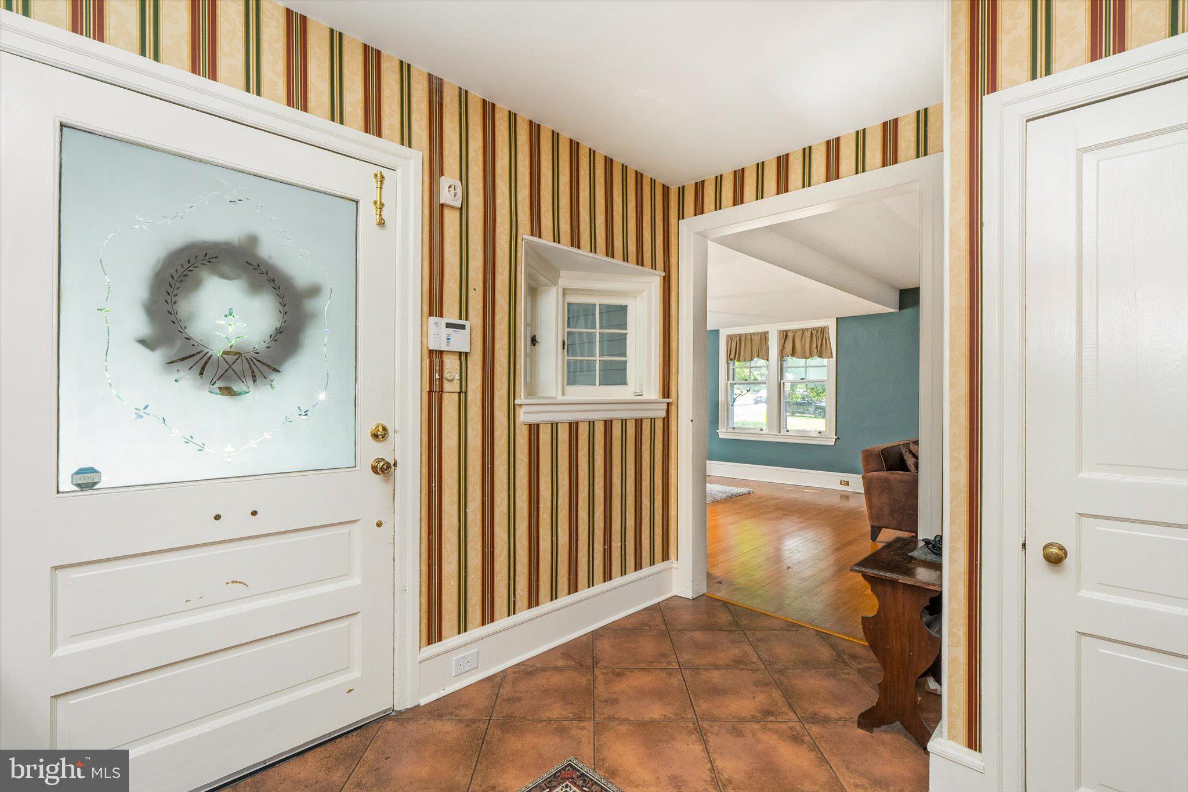
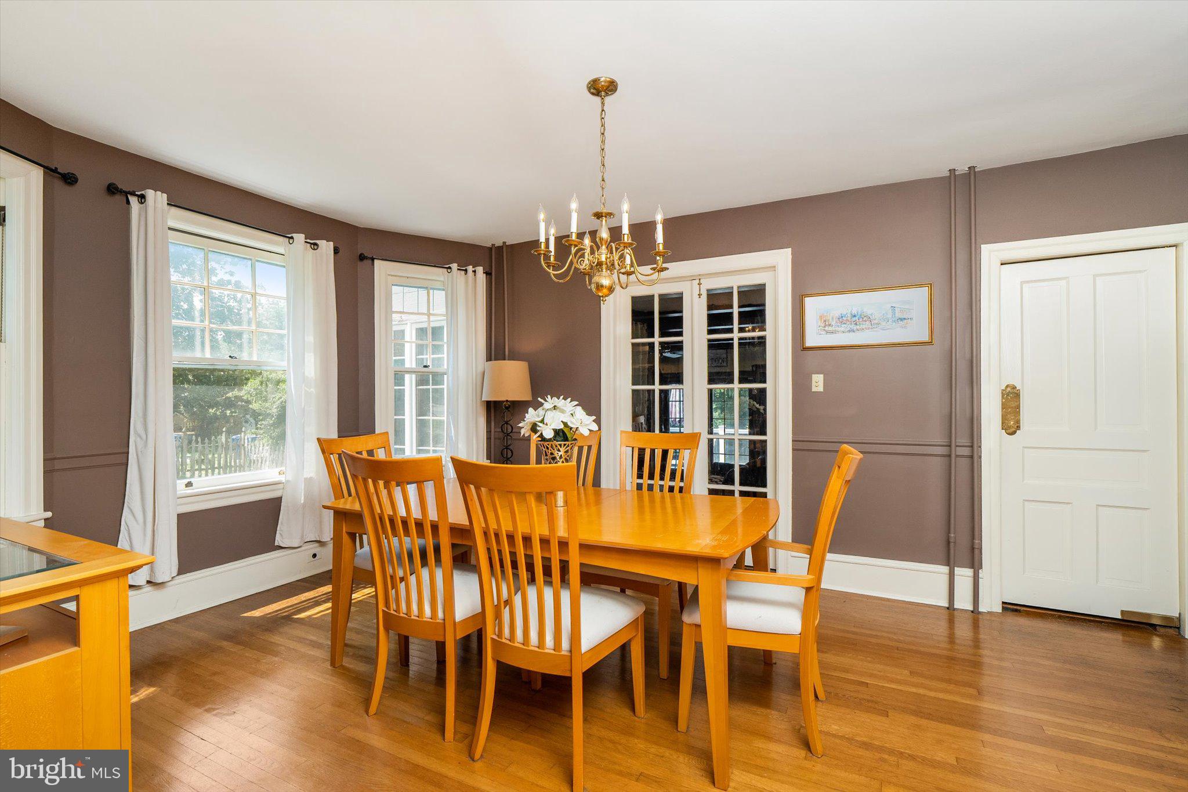
Welcome to 302 Eighth Street, a thoughtfully maintained circa-1907 home where historic character and modern comfort come together in one of Riverton's most sought-after neighborhoods. From the moment you arrive, the inviting covered front porch welcomes you with timeless charm, offering the perfect place to relax and enjoy this picturesque tree-lined street. Inside, you'll immediately appreciate the craftsmanship that defines this home, including beautiful hardwood flooring, original moldings and trim, oversized windows, French doors, custom built-ins, radiator covers, and an elegant foyer highlighted by the original staircase and period architectural details. The spacious living room is warm and inviting, centered around a classic brick wood-burning fireplace and filled with natural light. Just beyond, a charming sitting area with custom built-in bookcases creates the perfect reading nook, home office, or conversation space. The formal dining room provides an elegant setting for holidays and entertaining, while the bright kitchen offers the perfect blend of character and functionality with granite countertops, extensive solid oak cabinetry, recessed lighting, slate flooring, double wall ovens, and exposed brick accents that beautifully complement the home's historic design. The adjoining breakfast room overlooks the backyard and offers a sunny space for casual meals or morning coffee. The comfortable family room serves as the heart of the home, featuring exposed ceiling beams, a second brick wood-burning fireplace, custom built-in shelving, and sliding doors leading to the backyard patio, creating an ideal space for both everyday living and entertaining. A convenient first-floor laundry room and powder room complete the main level. Upstairs, you'll find a full bathroom and four generously sized bedrooms featuring hardwood flooring, abundant natural light, generous closet space, and the continued beauty of the home's original woodwork and architectural details. Outside, mature shade trees and beautifully maintained landscaping provide exceptional curb appeal and privacy. The welcoming front porch and peaceful backyard offer wonderful spaces to relax, entertain, or simply enjoy Riverton's small-town charm. Located just blocks from the Delaware River, Riverton Yacht Club, parks, local shops and restaurants, and the River Line for an easy commute into Philadelphia, this exceptional home offers the perfect combination of historic character, everyday comfort, and an unbeatable location. 302 Eighth Street is more than a beautiful historic home, it's an opportunity to own a thoughtfully maintained piece of Riverton's history, where craftsmanship, warmth, and timeless architecture continue to shine more than a century later.
| 2 weeks ago | Status changed to Active Under Contract | |
| 2 weeks ago | Listing updated with changes from the MLS | |
| 2 months ago | Listing first seen on site |

The real estate listing information is provided by Bright MLS is for the consumer's personal, non-commercial use and may not be used for any purpose other than to identify prospective properties consumer may be interested in purchasing. Any information relating to real estate for sale or lease referenced on this web site comes from the Internet Data Exchange (IDX) program of the Bright MLS. This web site references real estate listing(s) held by a brokerage firm other than the broker and/or agent who owns this web site. The accuracy of all information is deemed reliable but not guaranteed and should be personally verified through personal inspection by and/or with the appropriate professionals. Properties in listings may have been sold or may no longer be available. The data contained herein is copyrighted by Bright MLS and is protected by all applicable copyright laws. Any unauthorized collection or dissemination of this information is in violation of copyright laws and is strictly prohibited. Copyright © 2020 Bright MLS. All rights reserved.