


635 LAKEHURST ROADBROWNS MILLS, NJ 08015
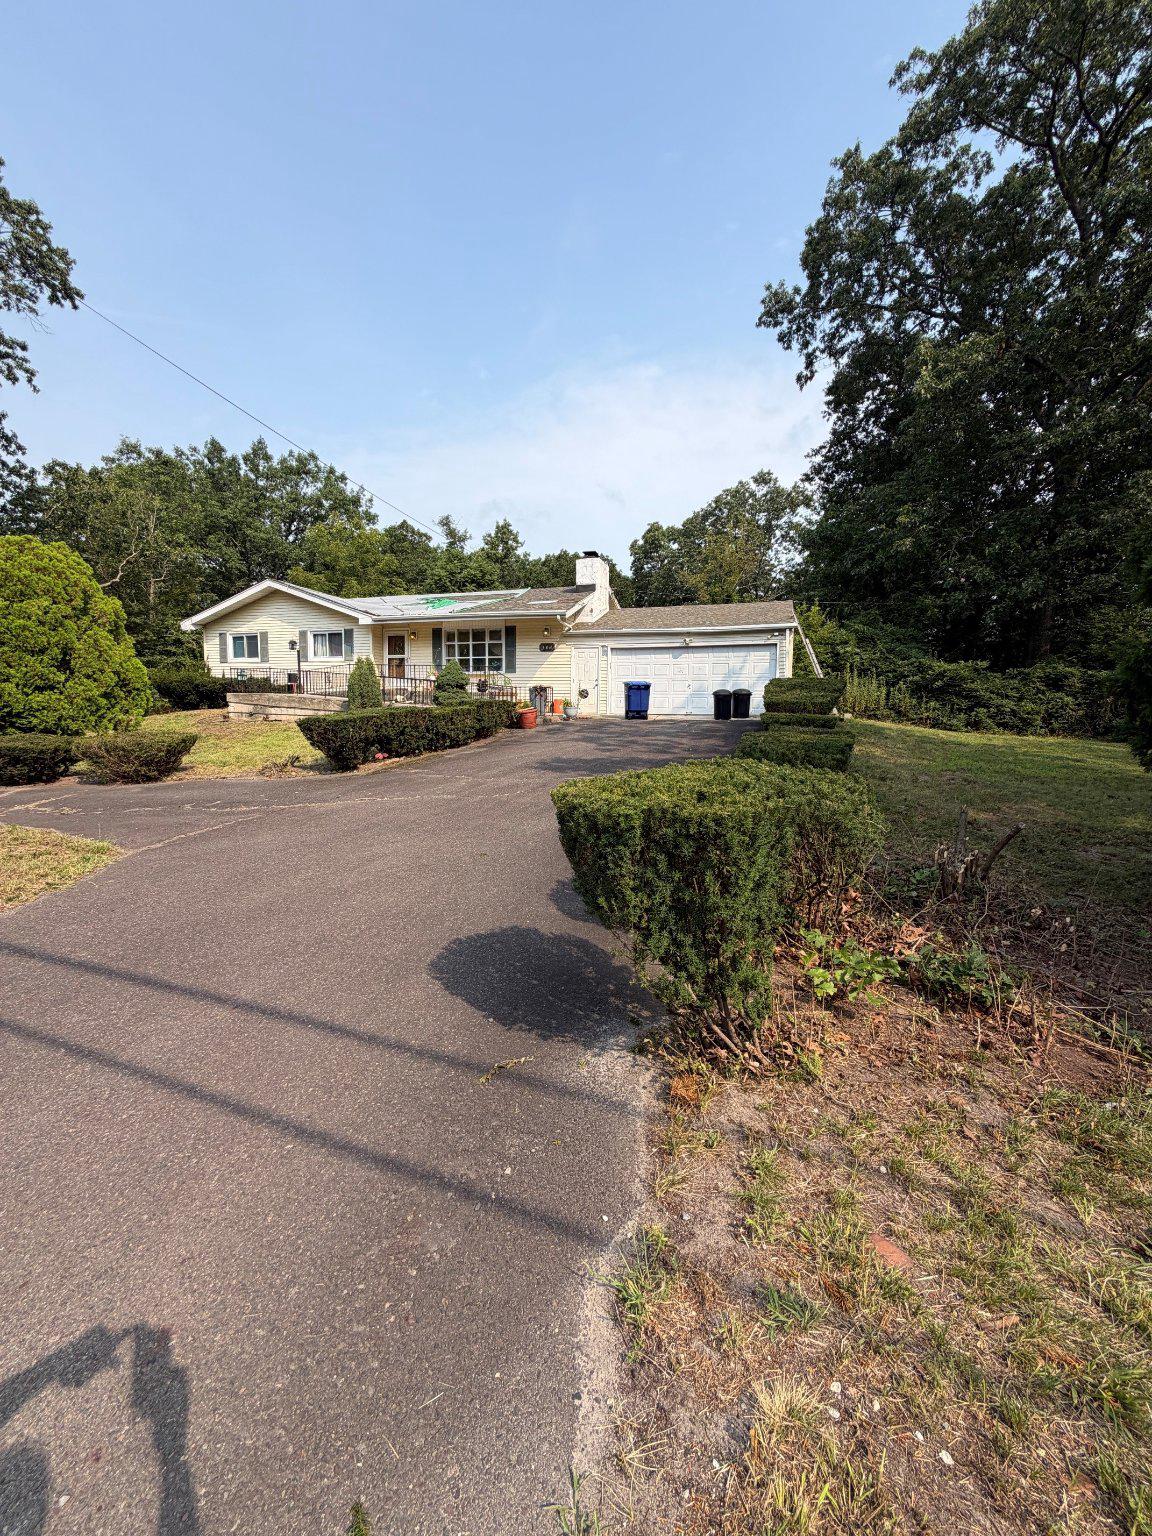
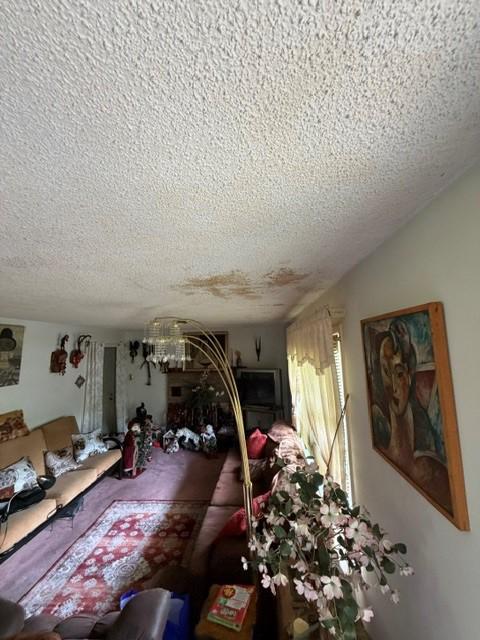
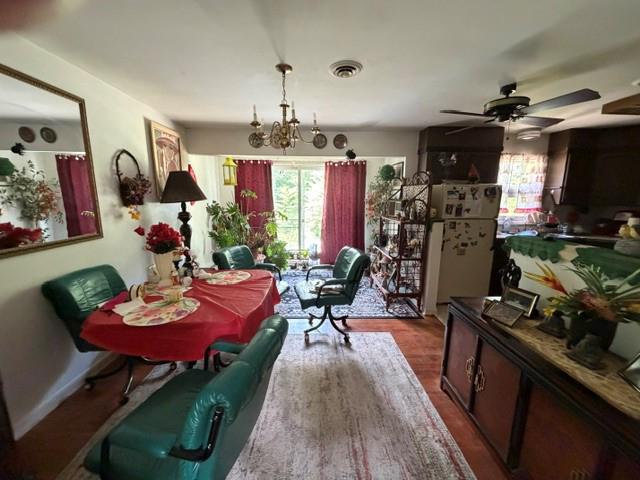
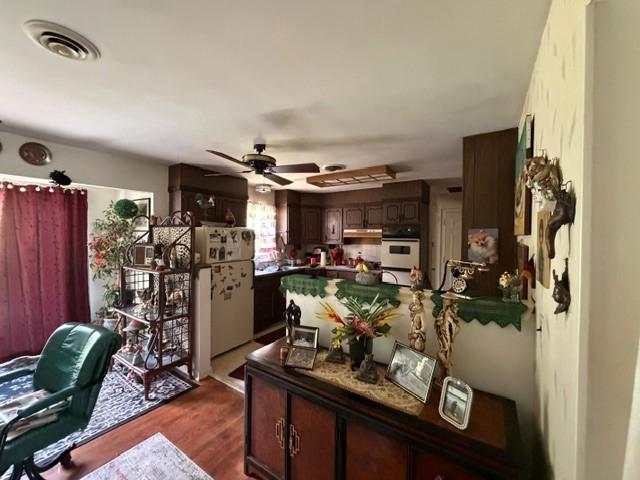
This exceptional ranch-style residence, built in 1965, is being SOLD STRICTLY "AS IS", presents a compelling investment opportunity with significant potential for appreciation. Spanning 1,526 square feet, this detached home features three spacious bedrooms and three full bathrooms, catering to a diverse market. The full basement offers additional space for storage, enhancing overall property value. Set on a generous 2.38-acre lot, the property provides ample outdoor space, ideal for future expansion or development. The attached two-car garage and driveway ensure convenient parking, a desirable feature. The home is equipped with a fireplace. Its strategic location, combined with the potential for value-added improvements, positions this property as a lucrative addition to any investment portfolio.
| a month ago | Status changed to Pending | |
| a month ago | Listing updated with changes from the MLS® | |
| a month ago | Price changed to $349,900 | |
| 2 months ago | Listing first seen on site |

The real estate listing information is provided by Bright MLS is for the consumer's personal, non-commercial use and may not be used for any purpose other than to identify prospective properties consumer may be interested in purchasing. Any information relating to real estate for sale or lease referenced on this web site comes from the Internet Data Exchange (IDX) program of the Bright MLS. This web site references real estate listing(s) held by a brokerage firm other than the broker and/or agent who owns this web site. The accuracy of all information is deemed reliable but not guaranteed and should be personally verified through personal inspection by and/or with the appropriate professionals. Properties in listings may have been sold or may no longer be available. The data contained herein is copyrighted by Bright MLS and is protected by all applicable copyright laws. Any unauthorized collection or dissemination of this information is in violation of copyright laws and is strictly prohibited. Copyright © 2020 Bright MLS. All rights reserved.