


625 WEYMOUTH ROADBROWNS MILLS, NJ 08015
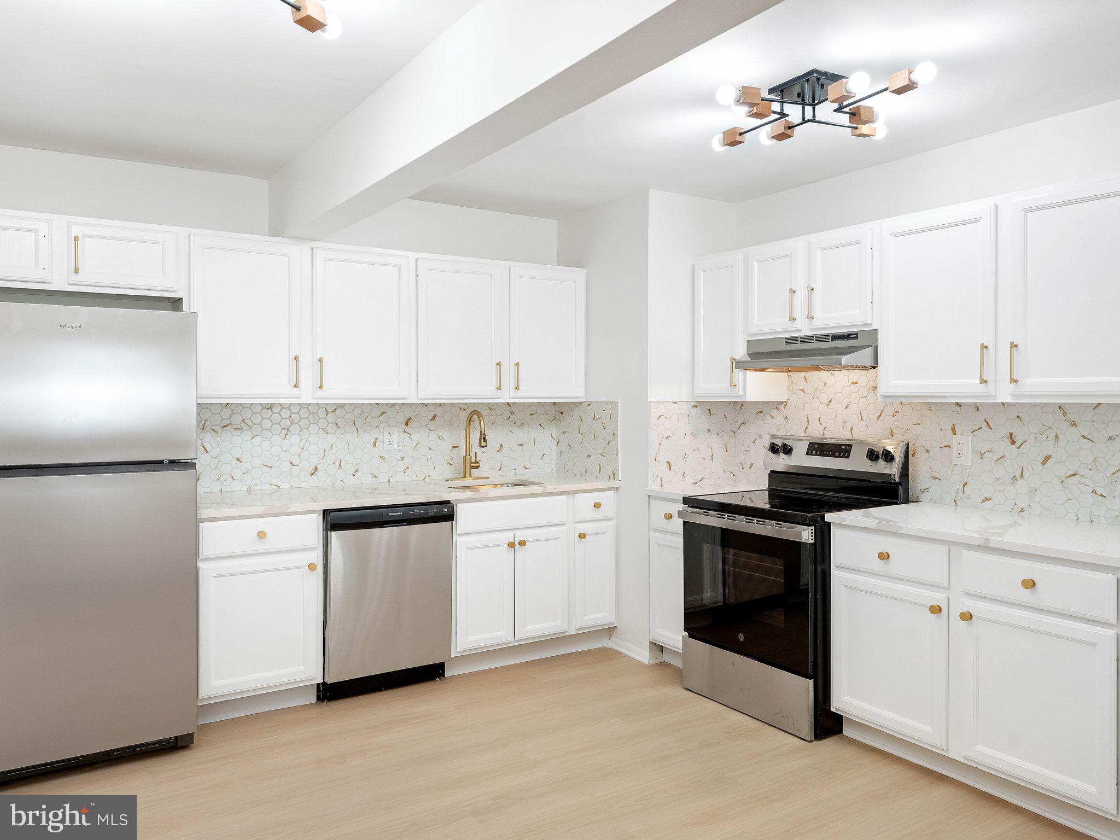
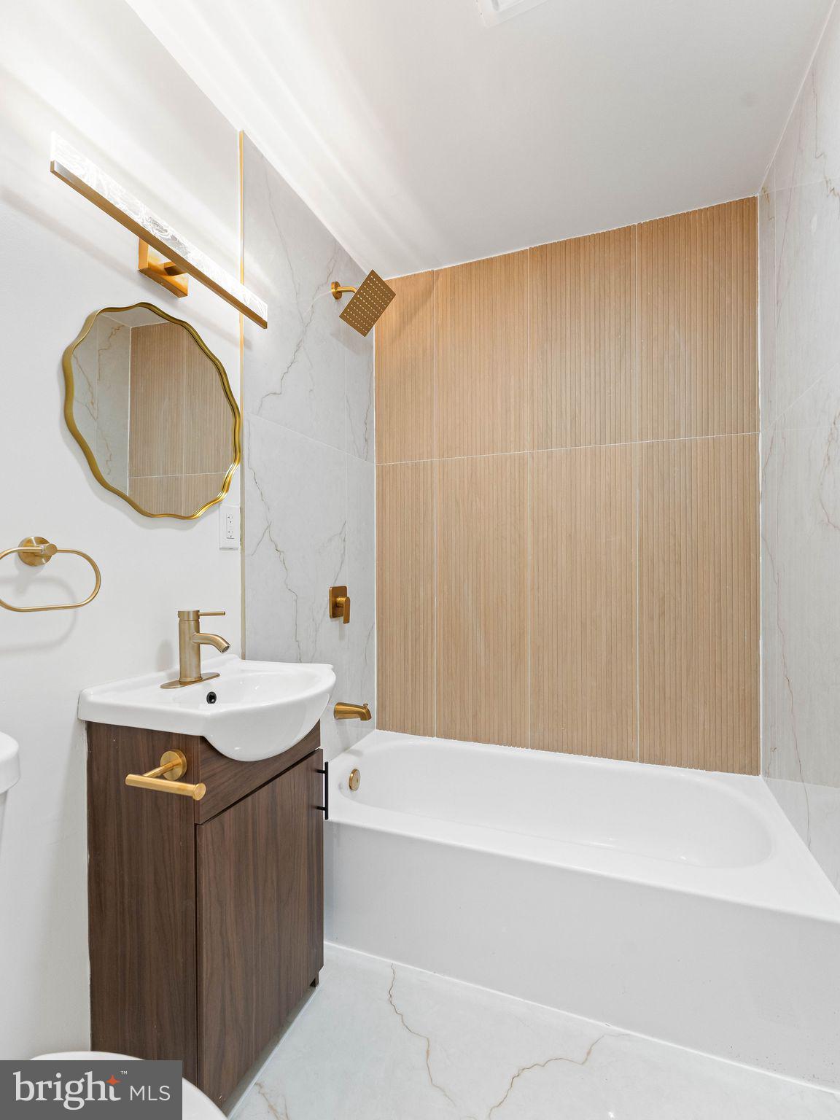
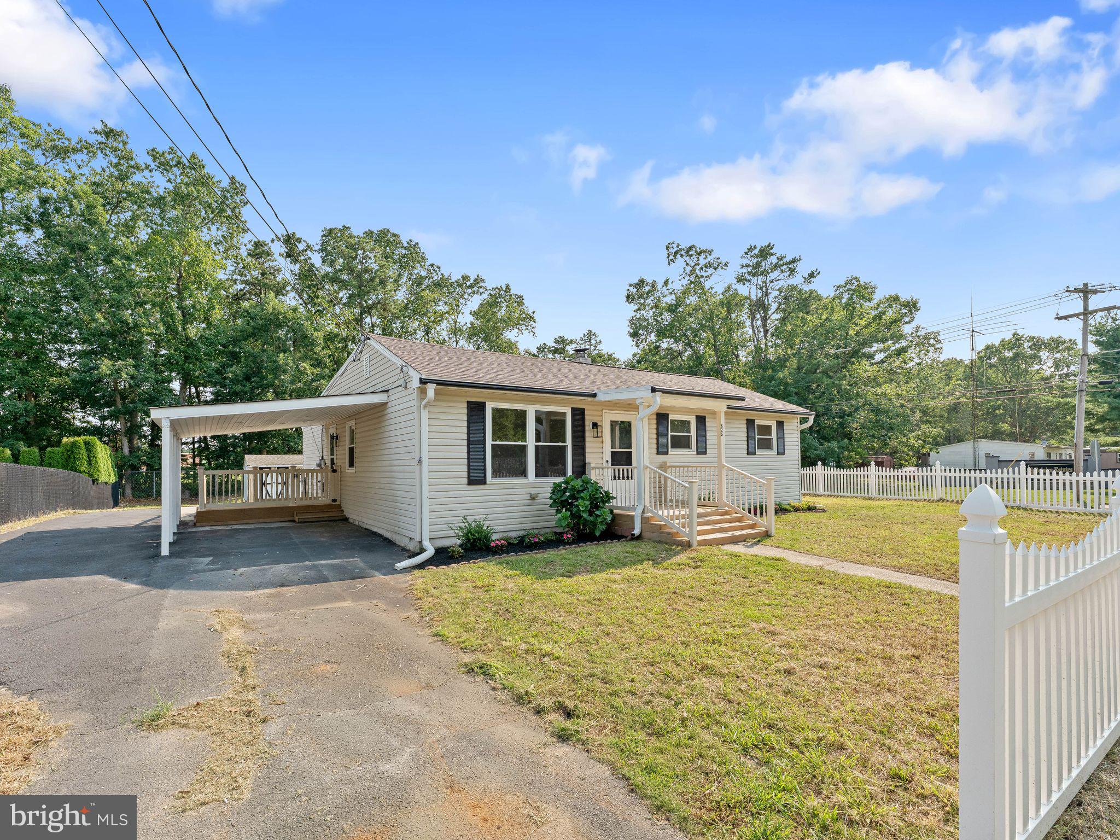
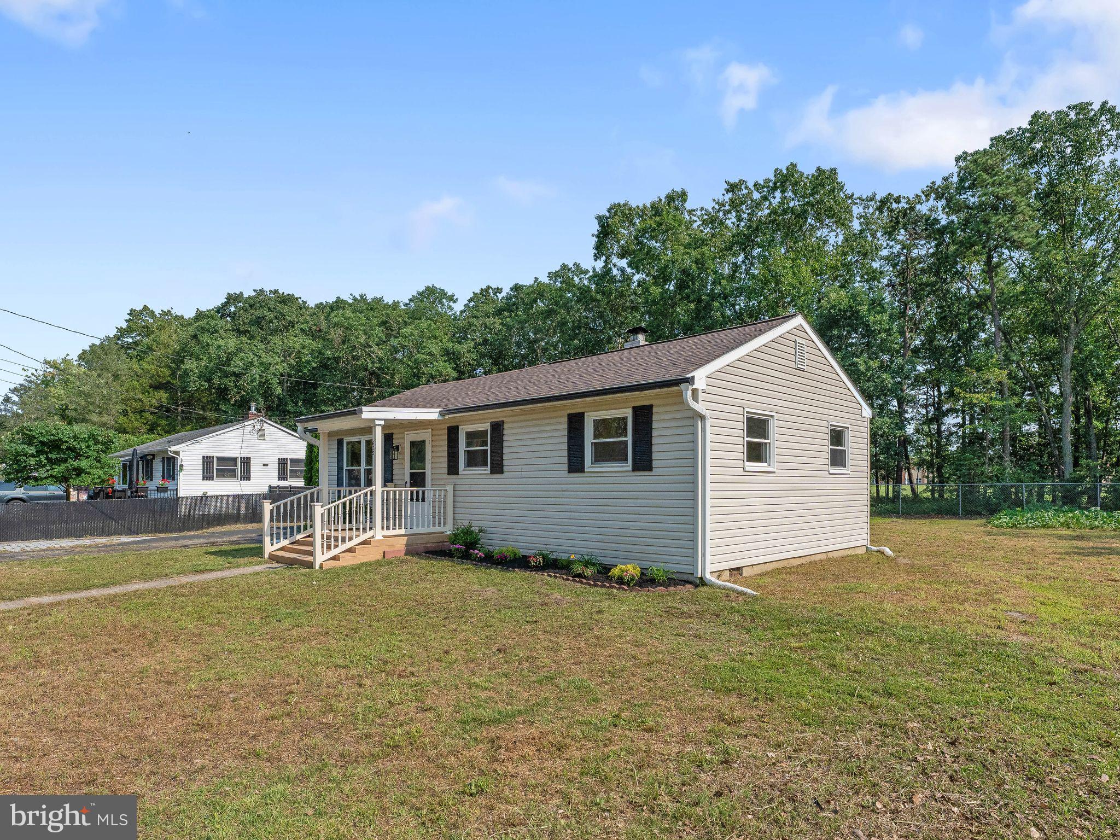
Welcome to 625 Weymouth Rd, a beautifully renovated ranch-style home nestled in the desirable Blueberry Manor neighborhood of Browns Mills. This inviting 3-bedroom, 1.5-bath home offers comfortable one-level living with a fresh, modern feel throughout. Step inside to find a thoughtfully updated interior featuring a beautifully renovated kitchen and updated bathrooms, creating a move-in-ready space you'll be proud to call home. The spacious, oversized lot offers a fully fenced yard with plenty of room to enjoy the outdoors, while the rear ramp provides convenient access to the side entrance. Ideally located just minutes from Joint Base McGuire-Dix-Lakehurst, with shopping, dining, parks, and everyday conveniences nearby. With its tasteful updates, comfortable layout, and convenient location, this charming ranch is ready to welcome its new owners!
| 4 weeks ago | Status changed to Pending | |
| 4 weeks ago | Listing updated with changes from the MLS® | |
| 2 months ago | Listing first seen on site |

The real estate listing information is provided by Bright MLS is for the consumer's personal, non-commercial use and may not be used for any purpose other than to identify prospective properties consumer may be interested in purchasing. Any information relating to real estate for sale or lease referenced on this web site comes from the Internet Data Exchange (IDX) program of the Bright MLS. This web site references real estate listing(s) held by a brokerage firm other than the broker and/or agent who owns this web site. The accuracy of all information is deemed reliable but not guaranteed and should be personally verified through personal inspection by and/or with the appropriate professionals. Properties in listings may have been sold or may no longer be available. The data contained herein is copyrighted by Bright MLS and is protected by all applicable copyright laws. Any unauthorized collection or dissemination of this information is in violation of copyright laws and is strictly prohibited. Copyright © 2020 Bright MLS. All rights reserved.
Did you know? You can invite friends and family to your search. They can join your search, rate and discuss listings with you.