


217 ELM AVENUERIVERTON, NJ 08077
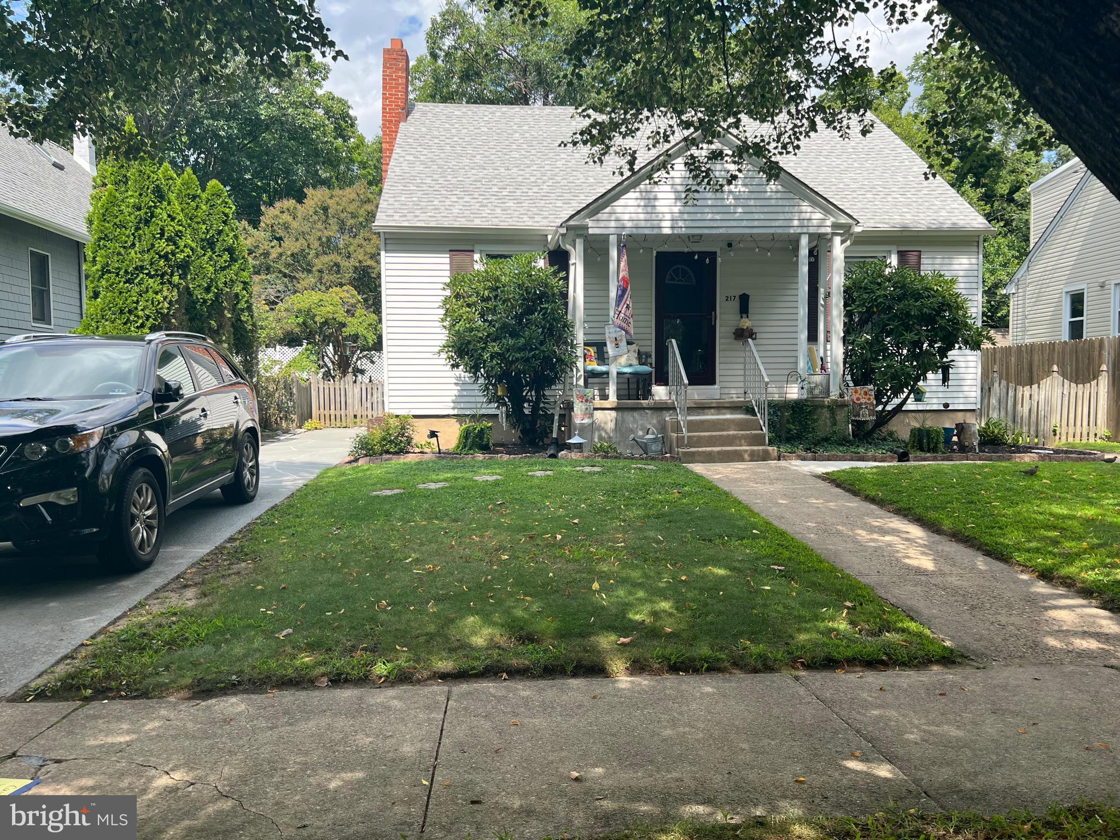
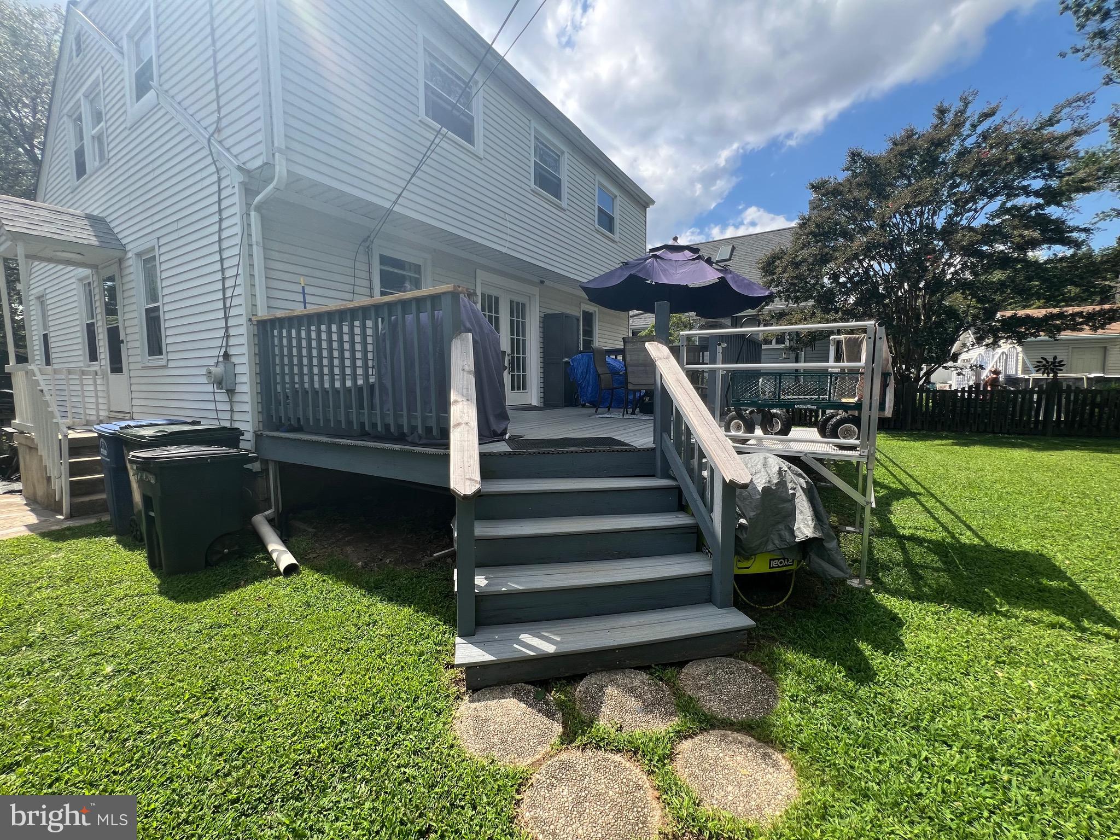
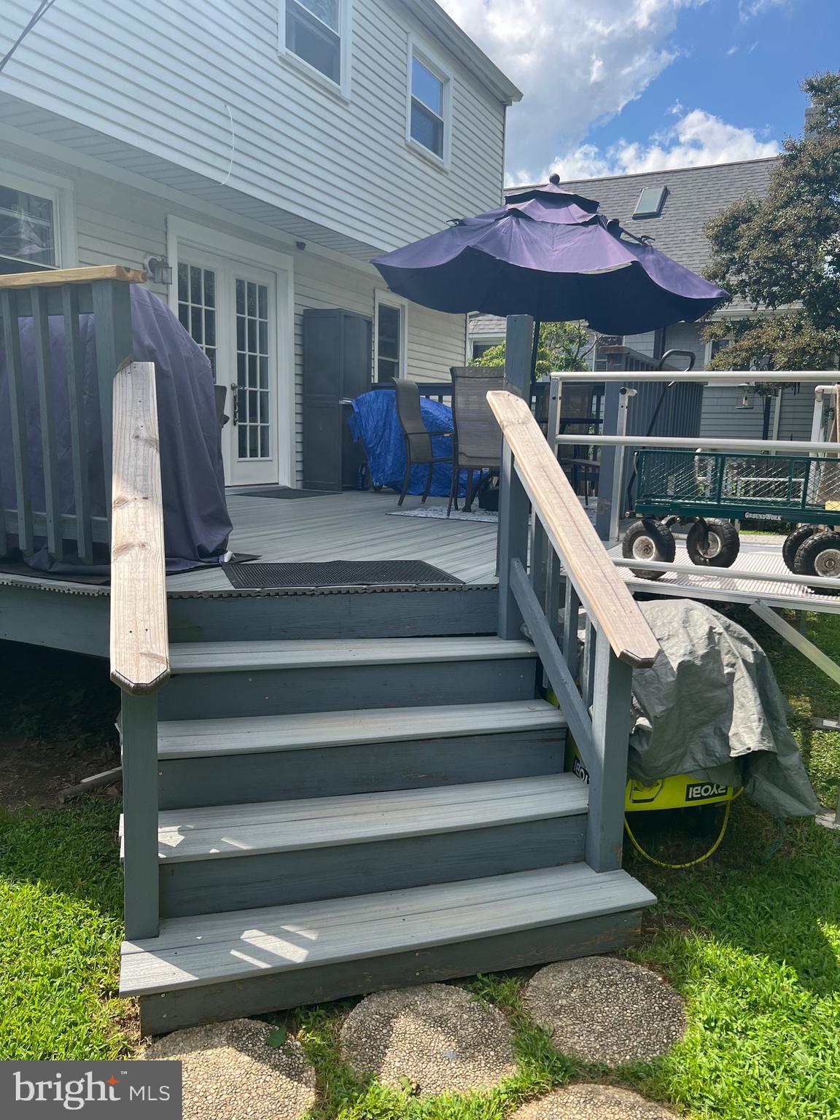
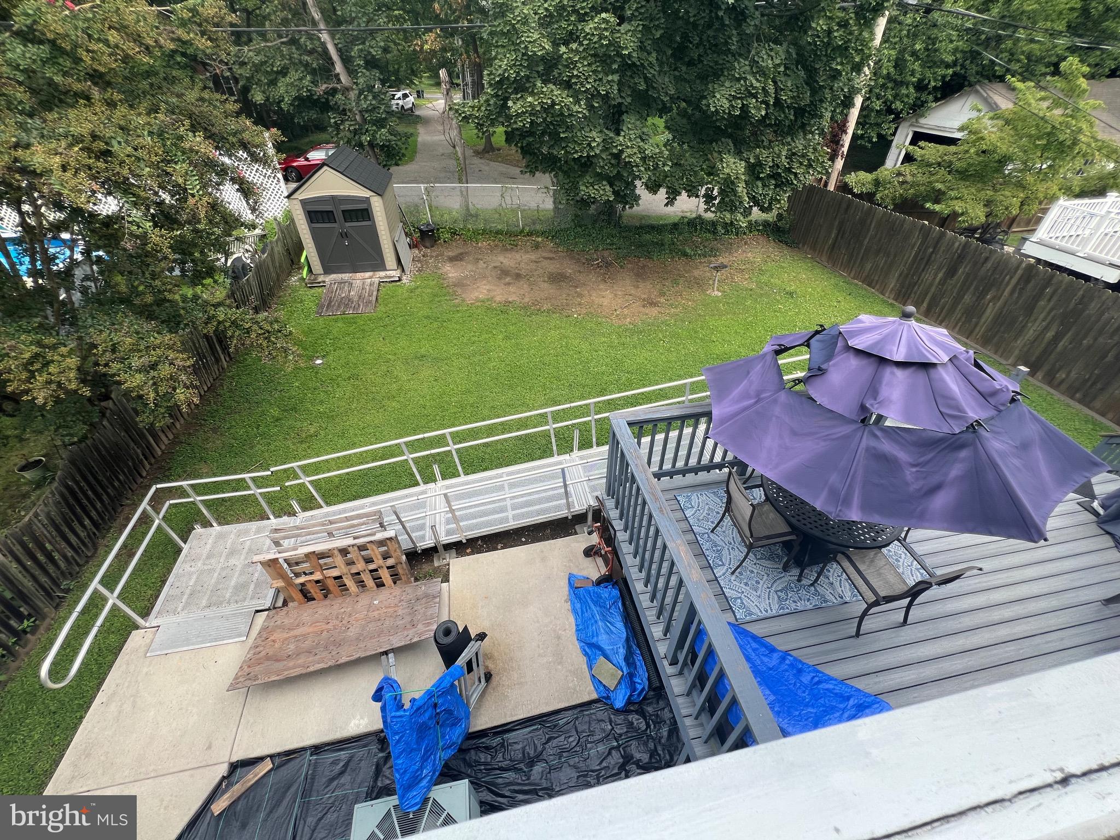
This spacious, charming 5 BR, 2 BA home in desired RIVERTON is move in ready, well maintained, and has off street parking. Deceivingly roomy Cape Cod located just 2.5 blocks from the Delaware River in an old historical town that has lots to offer! Stunning hardwood floors, two bedrooms and a full bath downstairs. Resiliant Bamboo flooring, three bedrooms and a full bath upstairs with a roomy landing area at the top of the stairs to get creative with. Nice sized living room with closet space. Recently updated kitchen with stylish finishes has all newer appliances, beautiful new quartz countertops, wood cabinets and includes a built in pantry off of the kitchen. There is an oversized basement for family recreation/storage or both. Newer french doors lead to the big beautiful deck, a fenced in back yard with a new shed, and a convenient accessible ramp that can be used for wheelchairs, coaches, or moving furniture in/out of the house. This home is located within walking distance to the Delaware River, public transportation, schools, and Riverton Park consisting of tennis courts. It is a MUST see!!! Don't pass this opportunity up to have a solid house in a great location. Other updates include a new roof (2024), new heat furnace and french drain (2026).
| a month ago | Listing updated with changes from the MLS | |
| a month ago | Price changed to $424,000 | |
| 2 months ago | Status changed to Active | |
| 2 months ago | Listing first seen on site |

The real estate listing information is provided by Bright MLS is for the consumer's personal, non-commercial use and may not be used for any purpose other than to identify prospective properties consumer may be interested in purchasing. Any information relating to real estate for sale or lease referenced on this web site comes from the Internet Data Exchange (IDX) program of the Bright MLS. This web site references real estate listing(s) held by a brokerage firm other than the broker and/or agent who owns this web site. The accuracy of all information is deemed reliable but not guaranteed and should be personally verified through personal inspection by and/or with the appropriate professionals. Properties in listings may have been sold or may no longer be available. The data contained herein is copyrighted by Bright MLS and is protected by all applicable copyright laws. Any unauthorized collection or dissemination of this information is in violation of copyright laws and is strictly prohibited. Copyright © 2020 Bright MLS. All rights reserved.
Did you know? You can invite friends and family to your search. They can join your search, rate and discuss listings with you.