


402 LAKEVIEW BOULEVARDBROWNS MILLS, NJ 08015
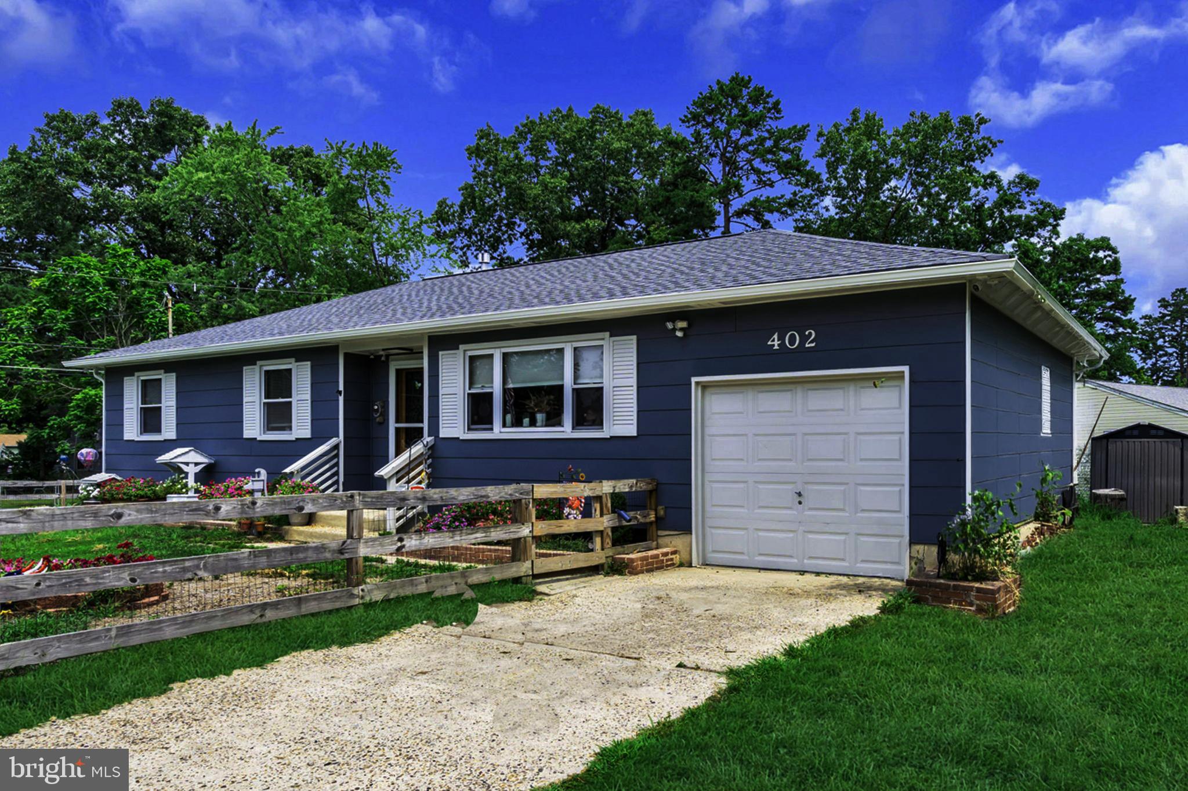
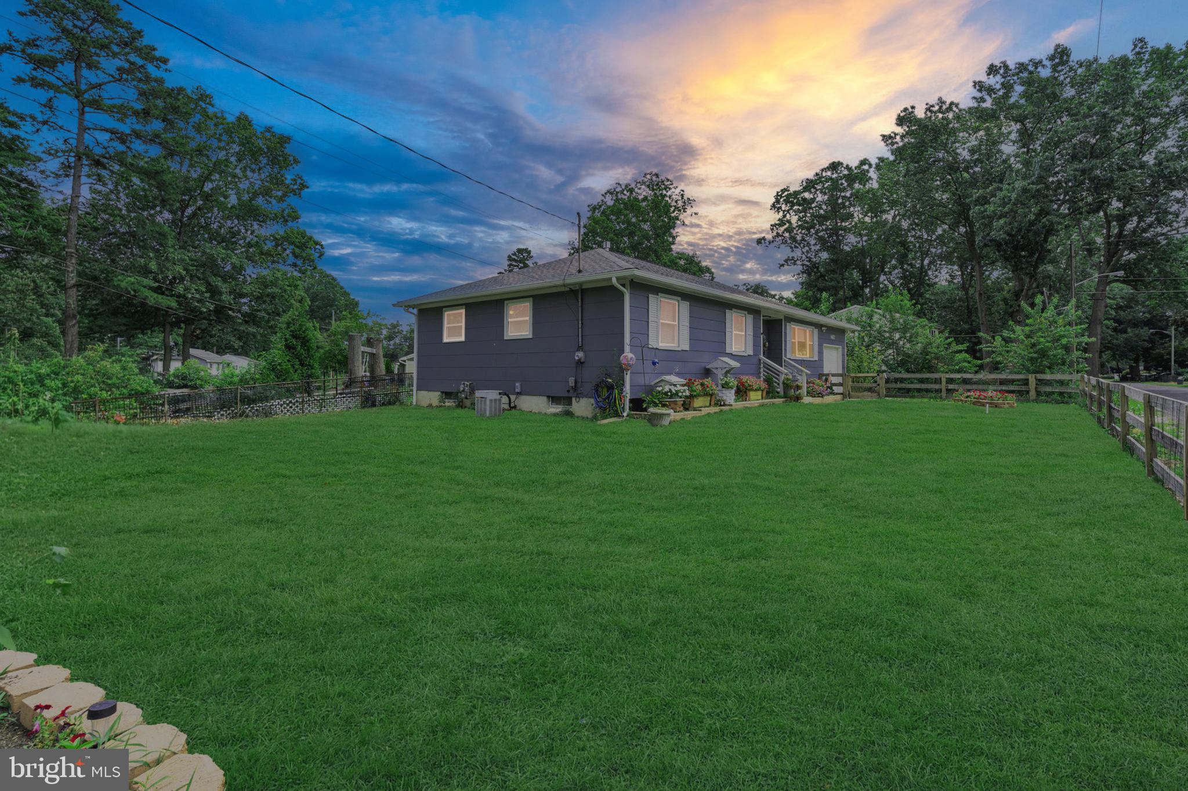
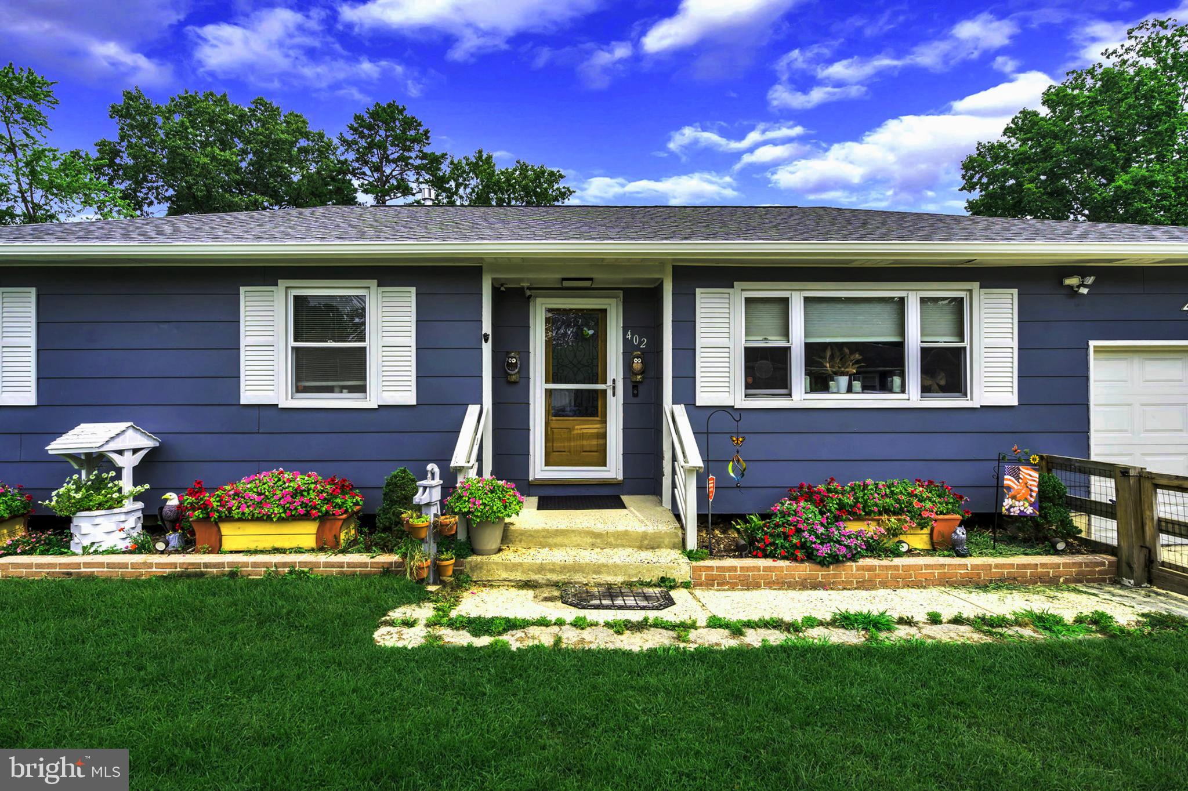
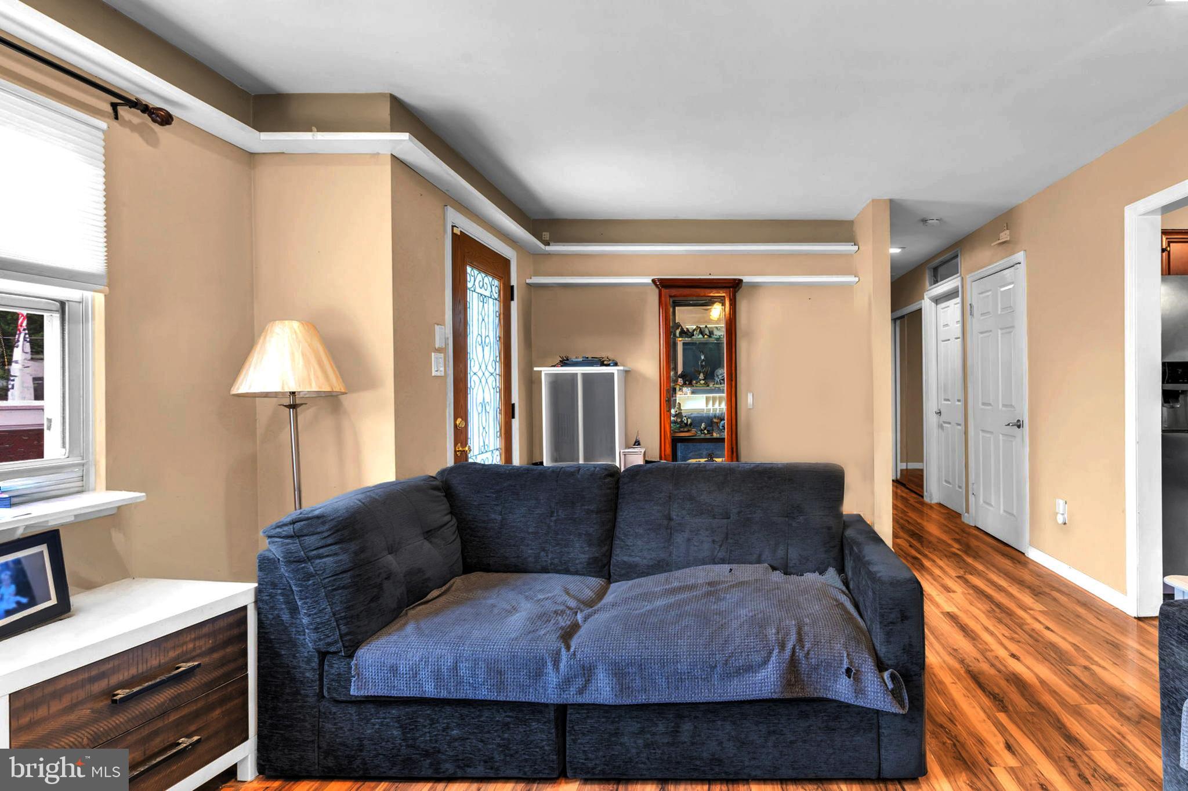
Move-in-ready ranch offering true one-level living on a fully fenced lot. New roof, premium siding, white trim, and mature shade trees create standout curb appeal, complemented by a classic split-rail fence, an attached one-car garage currently converted, and a wide driveway. Inside, the open living and dining area features a striking built-in wall aquarium pass-through, while the updated kitchen offers stainless steel appliances, tile backsplash, and warm wood cabinetry. Hardwood and laminate flooring run throughout, and flexible bonus rooms can easily serve as a home office, media room, or extra bedroom. Two full baths impress, including one with a stacked-stone vanity and walk-in glass shower. A large, flat, fully fenced backyard with patio is ready for immediate enjoyment. A rare blend of character and function. View soon.
| 4 days ago | Price changed to $390,000 | |
| 4 days ago | Listing updated with changes from the MLS® | |
| 2 months ago | Listing first seen on site |

The real estate listing information is provided by Bright MLS is for the consumer's personal, non-commercial use and may not be used for any purpose other than to identify prospective properties consumer may be interested in purchasing. Any information relating to real estate for sale or lease referenced on this web site comes from the Internet Data Exchange (IDX) program of the Bright MLS. This web site references real estate listing(s) held by a brokerage firm other than the broker and/or agent who owns this web site. The accuracy of all information is deemed reliable but not guaranteed and should be personally verified through personal inspection by and/or with the appropriate professionals. Properties in listings may have been sold or may no longer be available. The data contained herein is copyrighted by Bright MLS and is protected by all applicable copyright laws. Any unauthorized collection or dissemination of this information is in violation of copyright laws and is strictly prohibited. Copyright © 2020 Bright MLS. All rights reserved.
Did you know? You can invite friends and family to your search. They can join your search, rate and discuss listings with you.