


23 BUXTON COURTSOUTHAMPTON, NJ 08088
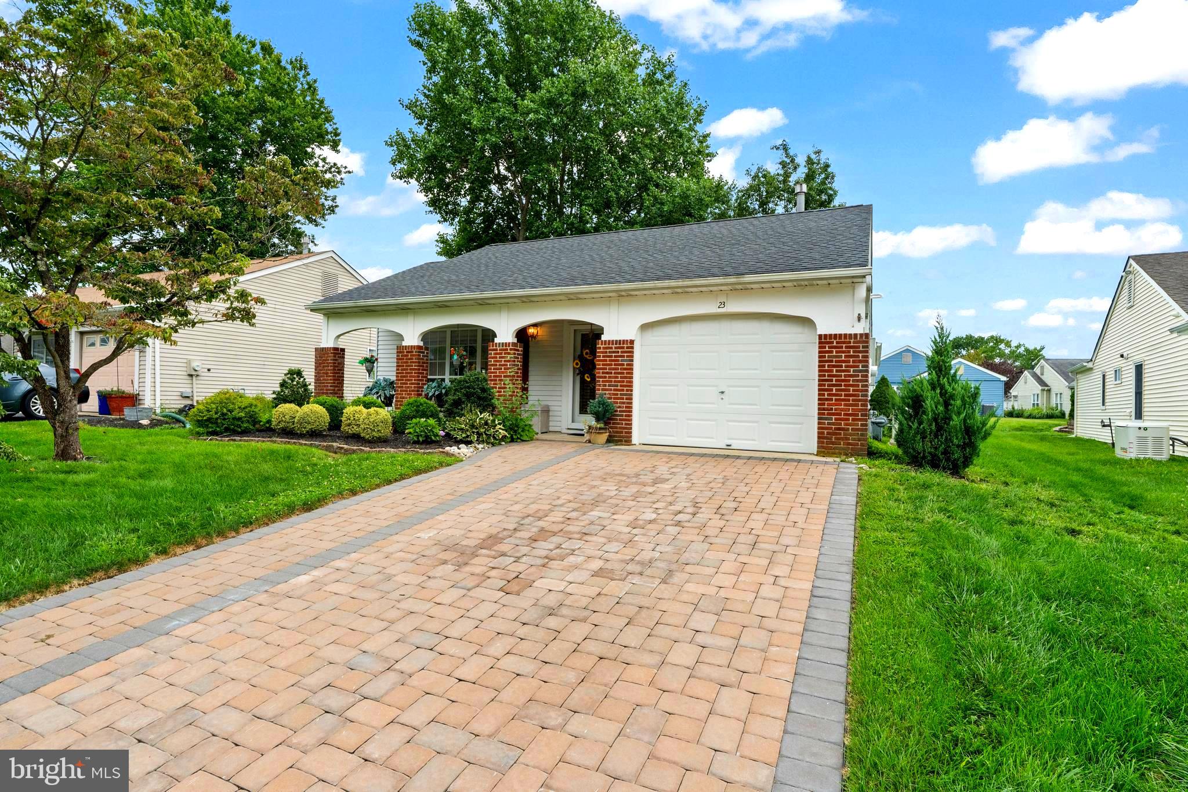
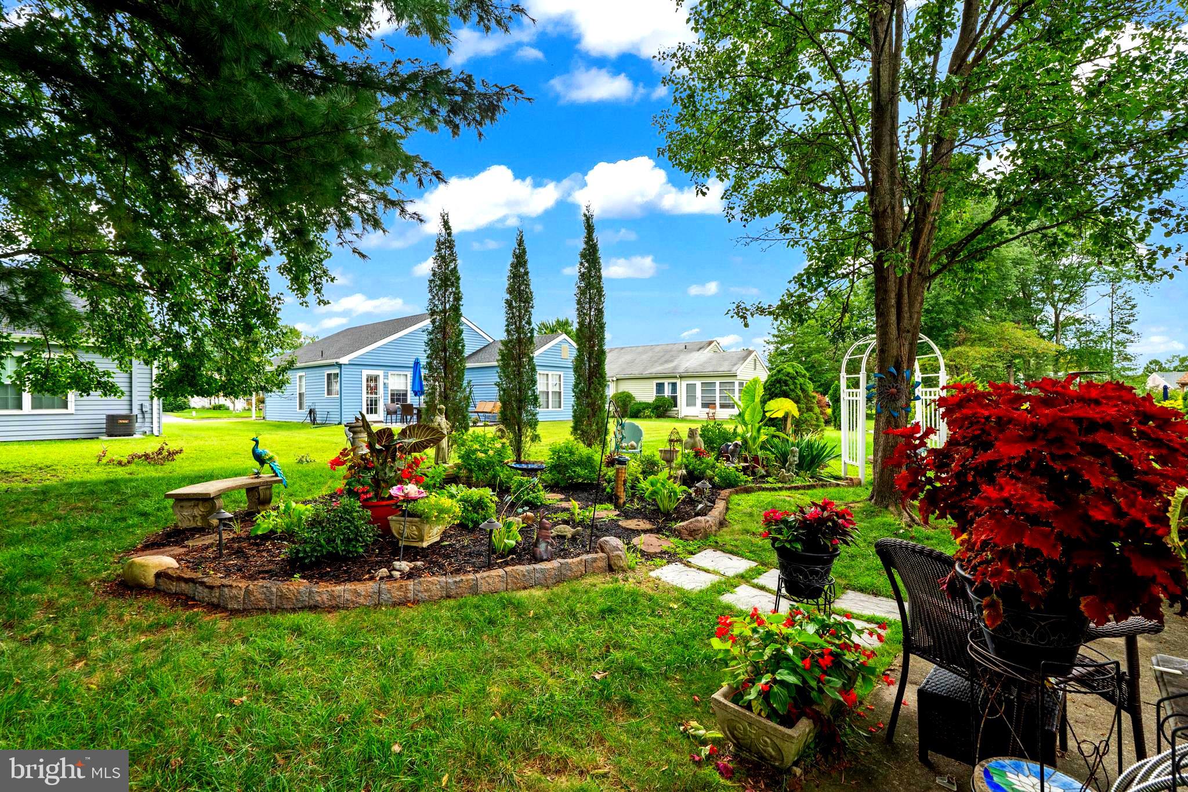
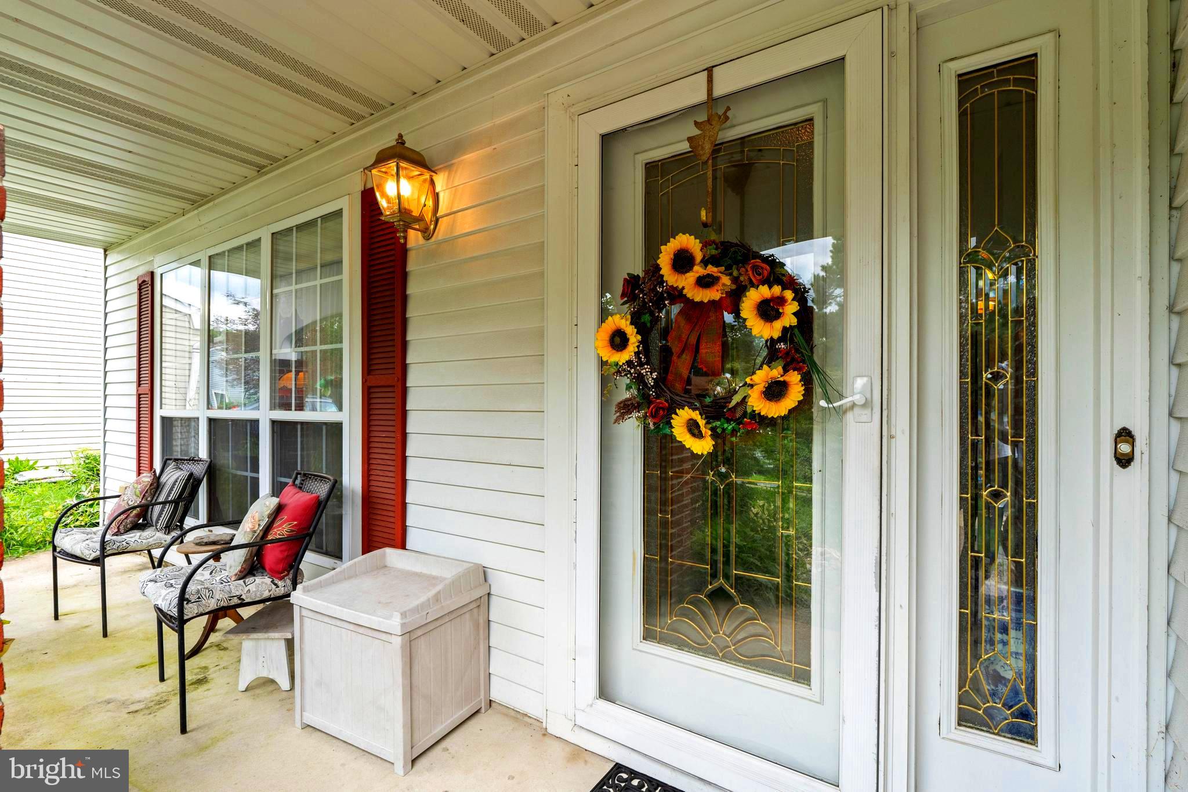
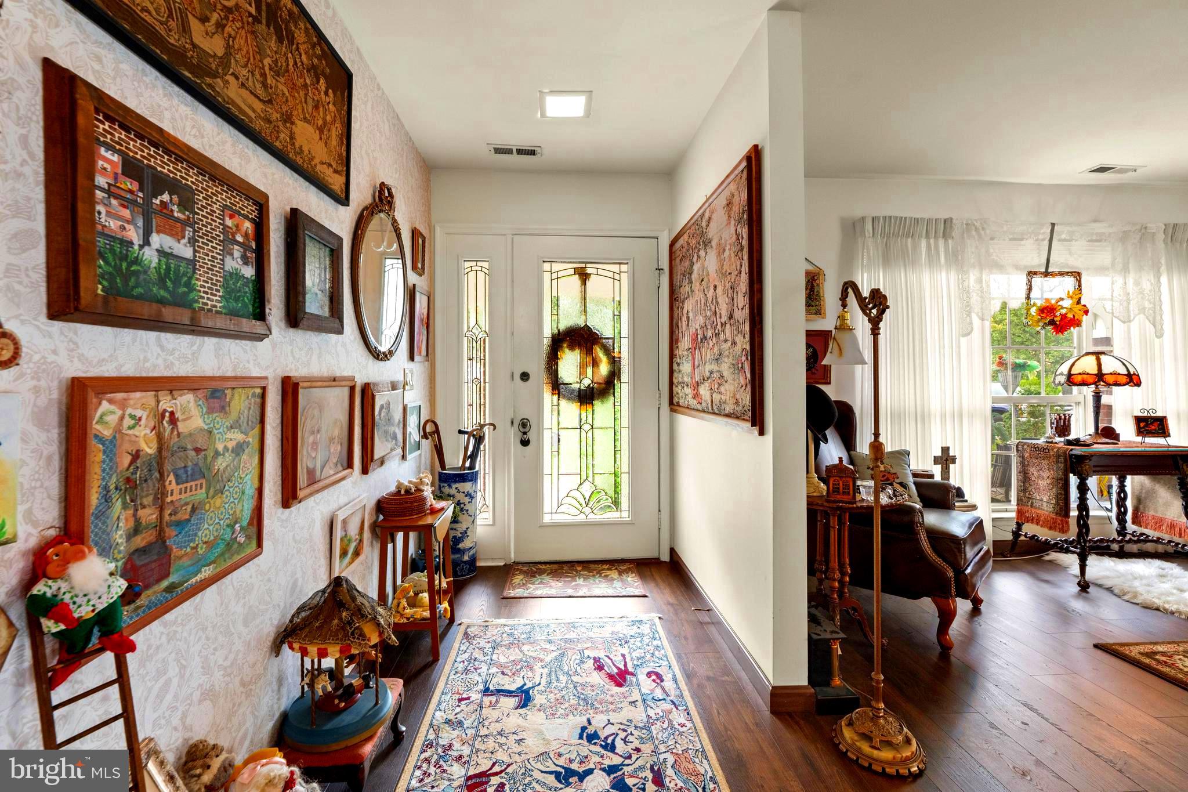
***Price Improvement*** WOW! A Leisuretowne home with Natural Gas and a Whole House Generator? Discover an exclusive lifestyle in the heart of Leisuretowne, a premier 55+ community designed for those seeking tranquility and luxury. This stunning detached ranch-style home, built in 1988, boasts 1,714 sq. ft. of exquisite living space, featuring two spacious bedrooms and two full bathrooms, including a walk-in shower, in both bathrooms, for added convenience. Step inside to find elegant wood floors and a thoughtfully designed living room that flows seamlessly into the dining area, perfect for entertaining. Enjoy the serenity of your private patio and porch, overlooking lush garden views that enhance your outdoor experience. Indulge in community amenities such as a sparkling outdoor pool, pickleball courts, and a vibrant community center, fostering connections and an active lifestyle. With an attached garage and an extended brick paver driveway, convenience meets sophistication. Embrace the exceptional lifestyle that awaits you in this remarkable home, where comfort and luxury intertwine effortlessly. Set up a showing and see it for yourself.
| yesterday | Listing updated with changes from the MLS® | |
| yesterday | Price changed to $395,000 | |
| a month ago | Listing first seen on site |

The real estate listing information is provided by Bright MLS is for the consumer's personal, non-commercial use and may not be used for any purpose other than to identify prospective properties consumer may be interested in purchasing. Any information relating to real estate for sale or lease referenced on this web site comes from the Internet Data Exchange (IDX) program of the Bright MLS. This web site references real estate listing(s) held by a brokerage firm other than the broker and/or agent who owns this web site. The accuracy of all information is deemed reliable but not guaranteed and should be personally verified through personal inspection by and/or with the appropriate professionals. Properties in listings may have been sold or may no longer be available. The data contained herein is copyrighted by Bright MLS and is protected by all applicable copyright laws. Any unauthorized collection or dissemination of this information is in violation of copyright laws and is strictly prohibited. Copyright © 2020 Bright MLS. All rights reserved.
Did you know? You can invite friends and family to your search. They can join your search, rate and discuss listings with you.