


403 NEW HAMPSHIRE ROADBROWNS MILLS, NJ 08015
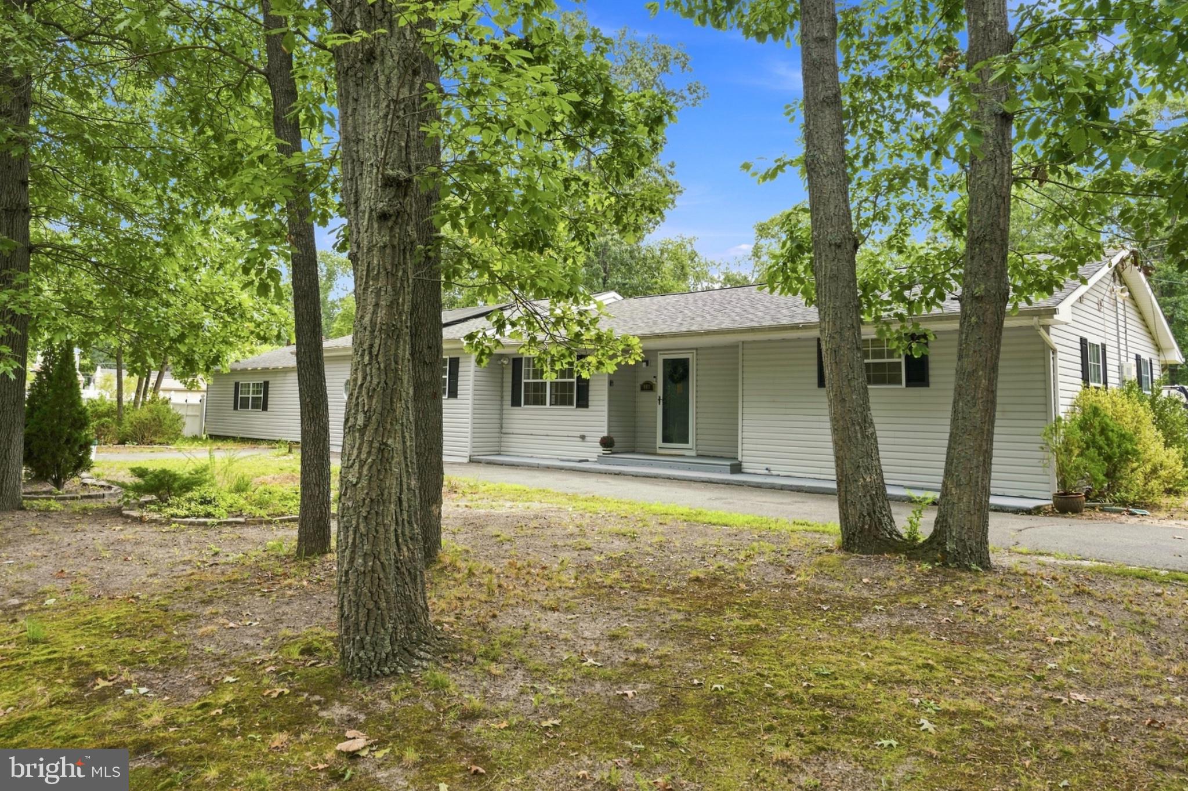
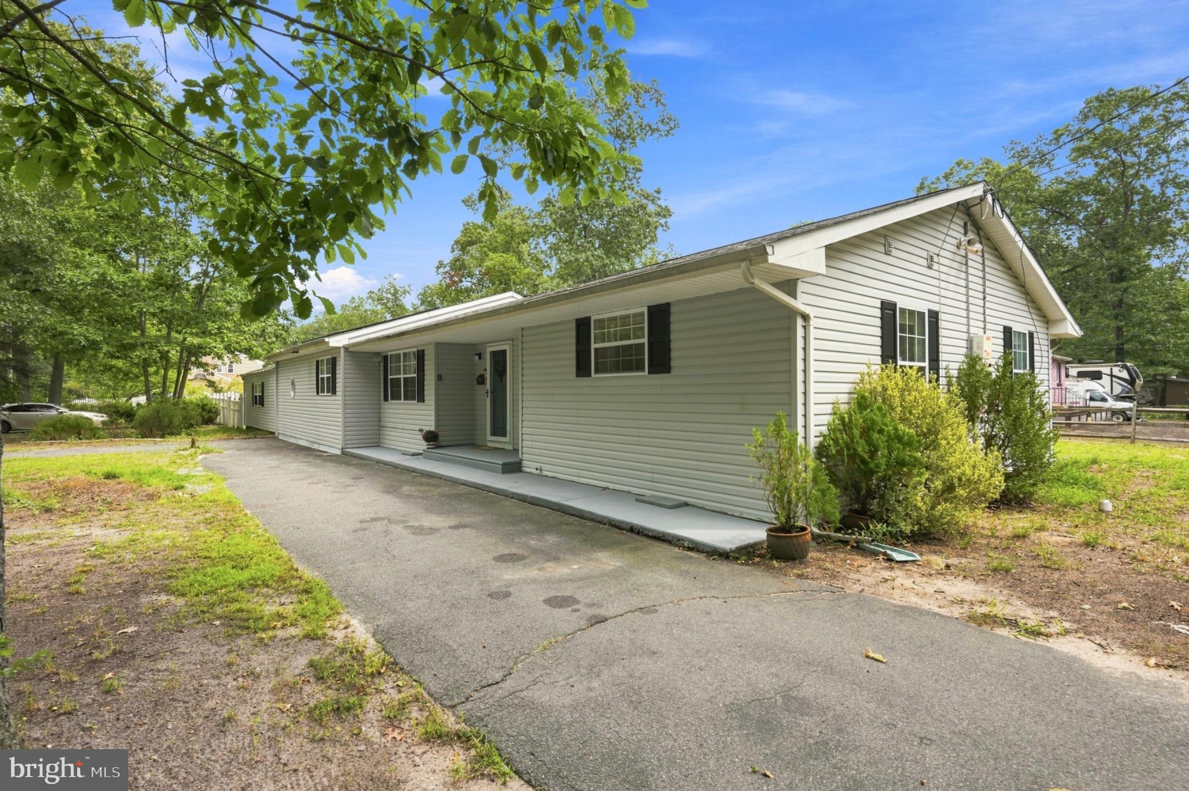
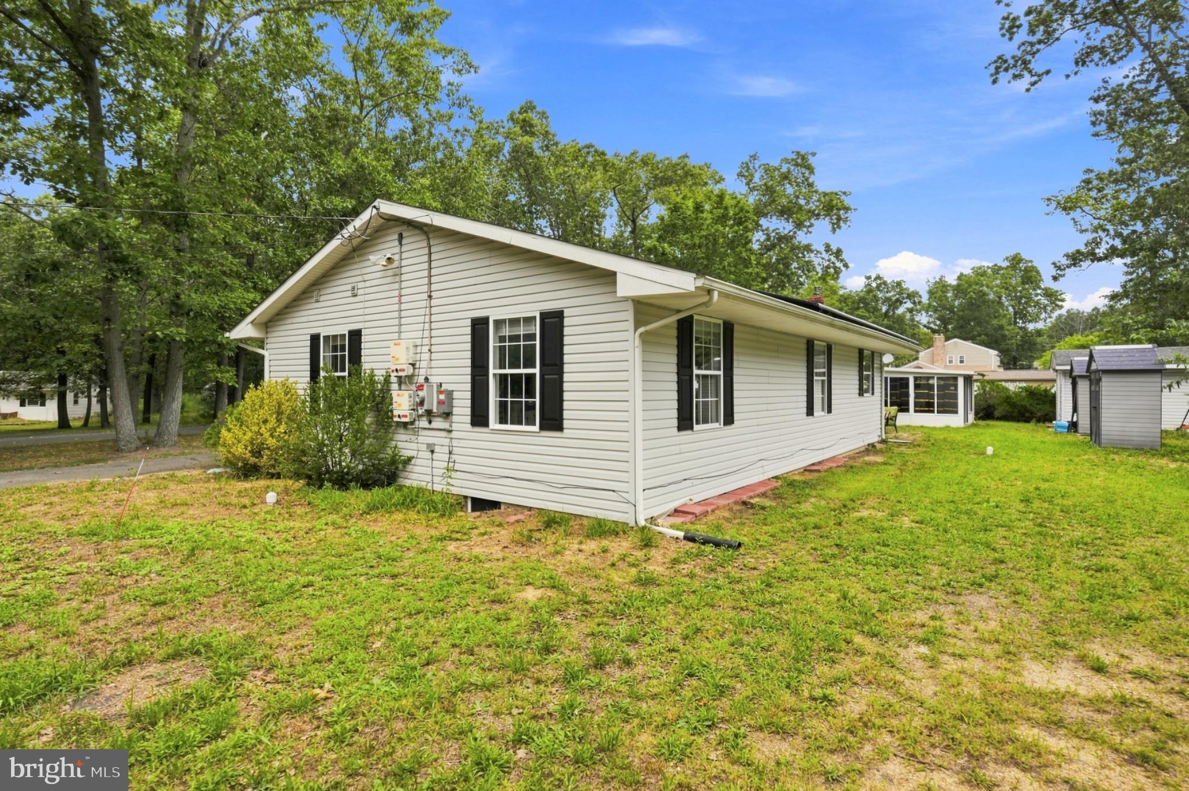
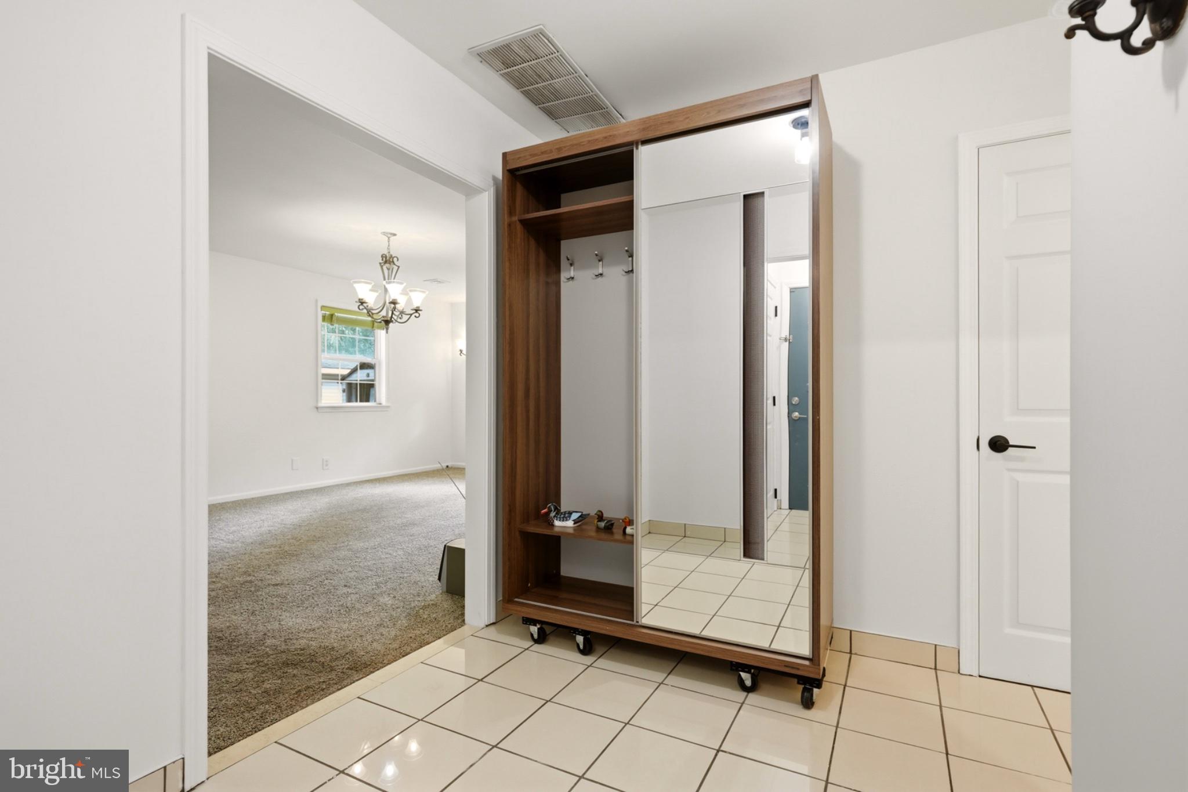
If you're looking for a sprawling rancher on an expansive corner lot, look no further! Pull into the large, U-shaped driveway and walk through the covered front door to enter a beautiful foyer area, complete with coat closet and plenty of space to store everyday items after a long day. To the right, there is a full hall bathroom as well as three spacious bedrooms. The bedroom on the end has its own private en suite bathroom. Walking to the other side of the home, you will pass through the living and dining room on your way to the extremely spacious kitchen which boasts stainless steel appliances and a sun-drenched breakfast nook area. Down the hallway off of the kitchen, you will find a massive laundry room as well as the fourth bedroom, complete with its own full bathroom and entry to the lovely sunroom. This wonderful home certainly isn't lacking in space or function! Outside you will find an above ground pool (as-is), sheds, and plenty of space for any hobbies you may have. The home was also just freshly painted, has a newer roof with solar panels (1.5 years), newer septic (1.5 years), and so much more!
| a month ago | Listing updated with changes from the MLS® | |
| a month ago | Listing first seen on site |

The real estate listing information is provided by Bright MLS is for the consumer's personal, non-commercial use and may not be used for any purpose other than to identify prospective properties consumer may be interested in purchasing. Any information relating to real estate for sale or lease referenced on this web site comes from the Internet Data Exchange (IDX) program of the Bright MLS. This web site references real estate listing(s) held by a brokerage firm other than the broker and/or agent who owns this web site. The accuracy of all information is deemed reliable but not guaranteed and should be personally verified through personal inspection by and/or with the appropriate professionals. Properties in listings may have been sold or may no longer be available. The data contained herein is copyrighted by Bright MLS and is protected by all applicable copyright laws. Any unauthorized collection or dissemination of this information is in violation of copyright laws and is strictly prohibited. Copyright © 2020 Bright MLS. All rights reserved.