


161 RIDGE ROADSOUTHAMPTON, NJ 08088
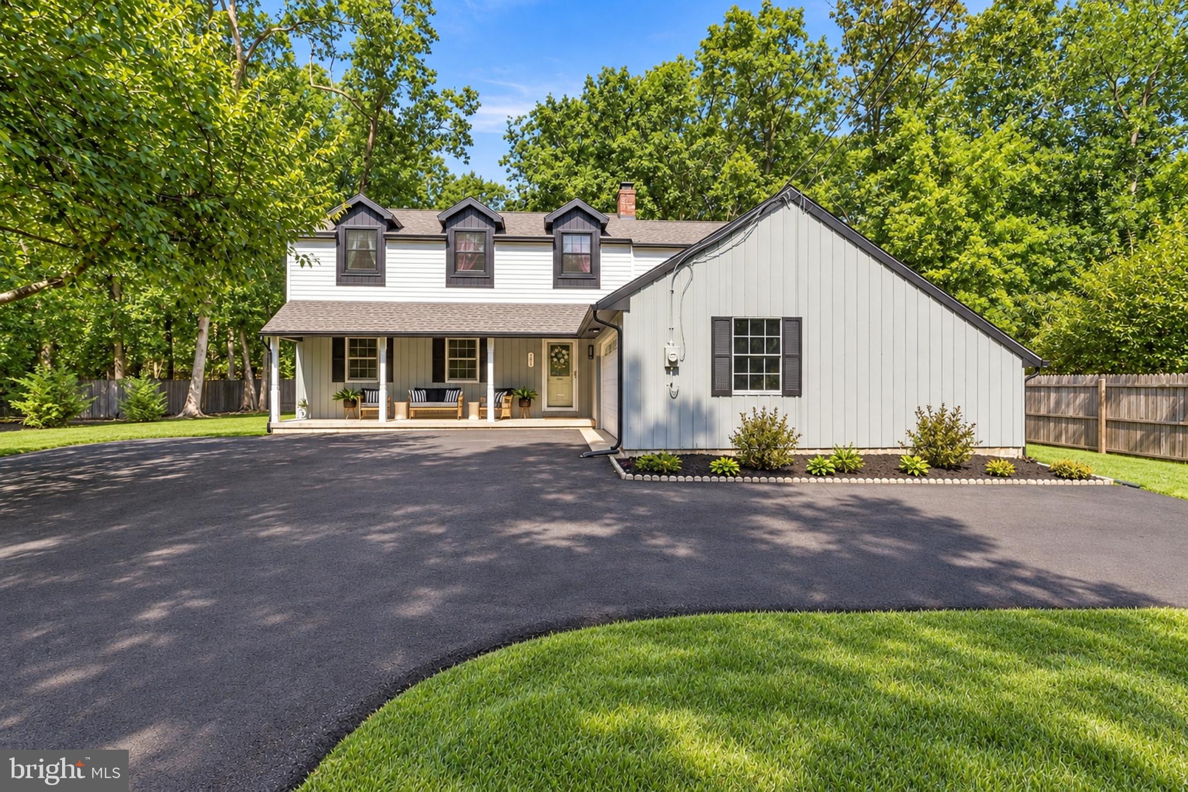
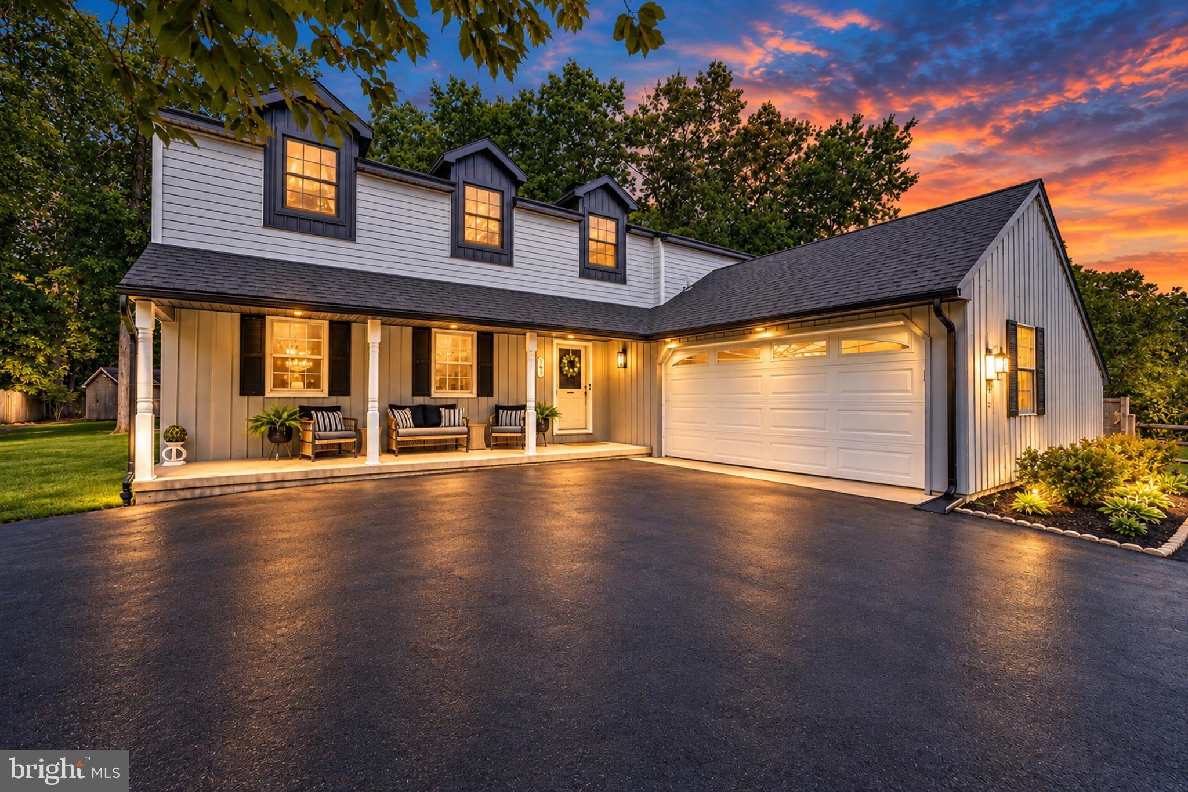
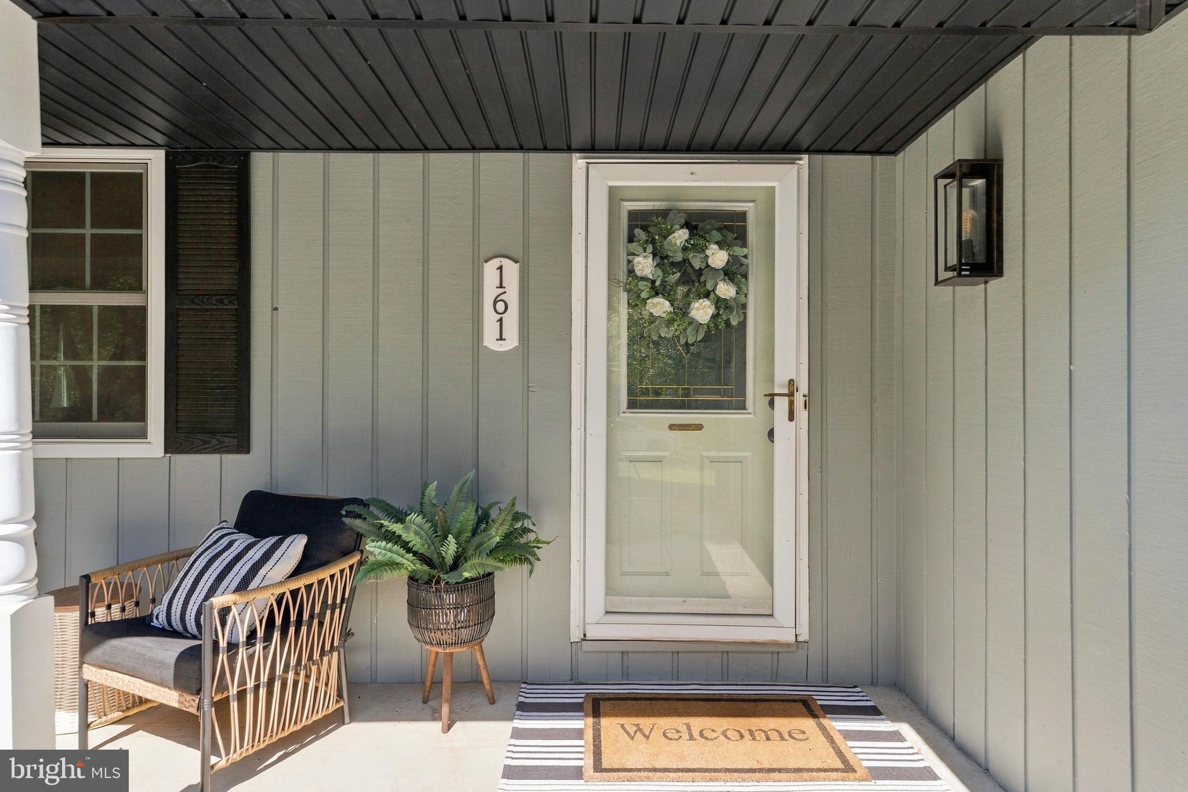
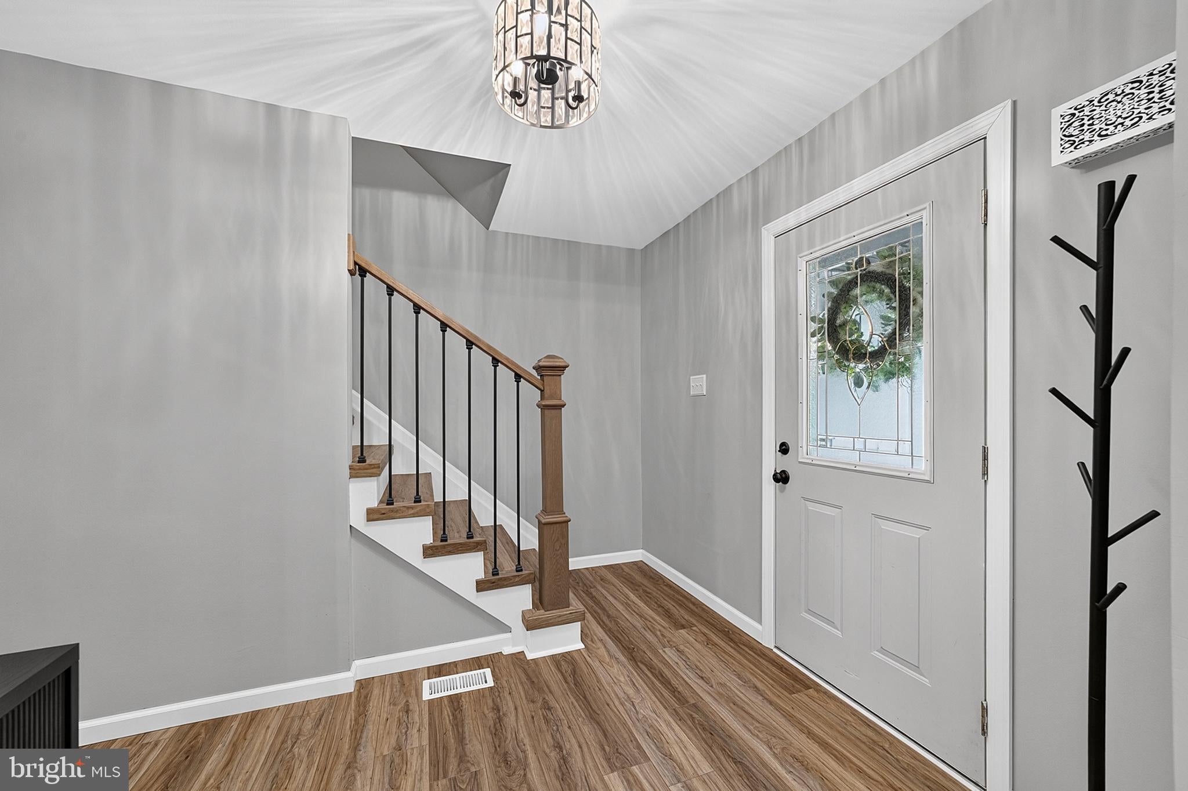
Move-in ready and beautifully updated, this five-bedroom home offers the space, style, and improvements you've been looking for—without a long list of projects waiting after closing. A charming front porch welcomes you into the bright foyer, where updated lighting and high-quality luxury vinyl plank flooring set the tone. The formal living room flows into the dining room, creating comfortable spaces for both everyday living and entertaining. The bright kitchen features white cabinetry, granite countertops, stainless steel appliances, and a custom built-in breakfast nook overlooking the backyard. Just steps away, the sunken family room stands out with a wood-burning fireplace, custom built-in cabinetry, and sliding glass doors that open to the rear deck and yard, an ideal extension of the home's living and entertaining space. Off the family room, the updated laundry/mudroom offers cabinetry, a newer washer and dryer, and convenient access to the two-car garage and side yard. A powder room completes the main level. Upstairs, the updates continue throughout all five bedrooms. The primary suite features custom built-in drawers and closet storage, plus an updated private bath with a double vanity, ceramic tile, and a beautifully tiled stall shower with a glass enclosure. The spacious second bedroom includes LVP flooring and a walk-in closet, while another bedroom was converted to offer a unique wardrobe/dressing area with a built-in vanity. The additional bedrooms feature fresh paint, LVP flooring, and closet organization systems. A shared full hallway bathroom has double vanity with tub/shower combo. Need even more space? The unfinished basement provides plenty of storage today with the flexibility to create additional finished space in the future. Even better, many of the home's major improvements were completed within the last five years, including the windows, LVP flooring, sliding glass door, septic system, baseboards, laundry room, bathrooms, lighting fixtures, and more. With five bedrooms, a two-car garage, multiple living spaces, a deck and backyard, plus an extensive list of recent improvements, this home offers plenty to appreciate inside and out. Unpack, settle in, and make it yours!
| 5 days ago | Status changed to Active | |
| 5 days ago | Listing updated with changes from the MLS® | |
| a week ago | Listing first seen on site |

The real estate listing information is provided by Bright MLS is for the consumer's personal, non-commercial use and may not be used for any purpose other than to identify prospective properties consumer may be interested in purchasing. Any information relating to real estate for sale or lease referenced on this web site comes from the Internet Data Exchange (IDX) program of the Bright MLS. This web site references real estate listing(s) held by a brokerage firm other than the broker and/or agent who owns this web site. The accuracy of all information is deemed reliable but not guaranteed and should be personally verified through personal inspection by and/or with the appropriate professionals. Properties in listings may have been sold or may no longer be available. The data contained herein is copyrighted by Bright MLS and is protected by all applicable copyright laws. Any unauthorized collection or dissemination of this information is in violation of copyright laws and is strictly prohibited. Copyright © 2020 Bright MLS. All rights reserved.