


Save
Ask
Tour
Hide
$370,000
39 Days On Site
219 TULIP STREETBROWNS MILLS, NJ 08015
Single Family Residence|Pending
3
Beds
2
Total Baths
1
Full Bath
1
Partial Bath
1,209
SqFt
$306
/SqFt
1992
Built
Subdivision:
NONE AVA ILABLE
County:
BURLINGTON
Listing courtesy of RE/MAX at Barnegat Bay - Toms River
Call Now: +1(856)912 2973
Is this the listing for you? We can help make it yours.
+1(856)912 2973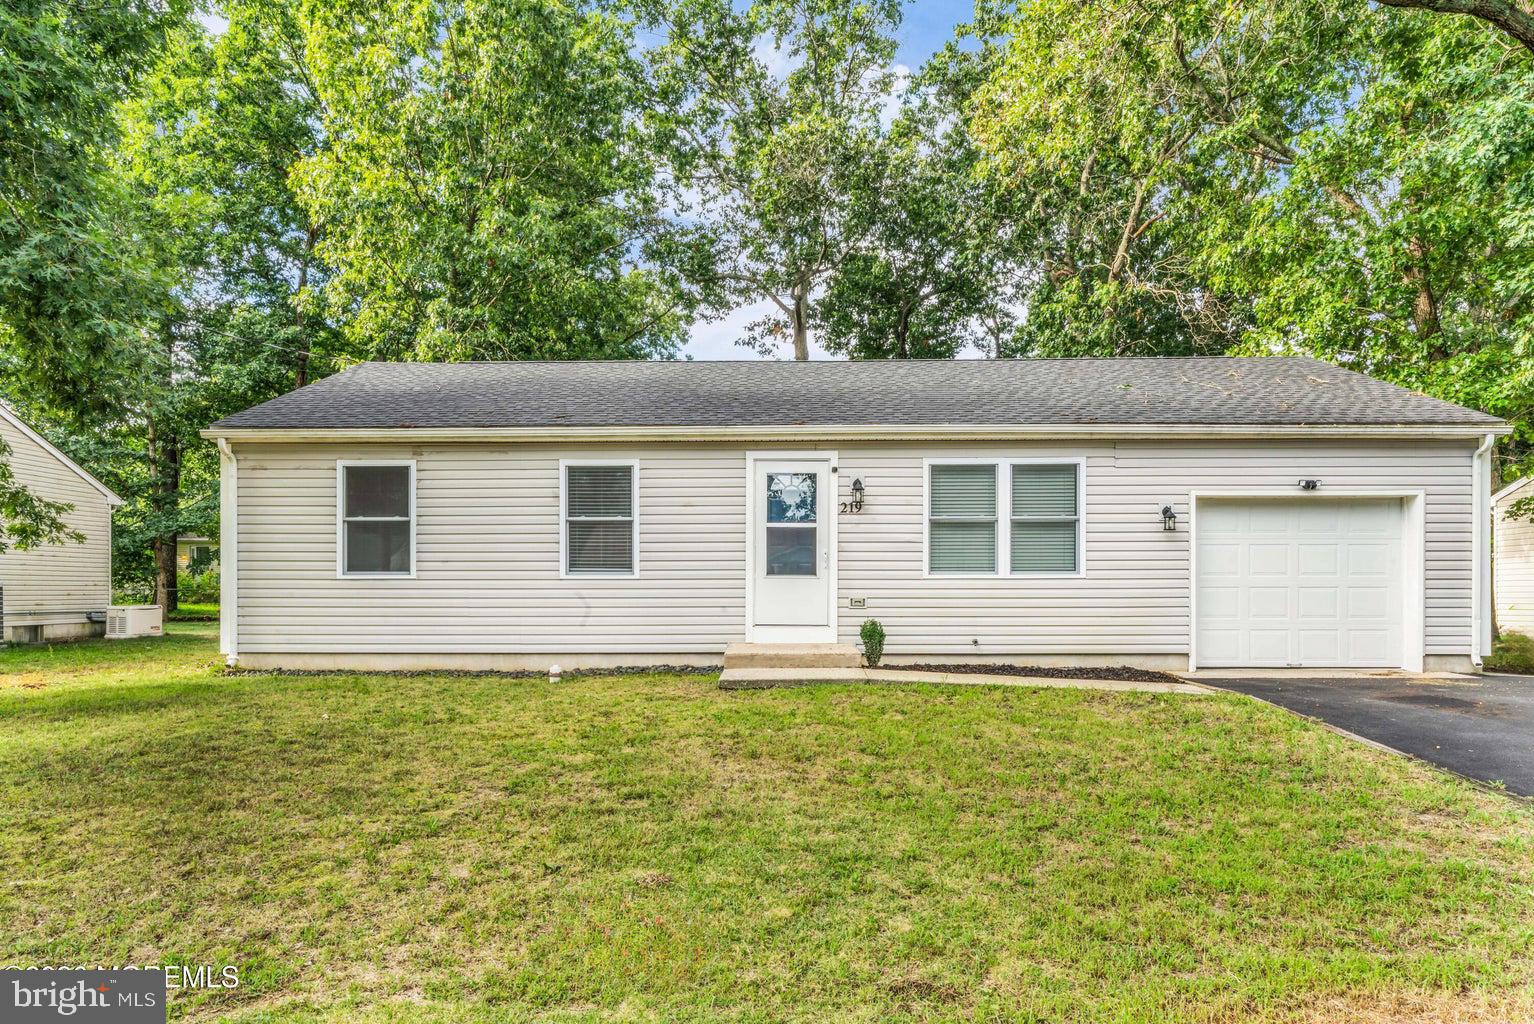
Save
Ask
Tour
Hide
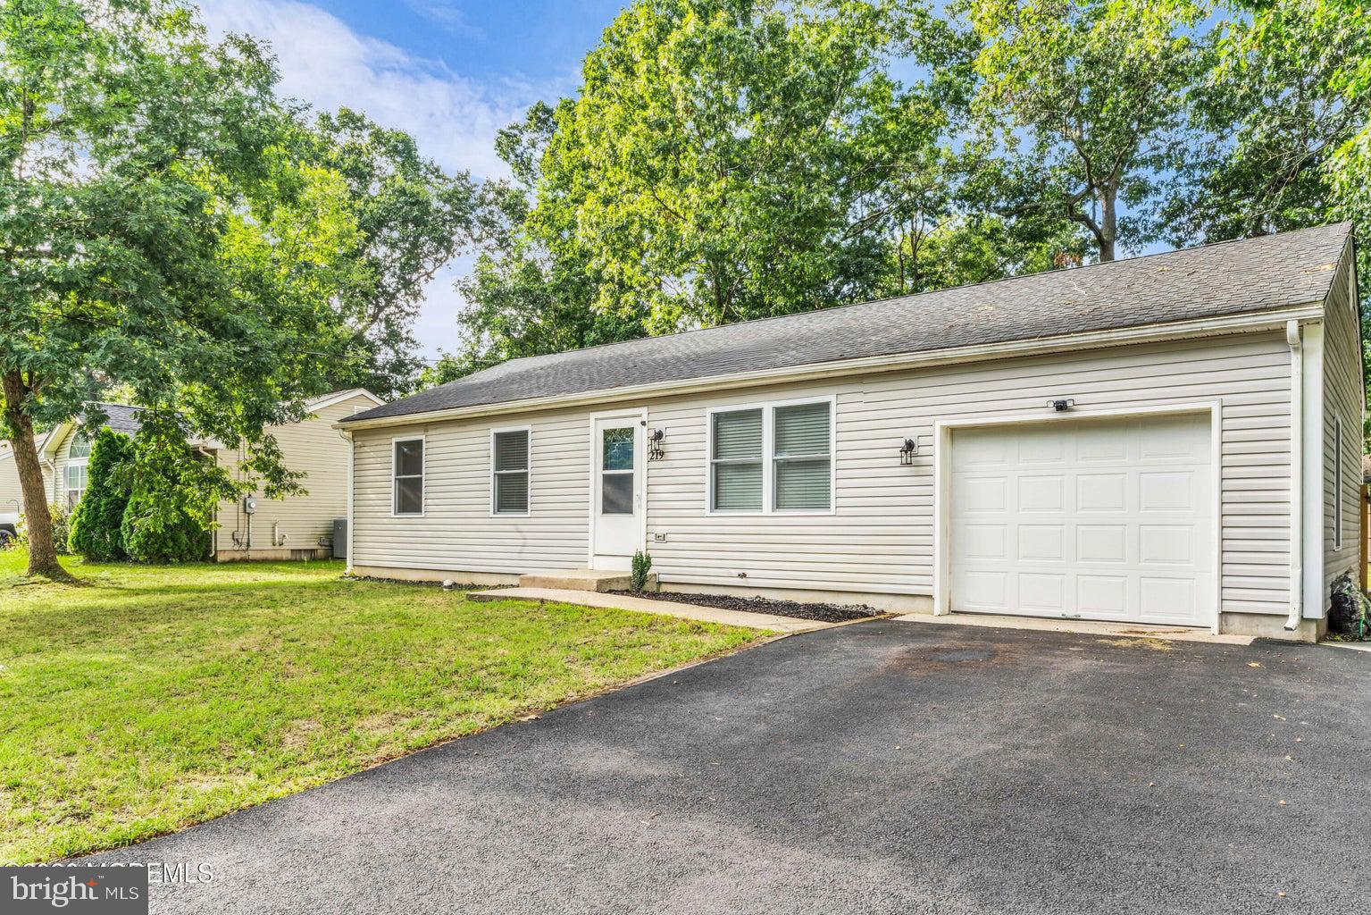
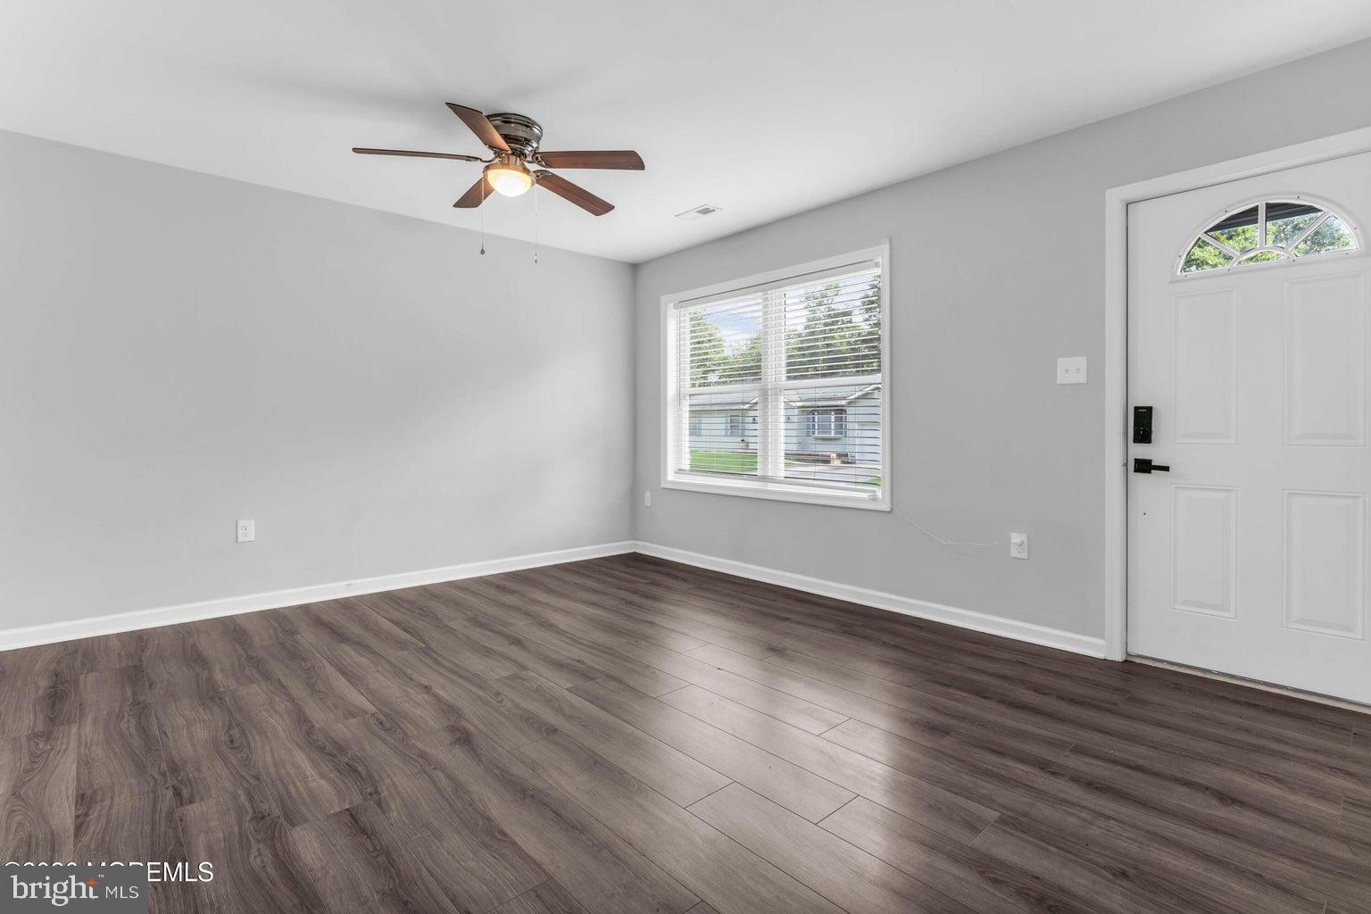
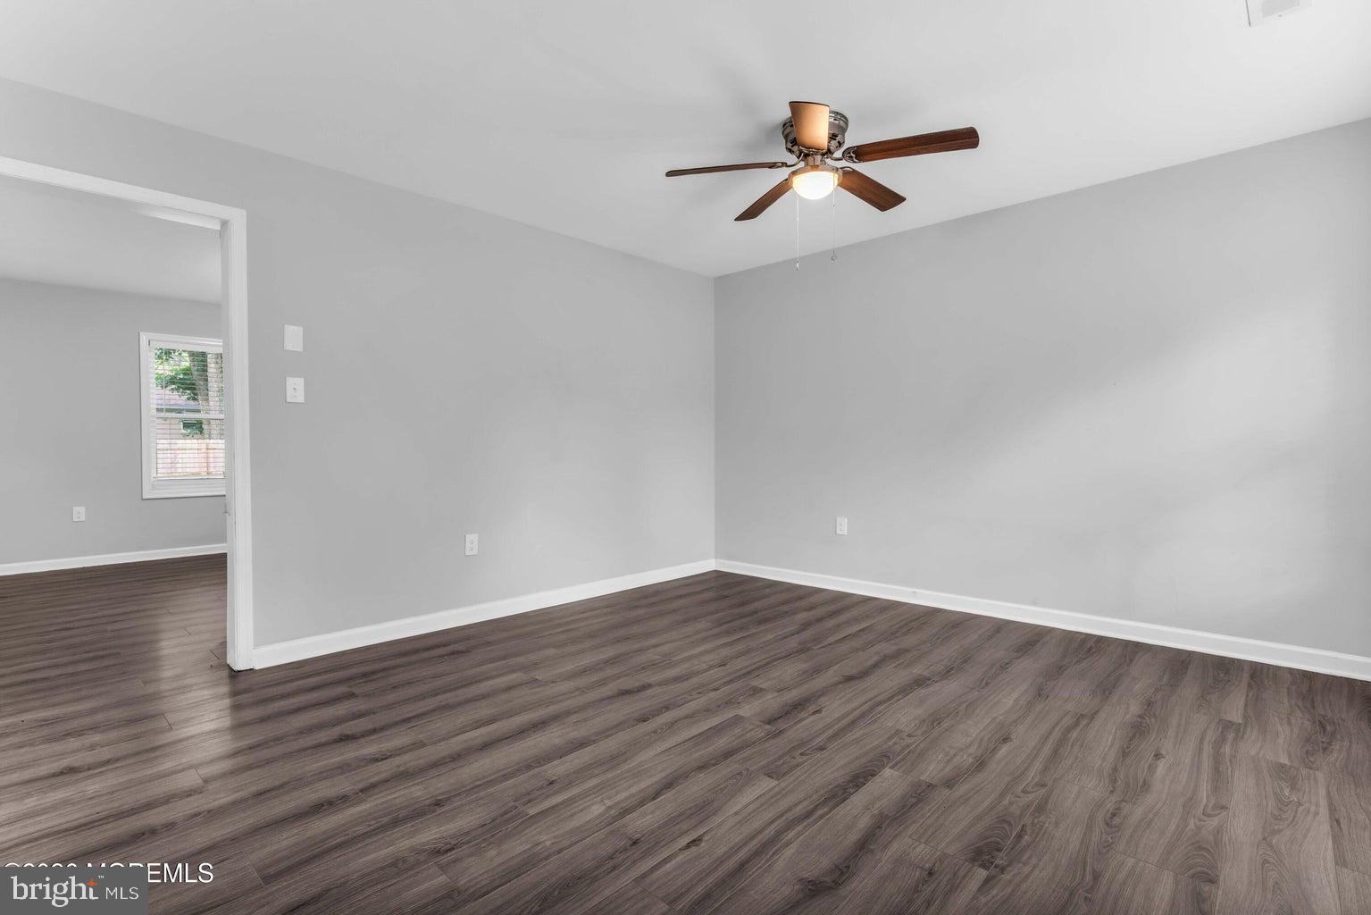
Unpack & move into this 2023 renovated ranch sitting on an 80x100 lot! Enjoy peace of mind as this home boasts an approx. 3 yr old roof & HVAC system! Upon entry, you are greeted to a newer eat in kitchen w/ SS appliances alongside a spacious living room completed w/ vinyl flooring. Just off the kitchen includes a laundry room & half bath for guests. The hallway leads to 3 spacious bedrooms & the hall bath finished w/ a ceramic tiled tub! Additional highlights include an attached 1 car garage & a large fenced in yard ready for you to create your own private oasis! This home is within close proximity to Route 70, Mirror & Big Pine Lake(s) & to nearby shopping centers. Call today to make this opportunity yours!
Save
Ask
Tour
Hide
Listing Snapshot
Price
$370,000
Days On Site
39 Days
Bedrooms
3
Inside Area (SqFt)
1,209 sqft
Total Baths
2
Full Baths
1
Partial Baths
1
Lot Size
0.18 Acres
Year Built
1992
MLS® Number
NJBL2119970
Status
Pending
Property Tax
$5,386
HOA/Condo/Coop Fees
N/A
Sq Ft Source
Assessor
Friends & Family
Recent Activity
| a week ago | Listing updated with changes from the MLS® | |
| 2 weeks ago | Status changed to Pending | |
| a month ago | Listing first seen on site |
General Features
Acres
0.18
Attached Garage
Yes
Garage
Yes
Garage Spaces
1
Levels
One
Parking
GarageDrivewayAttached
Parking Spaces
3
Property Sub Type
Single Family Residence
Sewer
Public Sewer
Special Circumstances
Standard
SqFt Above
1209
SqFt Total
1209
Style
Ranch/Rambler
Water Source
Well
Zoning
RESIDENTIAL
Interior Features
Appliances
CooktopElectric Water HeaterDishwasherDryerMicrowaveRefrigerator
Basement
Crawl Space
Cooling
Central Air
Heating
ElectricOther
Interior
Eat-in Kitchen
Laundry Features
Laundry Room
Main Level Bedrooms
3
Bathroom 3
Level - Main
Bedroom 2
Level - Main
Full Bath
Level - Main
Half Bath
Level - Main
Kitchen
Level - Main
Laundry
Level - Main
Living Room
Level - Main
Primary Bedroom
Level - Main
Save
Ask
Tour
Hide
Exterior Features
Construction Details
Frame
Pool Features
None
Community Features
MLS Area
Pemberton Twp (20329)
School District
PEMBERTON TOWNSHIP SCHOOLS
Schools
School District
PEMBERTON TOWNSHIP SCHOOLS
Elementary School
Unknown
Middle School
Unknown
High School
Unknown
Listing courtesy of RE/MAX at Barnegat Bay - Toms River

The real estate listing information is provided by Bright MLS is for the consumer's personal, non-commercial use and may not be used for any purpose other than to identify prospective properties consumer may be interested in purchasing. Any information relating to real estate for sale or lease referenced on this web site comes from the Internet Data Exchange (IDX) program of the Bright MLS. This web site references real estate listing(s) held by a brokerage firm other than the broker and/or agent who owns this web site. The accuracy of all information is deemed reliable but not guaranteed and should be personally verified through personal inspection by and/or with the appropriate professionals. Properties in listings may have been sold or may no longer be available. The data contained herein is copyrighted by Bright MLS and is protected by all applicable copyright laws. Any unauthorized collection or dissemination of this information is in violation of copyright laws and is strictly prohibited. Copyright © 2020 Bright MLS. All rights reserved.
The real estate listing information is provided by Bright MLS is for the consumer's personal, non-commercial use and may not be used for any purpose other than to identify prospective properties consumer may be interested in purchasing. Any information relating to real estate for sale or lease referenced on this web site comes from the Internet Data Exchange (IDX) program of the Bright MLS. This web site references real estate listing(s) held by a brokerage firm other than the broker and/or agent who owns this web site. The accuracy of all information is deemed reliable but not guaranteed and should be personally verified through personal inspection by and/or with the appropriate professionals. Properties in listings may have been sold or may no longer be available. The data contained herein is copyrighted by Bright MLS and is protected by all applicable copyright laws. Any unauthorized collection or dissemination of this information is in violation of copyright laws and is strictly prohibited. Copyright © 2020 Bright MLS. All rights reserved.
Neighborhood & Commute
Source: Walkscore
Save
Ask
Tour
Hide