


51 HOMESTEAD DRIVEPEMBERTON, NJ 08068
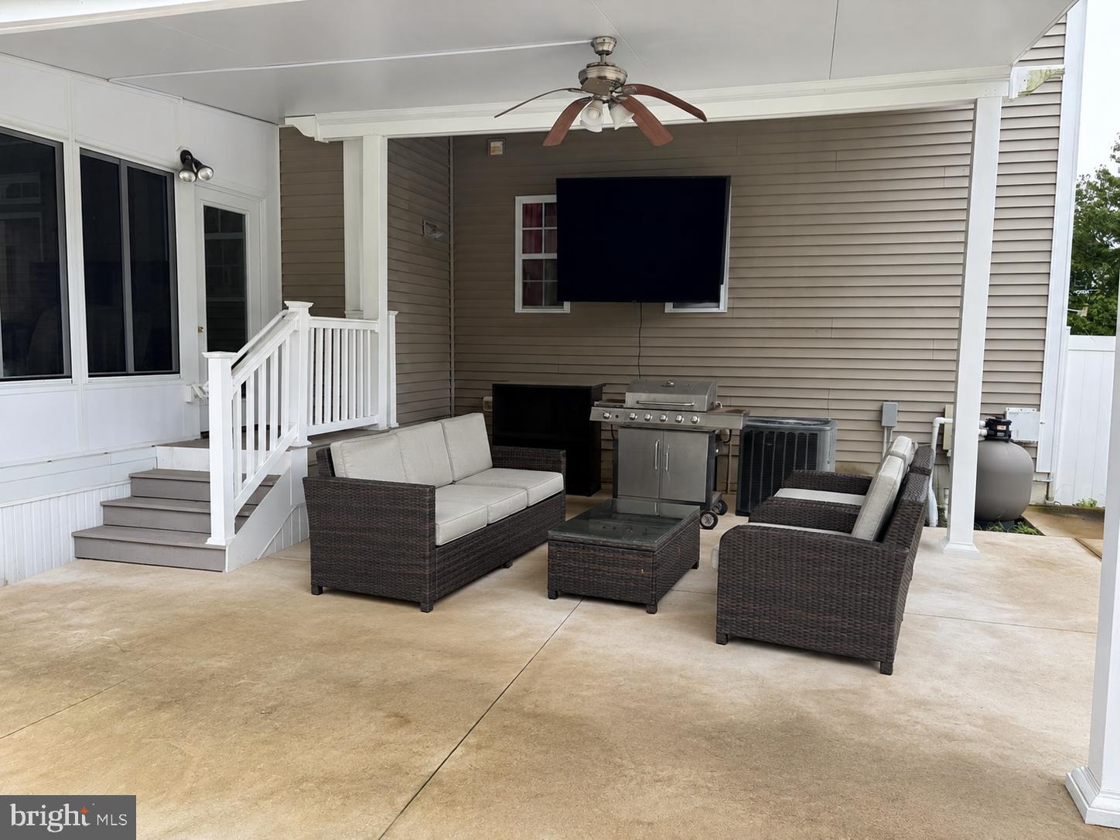
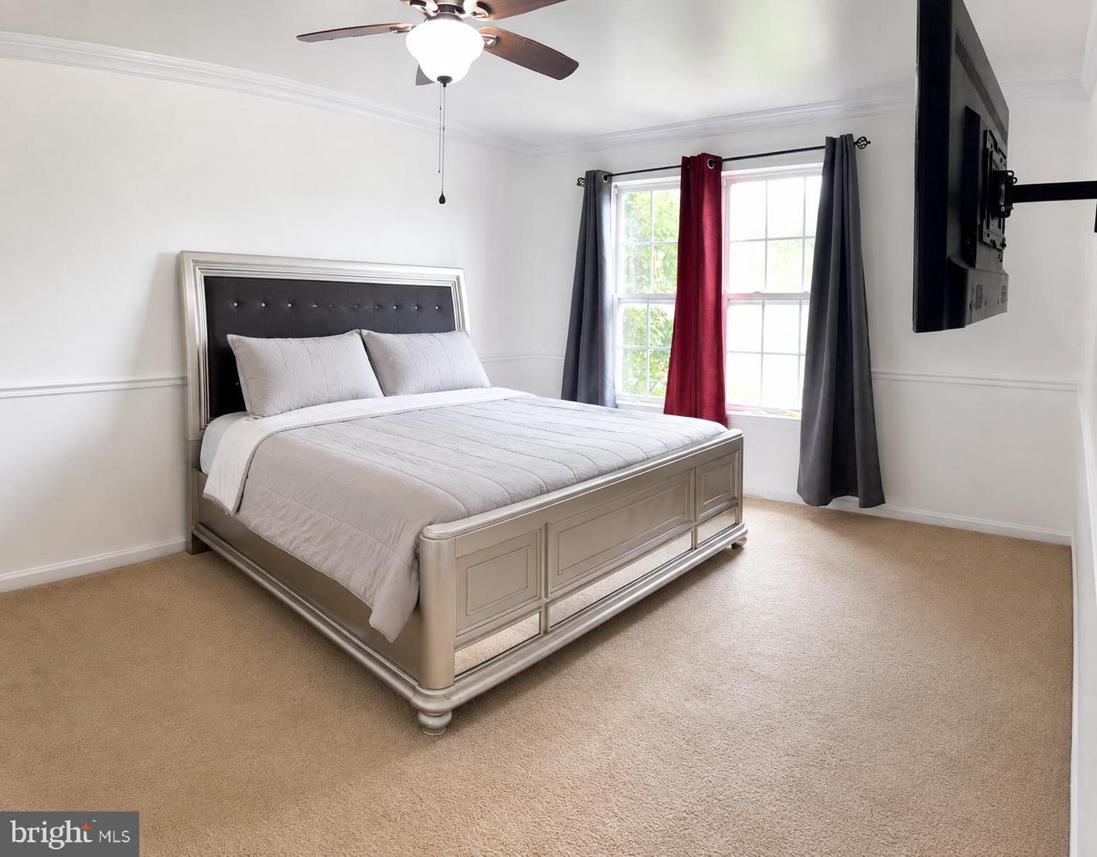
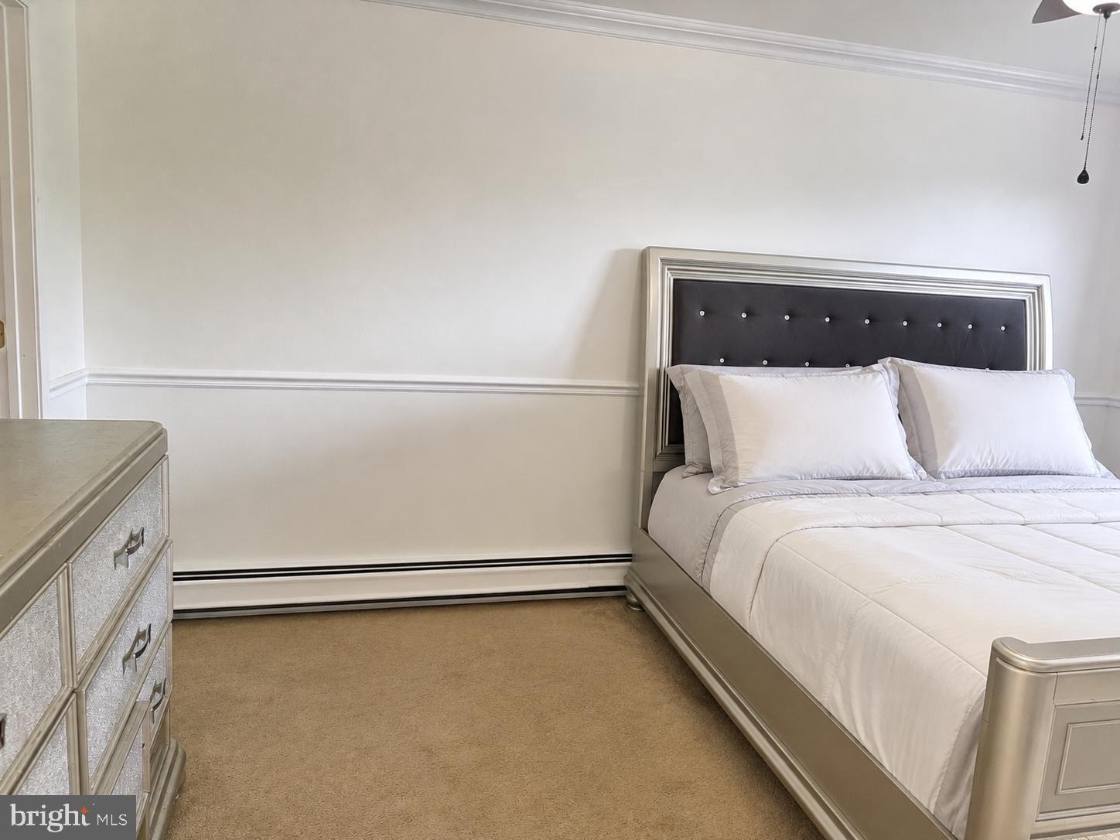
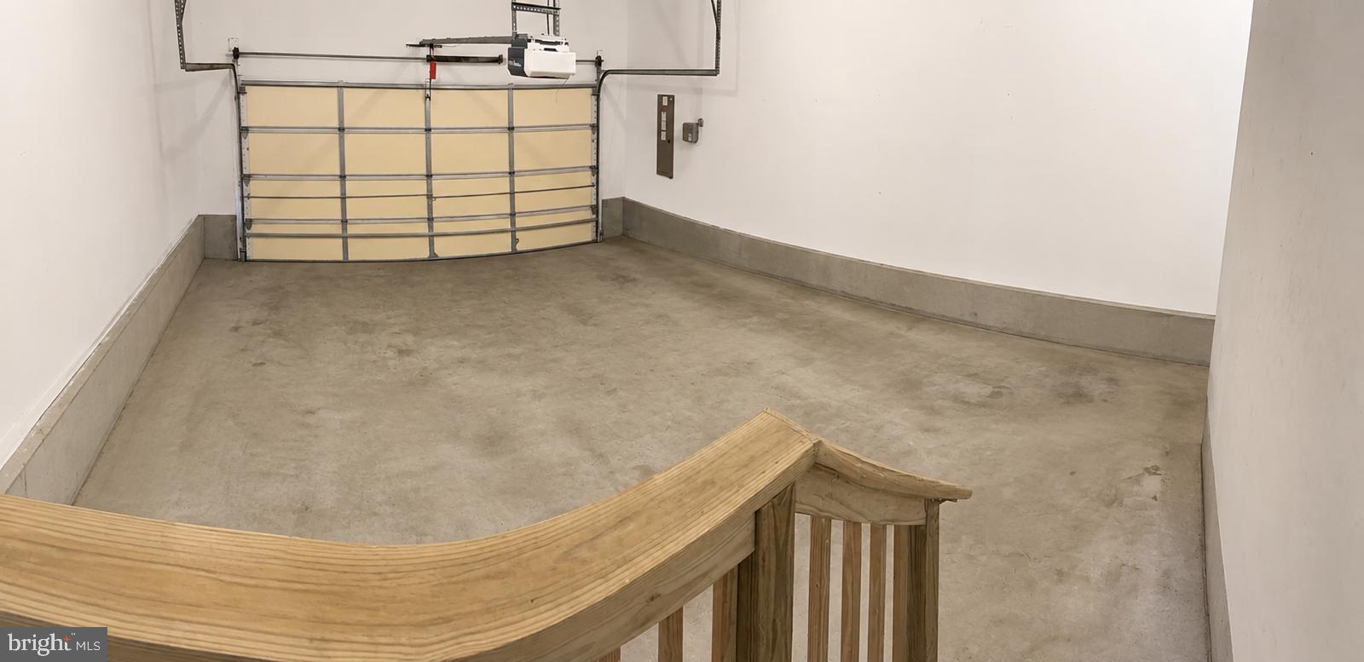
Welcome to 51 Homestead Drive, a spacious Colonial located in The Preserve at Rancocas Creek. Built in 2008, this fully furnished 4-bedroom, 3.5-bath home offers 2,333 sq. ft. of above-grade living space, plus approximately 1,100 sq. ft. of finished basement space and a bright enclosed sunroom/Florida room. The main level features hardwood floors, detailed decorative molding and millwork, generous living and dining areas, and a family room with fireplace. The spacious kitchen offers abundant cabinetry, a center island with seating, stainless steel appliances, and an adjoining dining area. Just beyond the kitchen is the enclosed sunroom/Florida room, surrounded by windows and overlooking the backyard and pool. Continue outside to the covered patio—complete with outdoor seating and entertainment space—and a fully fenced backyard featuring an in-ground pool, creating an excellent setting for outdoor enjoyment and entertaining. The recently finished basement adds approximately 1,100 sq. ft. of additional finished space with carpeting, recessed lighting, multiple open recreation areas, and a bar area, offering plenty of flexibility for entertainment, recreation, a home office, gym, or additional living space. Additional highlights include a two-car garage, fireplace, public water and sewer, and numerous recent improvements. All existing furniture and appliances are included in the sale. Located in The Preserve at Rancocas Creek in Pemberton Township, this home offers approximately 3,400 sq. ft. of finished space when including the basement, plus the sunroom/Florida room, an in-ground pool, covered outdoor living space, and a fully fenced backyard.
| 2 weeks ago | Status changed to Active Under Contract | |
| 2 weeks ago | Listing updated with changes from the MLS® | |
| a month ago | Listing first seen on site |

The real estate listing information is provided by Bright MLS is for the consumer's personal, non-commercial use and may not be used for any purpose other than to identify prospective properties consumer may be interested in purchasing. Any information relating to real estate for sale or lease referenced on this web site comes from the Internet Data Exchange (IDX) program of the Bright MLS. This web site references real estate listing(s) held by a brokerage firm other than the broker and/or agent who owns this web site. The accuracy of all information is deemed reliable but not guaranteed and should be personally verified through personal inspection by and/or with the appropriate professionals. Properties in listings may have been sold or may no longer be available. The data contained herein is copyrighted by Bright MLS and is protected by all applicable copyright laws. Any unauthorized collection or dissemination of this information is in violation of copyright laws and is strictly prohibited. Copyright © 2020 Bright MLS. All rights reserved.