


12 BENNINGTON DRIVEMEDFORD, NJ 08055
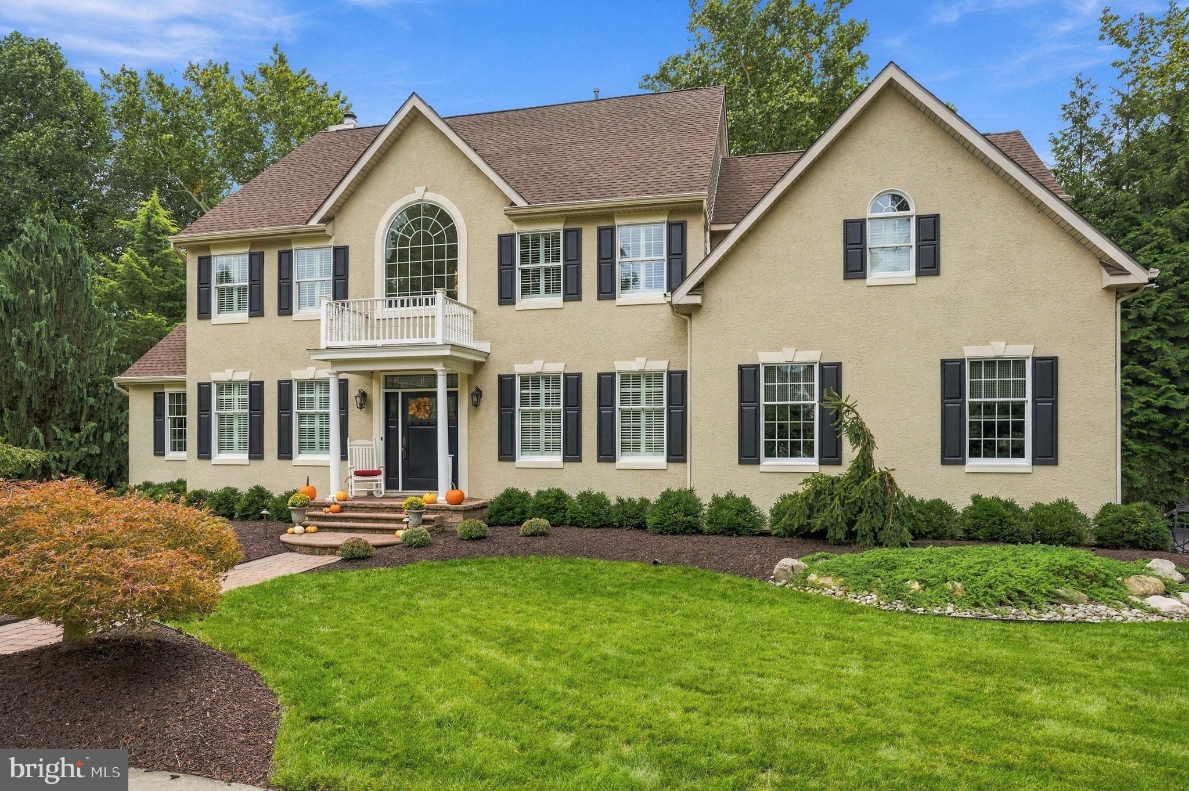
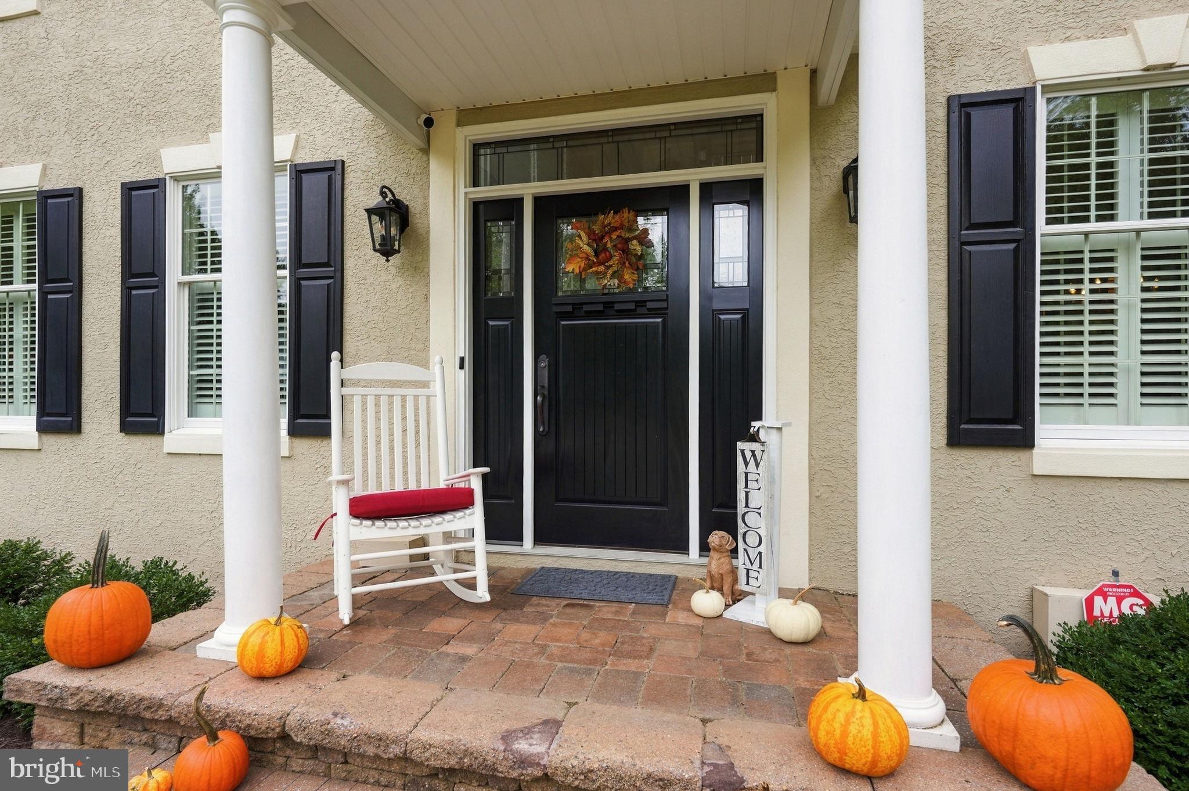
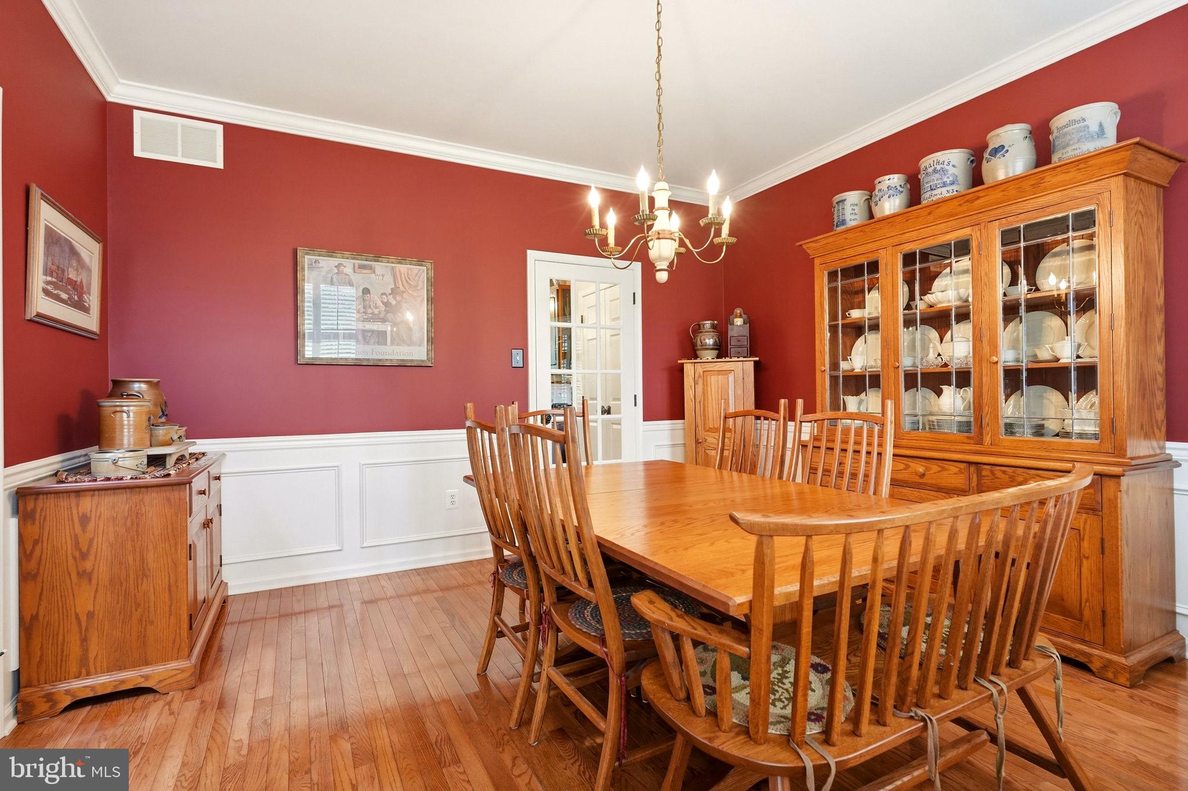
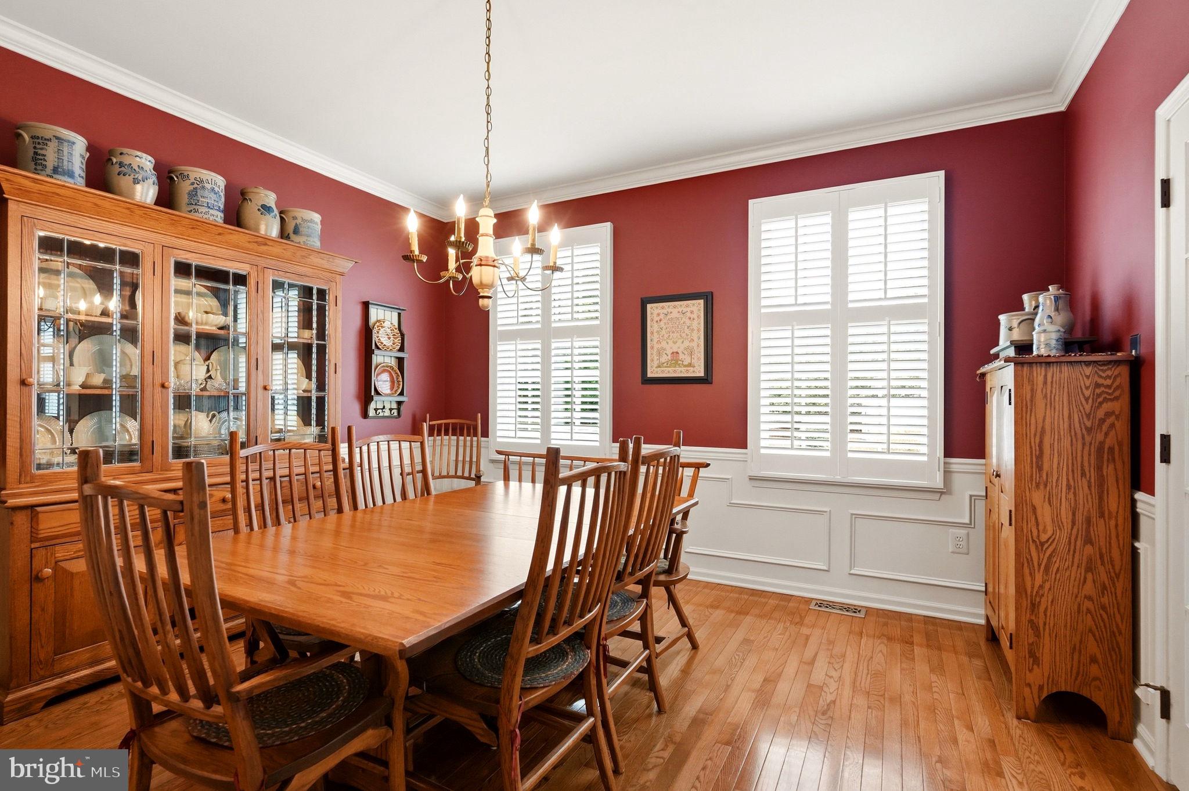
Simply the best! Located on a quiet cul-de-sac backing to a ravine but convenient to everything, this gorgeous 4 bedroom 2 ½ bath custom-built single-owner colonial has it all! You’llimmediately appreciate the care to detail by the manicured lawn and landscaping and the pristine condition of the stucco siding. Entry into the front foyer showcases the beautiful hardwood floors throughout, the tasteful paint colors and the perfect moldings and wainscoting that are a staple to this beautiful home. A formal living room to the left and a nicely sized dining room to the right afford a wonderful space for entertaining. As you enter the kitchen, you’ll appreciate the gleaming oak cabinetry with black cabinet doors, a generous center island, pendant lighting, high-end stainless-steel appliances and a large eat-in area. A step down into the family room brings the warmth of a gas fireplace, recessed lighting and a continuation of the beautiful moldings and plantation shutters throughout the house. A study adjoins the family room for the perfect home office. Up the beautiful turned staircase, you’ll find three generously sized bedrooms, a hall bath and laundry room. A large primary bedroom with walk-in closet, sitting area and large primary bath with shower and soaking tub complete the upper floor. The full basement has loads of storage, is partially finished and provides great space for crafts, watching the game or just hanging out. After taking in the beauty of the house, you’ll want to bask in the exquisite outdoor area. The back foyer leads to a raised deck with retractable awning. Take a few steps down to the paved patio and enjoy a beautiful lawn with lovely, mature landscaping, wrought-iron fencing with gorgeous wrought-iron gates. Relax and take in the beauty of nature with the view of the ravine. A two-car garage; two-zone HVAC replaced in 2017; roof replaced in 2022; stucco inspected, repaired and sealed in 2018; gutter guards installed 2023; sprinkler system; newer garage doors/openers; and a Thermatru front door complete the perfect picture. Don’t miss out on an opportunity to make this exquisite home yours!
| yesterday | Listing updated with changes from the MLS® | |
| yesterday | Listing first seen on site |

The real estate listing information is provided by Bright MLS is for the consumer's personal, non-commercial use and may not be used for any purpose other than to identify prospective properties consumer may be interested in purchasing. Any information relating to real estate for sale or lease referenced on this web site comes from the Internet Data Exchange (IDX) program of the Bright MLS. This web site references real estate listing(s) held by a brokerage firm other than the broker and/or agent who owns this web site. The accuracy of all information is deemed reliable but not guaranteed and should be personally verified through personal inspection by and/or with the appropriate professionals. Properties in listings may have been sold or may no longer be available. The data contained herein is copyrighted by Bright MLS and is protected by all applicable copyright laws. Any unauthorized collection or dissemination of this information is in violation of copyright laws and is strictly prohibited. Copyright © 2020 Bright MLS. All rights reserved.