


321 CHEROKEE DRIVEBROWNS MILLS, NJ 08015
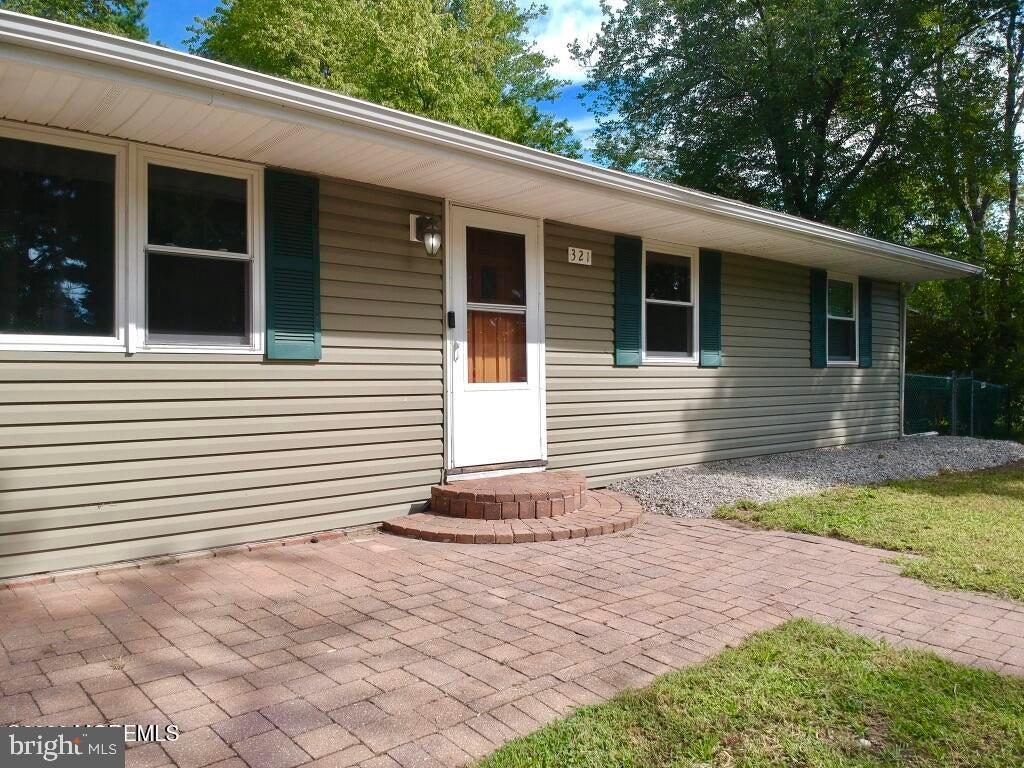
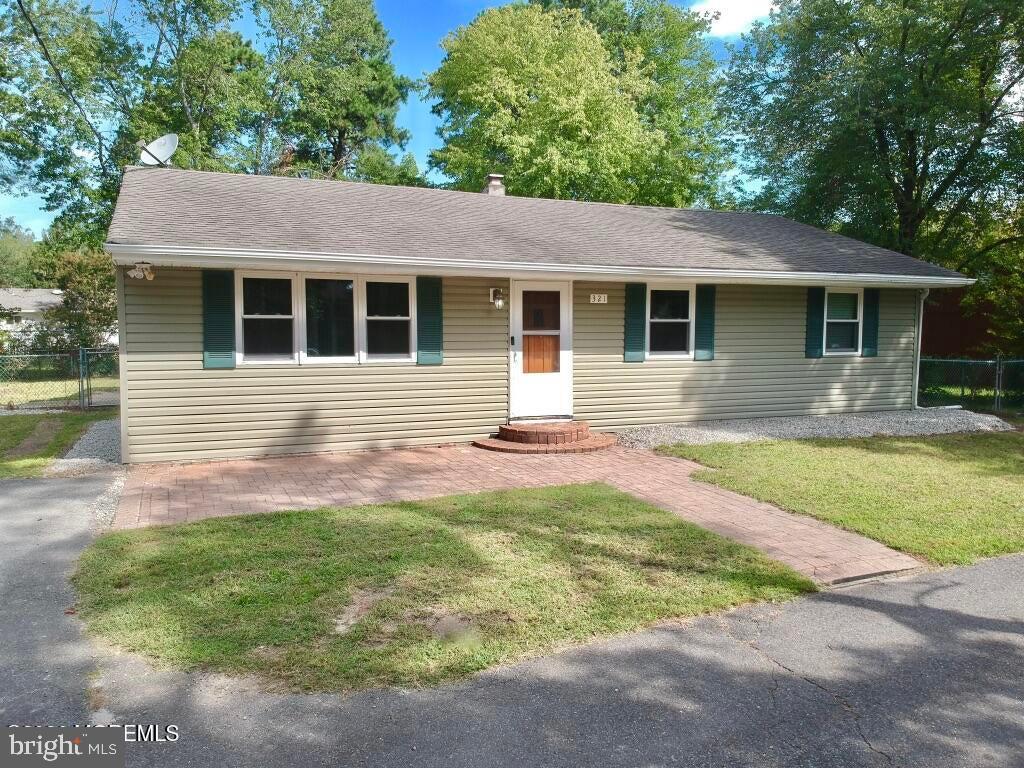
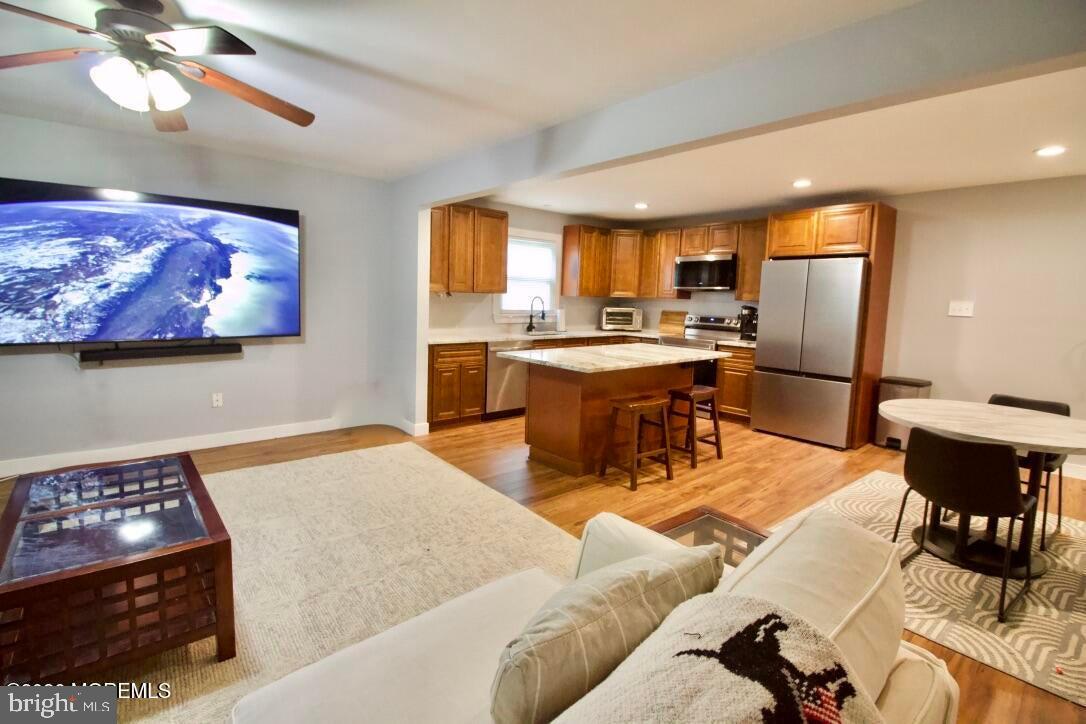
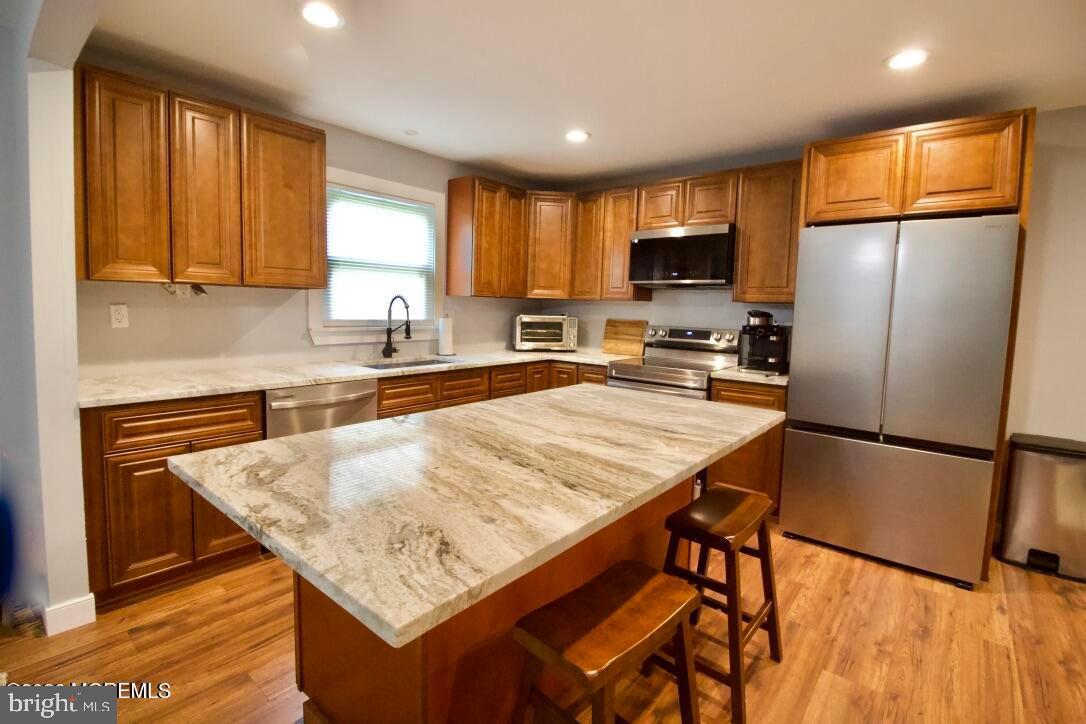
Welcome to this beautifully remodeled 3-bedroom, 1-bath ranch home in the desirable County Lake community! This charming home offers comfortable one-level living with plenty of modern updates and a fantastic outdoor setting. Step inside to a remodeled eat-in kitchen featuring a center island, granite countertops, soft-close drawers and cabinets, recessed lighting, and stainless-steel appliances. The spacious living room features vinyl windows that provide natural light while adding energy efficiency and easy maintenance. The fully remodeled bathroom offers a stylish walk-in shower complete with a rain shower head, creating a relaxing space to start or end your day. The home also features a full, high-and-dry basement, providing excellent storage space and potential for additional living
| 2 weeks ago | Listing updated with changes from the MLS® | |
| 2 weeks ago | Listing first seen on site |

The real estate listing information is provided by Bright MLS is for the consumer's personal, non-commercial use and may not be used for any purpose other than to identify prospective properties consumer may be interested in purchasing. Any information relating to real estate for sale or lease referenced on this web site comes from the Internet Data Exchange (IDX) program of the Bright MLS. This web site references real estate listing(s) held by a brokerage firm other than the broker and/or agent who owns this web site. The accuracy of all information is deemed reliable but not guaranteed and should be personally verified through personal inspection by and/or with the appropriate professionals. Properties in listings may have been sold or may no longer be available. The data contained herein is copyrighted by Bright MLS and is protected by all applicable copyright laws. Any unauthorized collection or dissemination of this information is in violation of copyright laws and is strictly prohibited. Copyright © 2020 Bright MLS. All rights reserved.