


516 JENNINGS STREETBEVERLY, NJ 08010
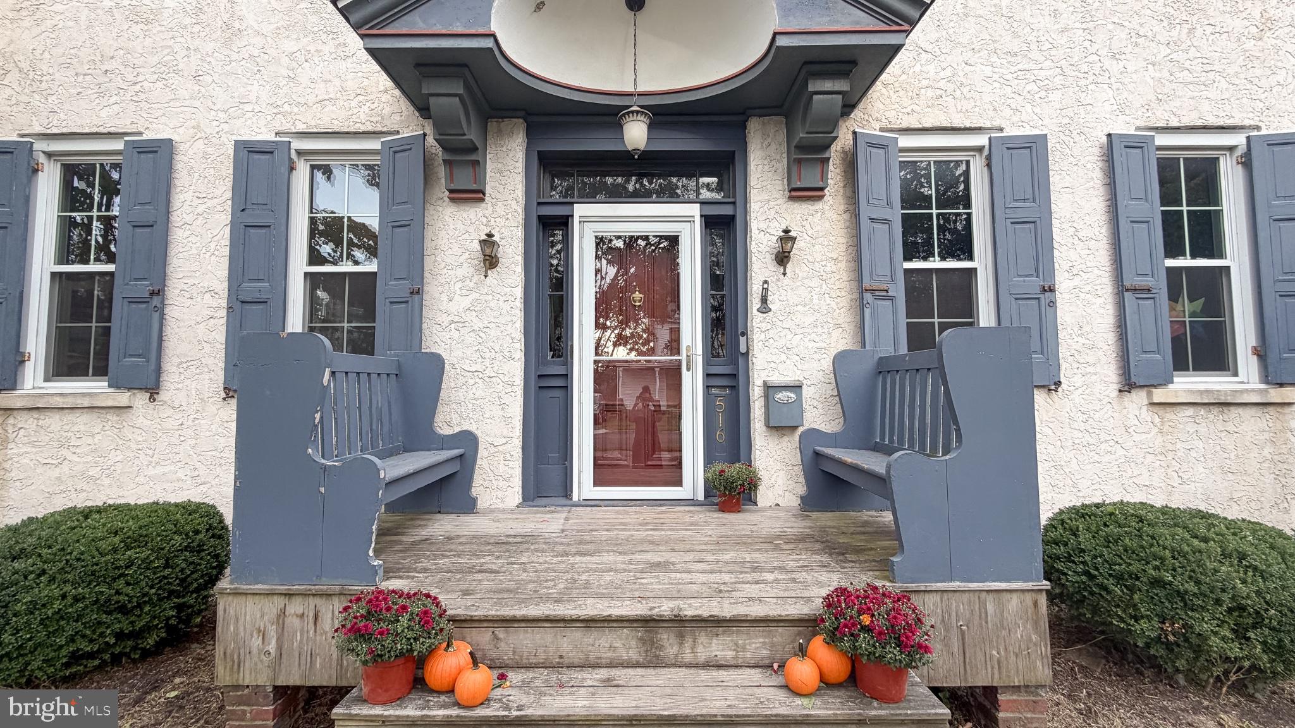
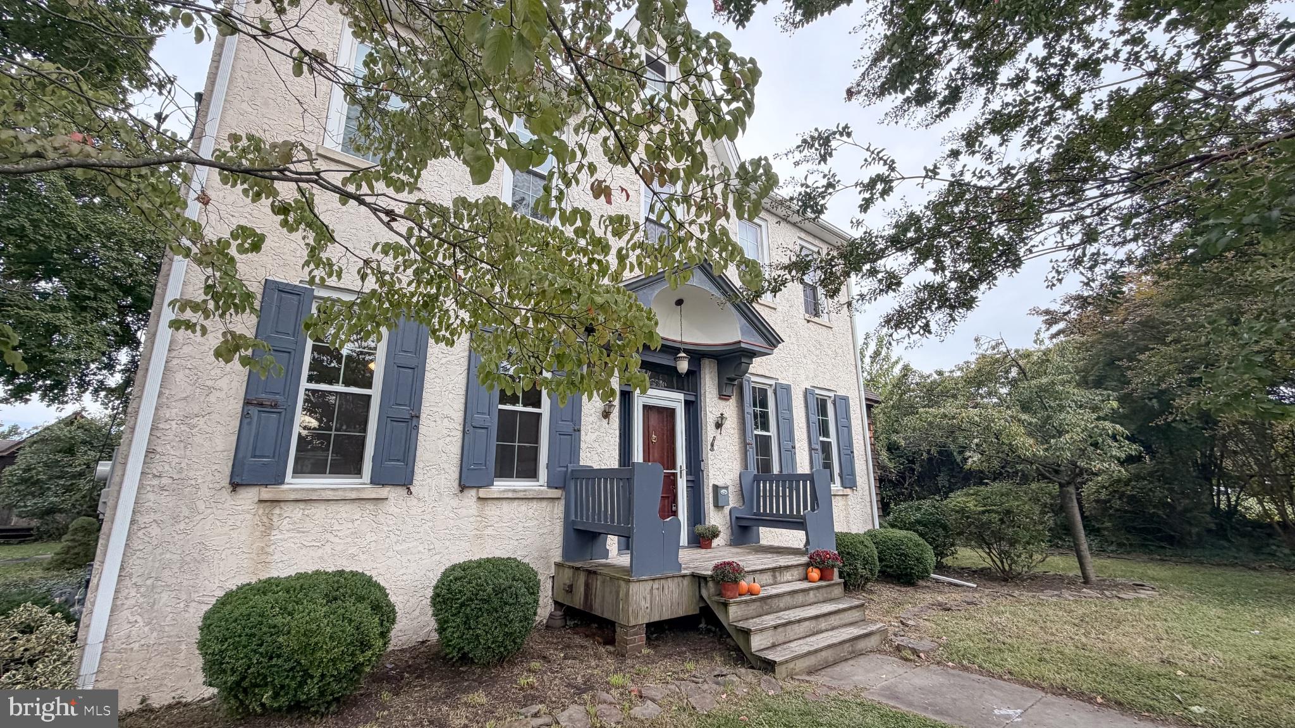
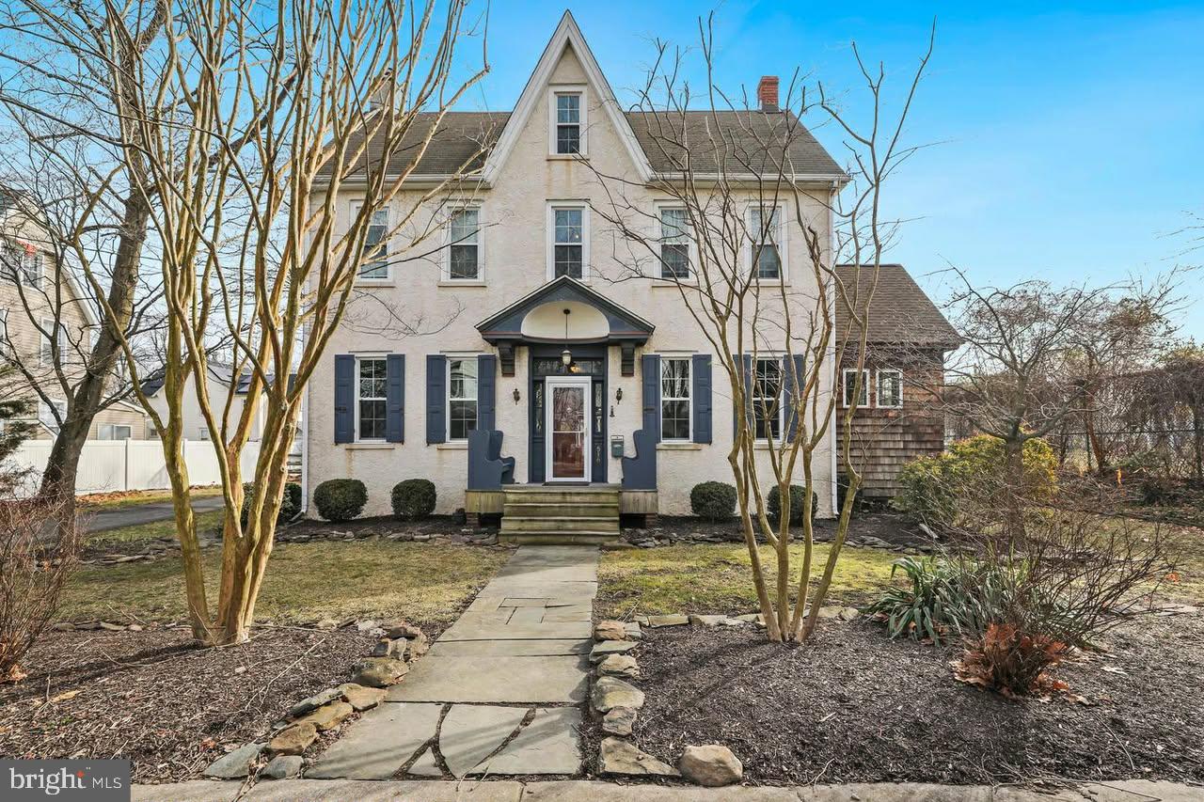
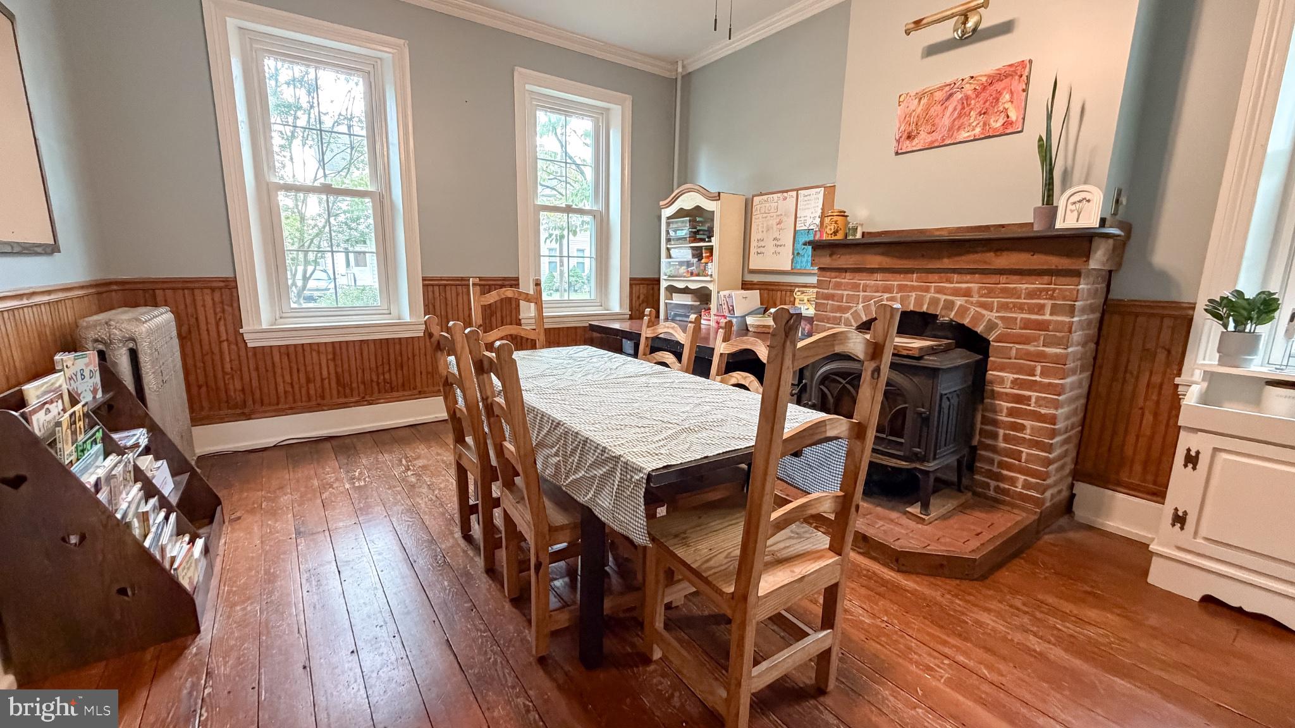
Welcome to 516 Jennings Street, a spacious 5-bedroom, 2-full-bath home offering approximately 2,613 square feet of living space on a quiet street in Beverly. This charming home provides plenty of room to spread out, with a generous floor plan featuring many versatile living spaces- a living room, dining room, kitchen, sunroom, library, and five bedrooms. The 5th bedroom is currently being used a laundry room. The roof on the addition was newly installed on October 2, 2026. This home is priced to sell immediately. Situated on an approximately 0.27-acre lot, the property offers a sizable yard with plenty of outdoor space for relaxing, entertaining, gardening, or play. Adding to the fun is a unique two-room back house with electricity—an incredible bonus space for play, hobbies, or a backyard hideaway. Right around the corner is a full-size playground, conveniently located nearby while a fence provides separation and privacy for the home. Public water and sewer, natural gas, and convenient access to local shopping, dining, transportation, and major roadways add to the home’s appeal. 516 Jennings Street offers a wonderful combination of space, character, and convenience. Come see all that this Beverly home has to offer!
| 4 weeks ago | Listing updated with changes from the MLS | |
| a month ago | Status changed to Active | |
| 2 months ago | Listing first seen on site |

The real estate listing information is provided by Bright MLS is for the consumer's personal, non-commercial use and may not be used for any purpose other than to identify prospective properties consumer may be interested in purchasing. Any information relating to real estate for sale or lease referenced on this web site comes from the Internet Data Exchange (IDX) program of the Bright MLS. This web site references real estate listing(s) held by a brokerage firm other than the broker and/or agent who owns this web site. The accuracy of all information is deemed reliable but not guaranteed and should be personally verified through personal inspection by and/or with the appropriate professionals. Properties in listings may have been sold or may no longer be available. The data contained herein is copyrighted by Bright MLS and is protected by all applicable copyright laws. Any unauthorized collection or dissemination of this information is in violation of copyright laws and is strictly prohibited. Copyright © 2020 Bright MLS. All rights reserved.
Did you know? You can invite friends and family to your search. They can join your search, rate and discuss listings with you.