


801 LOVELAND ROADMOORESTOWN, NJ 08057
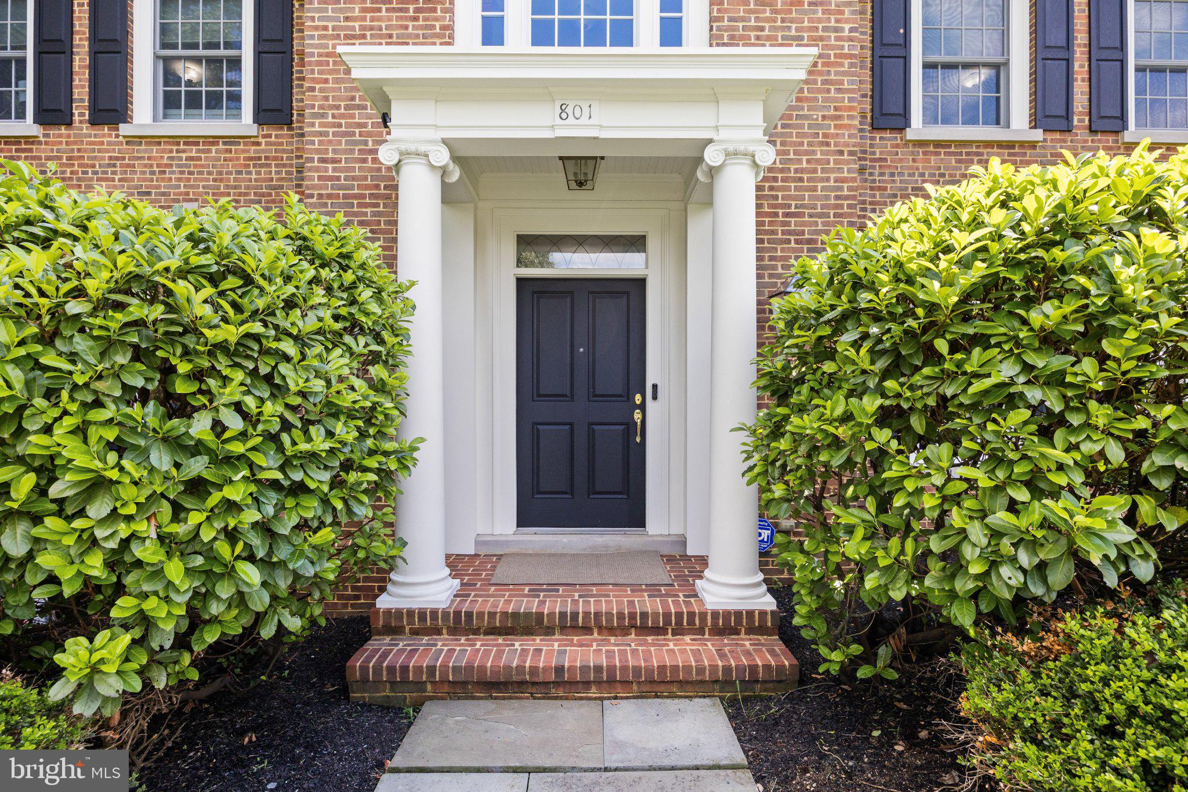
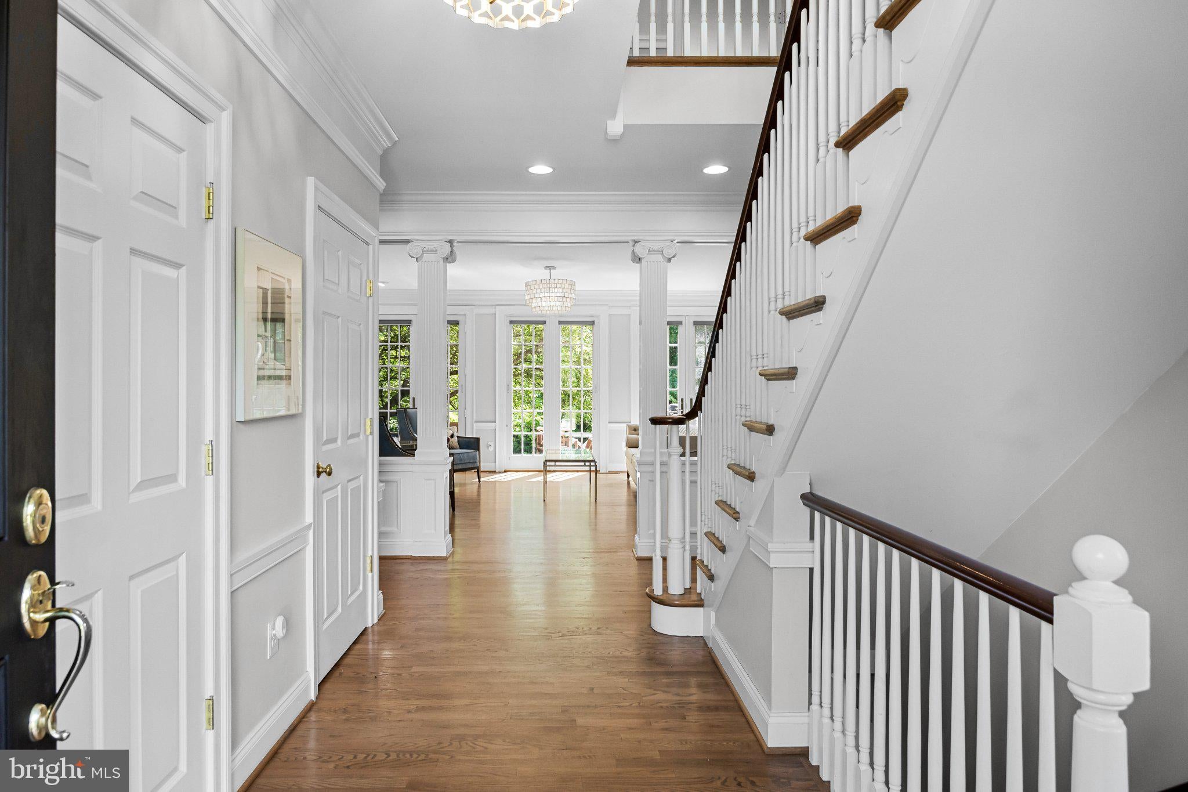
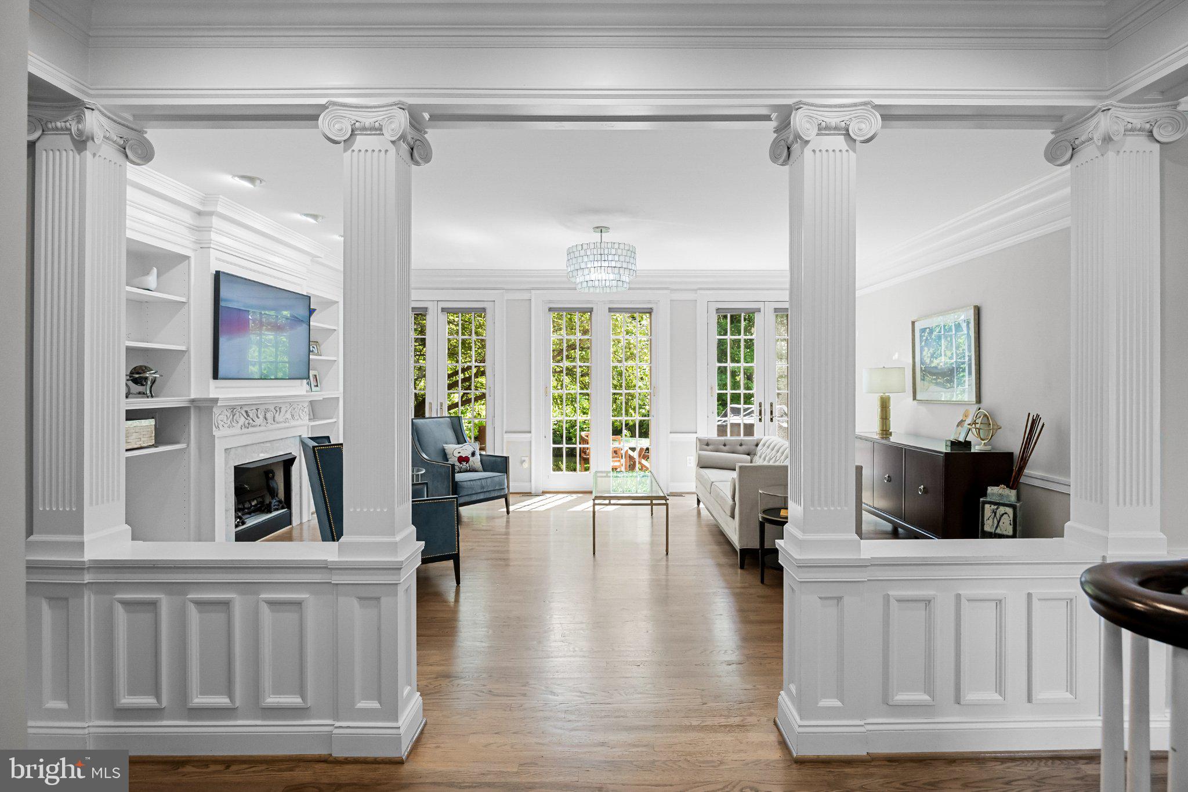
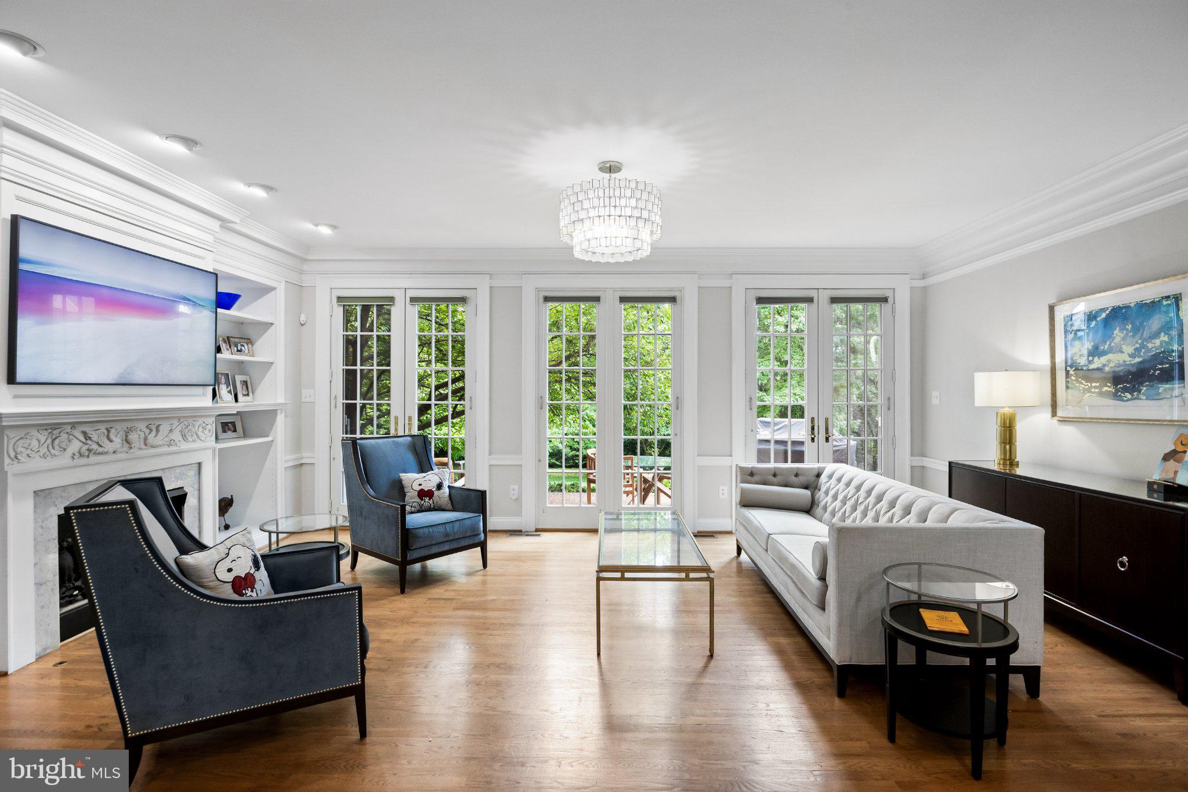
The appeal of moving beyond the city is not simply having more space. It is what that space makes possible. At 801 Loveland Road, friends can stay for the weekend, work has a room of its own, and an afternoon beside the pool requires no reservation. Built by the Maines family in Moorestown’s Mechling Park, this four-bedroom, four-and-a-half-bath home pairs classic architecture with an inviting way to live, entertain, and put down roots. Behind the brick façade, the interiors are bright, connected, and comfortably elegant. Wood floors, substantial moldings, and architectural columns give the rooms character without making them feel reserved for special occasions. In the family room, built-in shelving surrounds a beautifully detailed fireplace, while tall French doors draw the eye toward the backyard. Separate living and dining rooms provide space for a lively dinner or a quieter evening, and a dedicated first-floor office allows the workday to have a beginning, an end, and a door you can close. The kitchen makes being the host particularly appealing. A copper-toned hood brings warmth to the white cabinetry, while a generously sized, richly veined island creates a natural place for conversation. An apron-front sink, built-in wall ovens, and extensive storage support the cooking; island seating and an adjoining breakfast nook accommodate everything happening around it. Whether preparing a weeknight meal or gathering friends for dinner, there is room to enjoy the process—not simply get through it. Outside, the reasons to stay home become even more persuasive. The brick terrace extends the gathering space outdoors, with room for dinner and conversation overlooking the lawn, while extensive concrete work creates a seamless transition to the recently installed pool oasis. Chic and contemporary in its rectangular design, the pool features an integrated spa and safety cover. Framed by mature trees and established plantings, the entire setting feels both private and polished, with plenty of room to sit in the shade, stretch out between swims, and let a casual afternoon by the pool turn into an unhurried evening. Upstairs, the primary suite offers generous bedroom proportions, a substantial walk-in closet, and a bath with individual vanity areas, a jetted tub, and a separate shower. Two additional bedrooms in the main wing each have their own full bathroom, giving personal space a practical dimension. Second-floor laundry keeps another daily routine conveniently close. A separate staircase near the kitchen leads to the fourth-bedroom wing above the garage, where a full bathroom and generous adjoining bonus area offer a welcoming arrangement for extended visits or a bedroom-and-office setup. There is also potential to explore reconfiguring this wing into two bedrooms. A floored walk-up attic provides substantial storage and additional expansion possibilities, with future bedroom conversion or attic finishing subject to applicable approvals. The finished lower level adds room for movie nights, exercise, hobbies, or recreation without asking the main living areas to serve every purpose. An attached garage with interior access, a whole-house water filtration system and a main-level powder room complete the practical conveniences. Located in Mechling Park within the Baker Elementary attendance area, 801 Loveland Road offers a compelling next chapter for those considering a move from Philadelphia or moving up within Moorestown. Here, the upgrade is not only in the house itself. It is in the freedom to welcome company, find a little privacy, and enjoy more of life at home.
| 2 days ago | Listing first seen on site | |
| 2 days ago | Listing updated with changes from the MLS® |

The real estate listing information is provided by Bright MLS is for the consumer's personal, non-commercial use and may not be used for any purpose other than to identify prospective properties consumer may be interested in purchasing. Any information relating to real estate for sale or lease referenced on this web site comes from the Internet Data Exchange (IDX) program of the Bright MLS. This web site references real estate listing(s) held by a brokerage firm other than the broker and/or agent who owns this web site. The accuracy of all information is deemed reliable but not guaranteed and should be personally verified through personal inspection by and/or with the appropriate professionals. Properties in listings may have been sold or may no longer be available. The data contained herein is copyrighted by Bright MLS and is protected by all applicable copyright laws. Any unauthorized collection or dissemination of this information is in violation of copyright laws and is strictly prohibited. Copyright © 2020 Bright MLS. All rights reserved.
Did you know? You can invite friends and family to your search. They can join your search, rate and discuss listings with you.