Save
Ask
Tour
Hide
Share
$109,900
2 Days On Site

13 FLORENCE TOLLGATE PLACE 2
FLORENCE, NJ 08518

For Sale|Condominium|Active
1
Bed
1
Total Bath
1
Full Bath
774
SqFt
$142
/SqFt
1974
Built
Subdivision:
FLORENCE TOLLGATE
County:
BURLINGTON
Listing courtesy of Giraldo Real Estate Group
Call Now: +1(856)912 2973
Is this the listing for you? We can help make it yours.
+1(856)912 2973
13 FLORENCE TOLLGATE PLACE 213 FLORENCE TOLLGATE PLACE 213 FLORENCE TOLLGATE PLACE 213 FLORENCE TOLLGATE PLACE 2
Save
Ask
Tour
Hide
Share

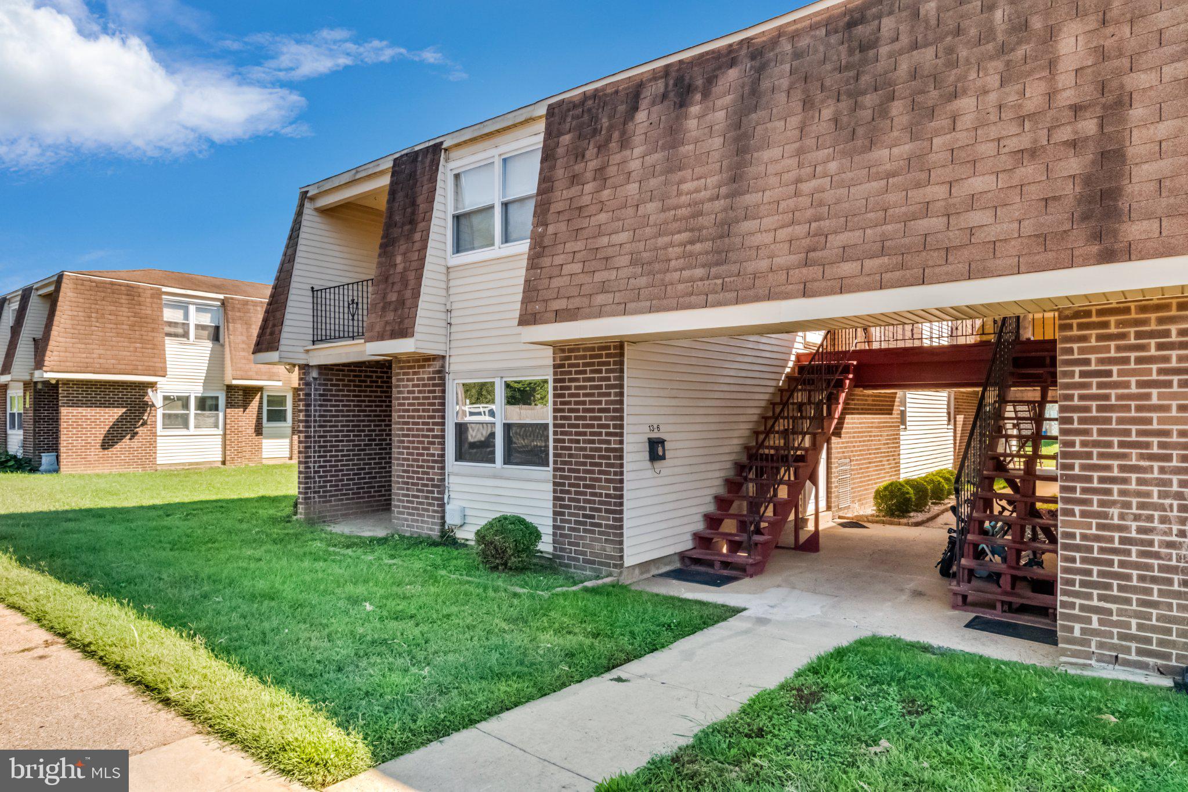
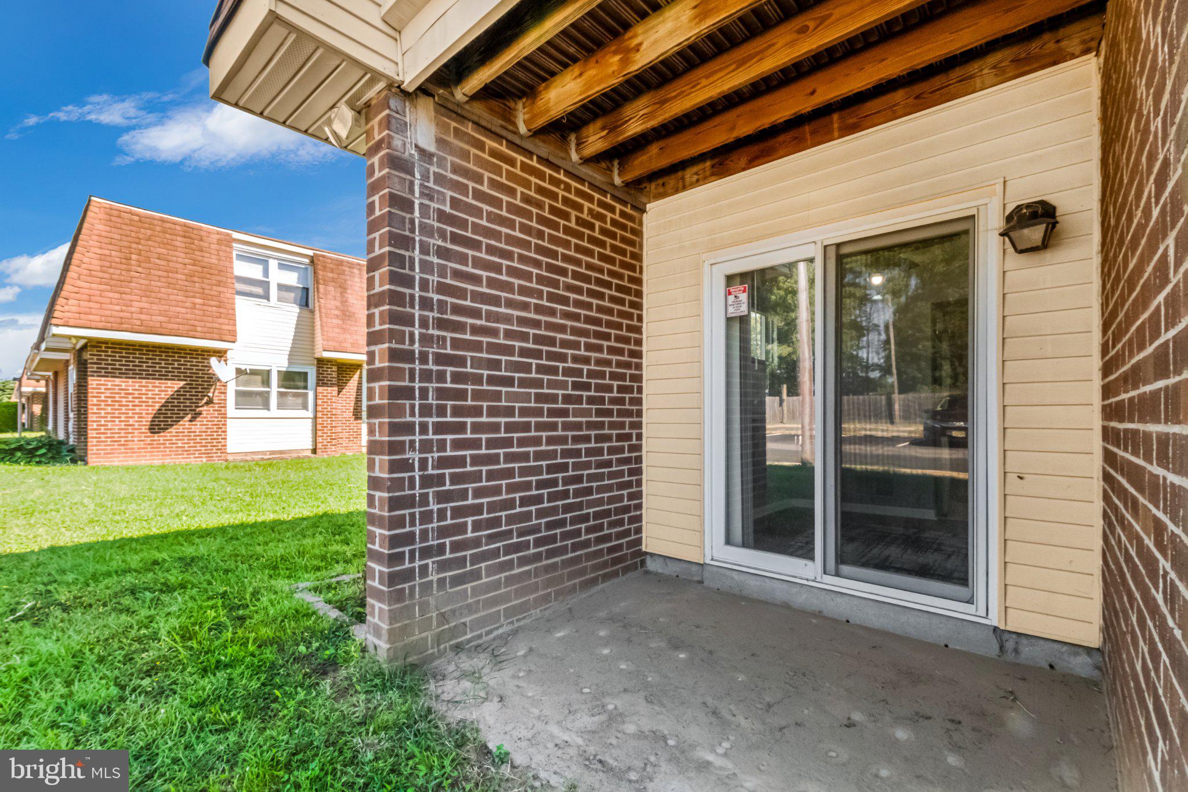
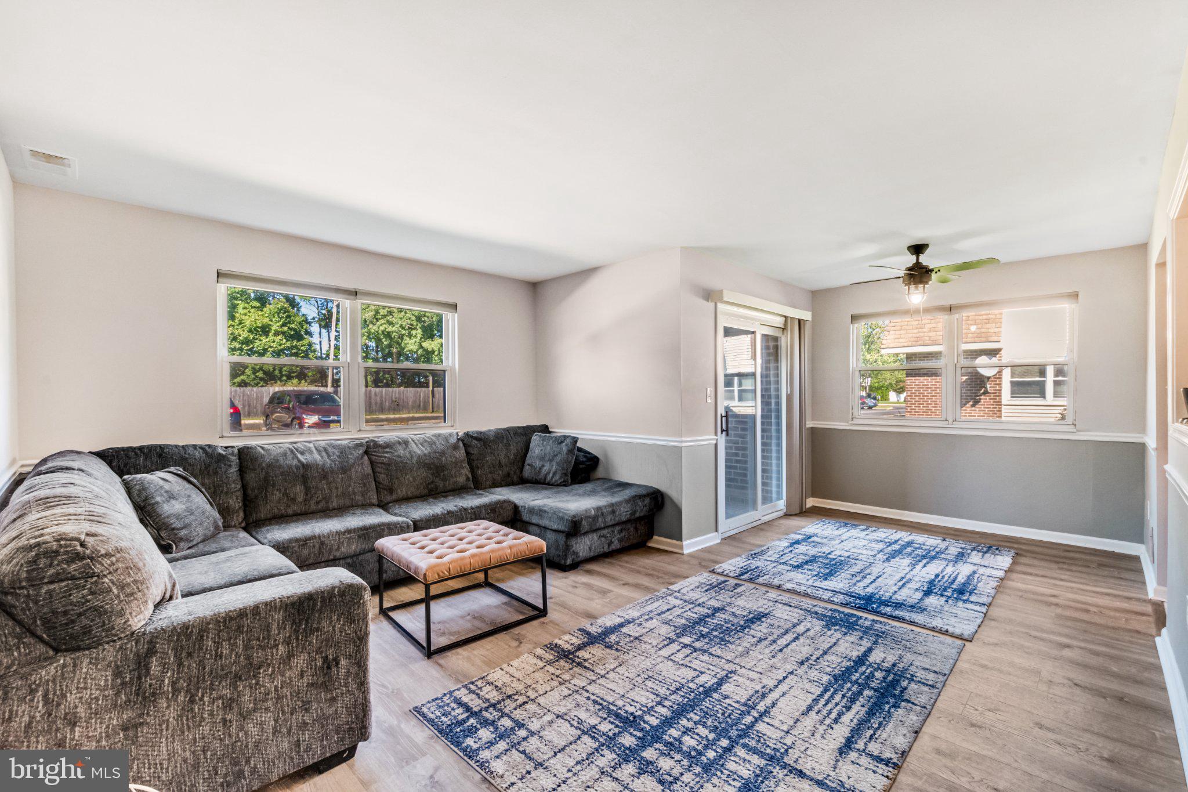
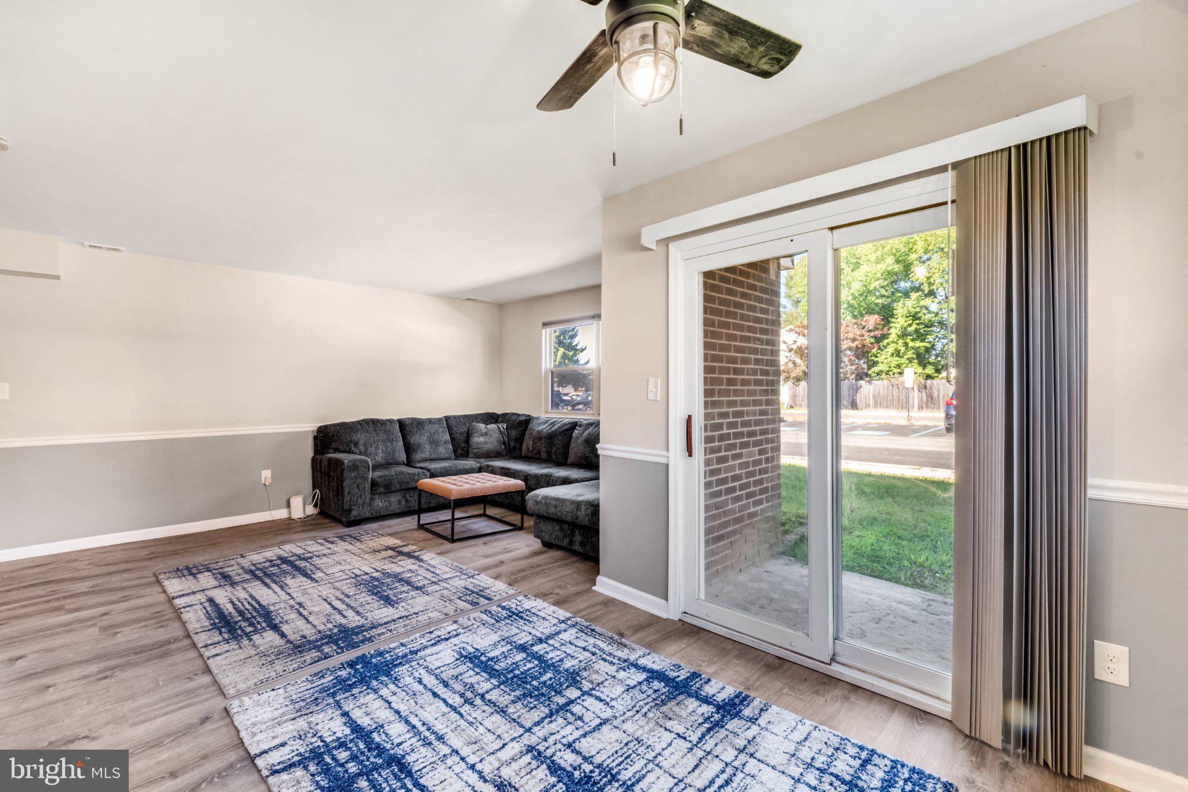
Discover an inviting blend of refined finishes and everyday ease at 13-2 Florence Tollgate. This first-floor, one-bedroom condo offers a comfortable layout with beautifully updated interiors and a fresh, polished feel throughout. The renovated kitchen makes an impression with quartz countertops and stainless steel appliances, while the updated bathroom features a sleek glass-enclosed shower. New windows, plumbing, and an exterior door add to the thoughtful improvements. Enjoy the convenience of in-unit laundry, central air, and a community with an outdoor pool and clubhouse. The monthly association fee includes heat, water, and sewer, bringing several essential services together in one payment. With access to the nearby Florence River LINE station and major routes, this home pairs an elegant interior with a practical location. Schedule your private showing and experience it for yourself.

Save
Ask
Tour
Hide
Share
Listing Snapshot
Price 
$109,900
Days On Site 
2 Days
Bedrooms 
1
Inside Area (SqFt) 
774 sqft
Total Baths 
1
Full Baths 
1
Partial Baths 
N/A
Lot Size 
N/A
Year Built 
1974
MLS® Number 
NJBL2121300
Status 
Active
Property Tax 
$1,353.73
HOA/Condo/Coop Fees 
$1,438.07 monthly
Sq Ft Source 
Assessor
Friends & Family
Recent Activity
2 days agoListing first seen on site
2 days agoListing updated with changes from the MLS®
General Features
Cross Street 
Walnut St
Foundation 
Slab
Levels 
One
Parking 
PavedParking Lot
Pets 
Cats OKDogs OKYes
Property Sub Type 
Condominium
Sewer 
Public Sewer
Special Circumstances 
Standard
SqFt Above 
774
SqFt Total 
774
Style 
Straight Thru
Water Source 
Public
Zoning 
RES
Interior Features
Appliances 
Electric RangeElectric OvenElectric Water HeaterWasherDryerMicrowaveRefrigerator
Cooling 
Central AirElectric
Flooring 
Laminate
Furnished 
Unfurnished
Heating 
Natural GasForced Air
Laundry Features 
Washer HookupMain Level
Main Level Bedrooms 
1
Window Features 
Window CoveringsWindow Treatments
Save
Ask
Tour
Hide
Share
Exterior Features
Construction Details 
BrickVinyl Siding
Pool Features 
Community
Roof 
Shingle
Windows/Doors 
Window CoveringsWindow Treatments
Community Features
Association Amenities 
Clubhouse
Association Fee 
$719.07
Association Fee Frequency 
Monthly
Additional Association Fee 
$719.0
Additional Association Fee Frequency 
Monthly
Community Features 
Pool
MLS Area 
Florence Twp (20315)
School District 
FLORENCE TOWNSHIP PUBLIC SCHOOLS
Schools
School District
FLORENCE TOWNSHIP PUBLIC SCHOOLS
Elementary School
ROEBLING SCHOOL
Middle School
RIVERFRONT SCHOOL
High School
FLORENCE TWP. MEM. H.S.
Listing courtesy of Giraldo Real Estate Group


The real estate listing information is provided by Bright MLS is for the consumer's personal, non-commercial use and may not be used for any purpose other than to identify prospective properties consumer may be interested in purchasing. Any information relating to real estate for sale or lease referenced on this web site comes from the Internet Data Exchange (IDX) program of the Bright MLS. This web site references real estate listing(s) held by a brokerage firm other than the broker and/or agent who owns this web site. The accuracy of all information is deemed reliable but not guaranteed and should be personally verified through personal inspection by and/or with the appropriate professionals. Properties in listings may have been sold or may no longer be available. The data contained herein is copyrighted by Bright MLS and is protected by all applicable copyright laws. Any unauthorized collection or dissemination of this information is in violation of copyright laws and is strictly prohibited. Copyright © 2020 Bright MLS. All rights reserved.

Neighborhood & Commute
Source: Walkscore
Save
Ask
Tour
Hide
Share